
1710 N Shelby Street, Salem, IN 47167
Local realty services provided by:CENTURY 21 River Valley Real Estate, Inc.
1710 N Shelby Street,Salem, IN 47167
$399,950
- 4 Beds
- 4 Baths
- 3,938 sq. ft.
- Single family
- Active
Listed by: evan zinser
Office: mainstreet realtors
MLS#:2026012537
Source:IN_SIRA
Price summary
- Price:$399,950
- Price per sq. ft.:$101.56
About this home
Amazing views as this home sits on top of a small hill overlooking Salem. Drive up the paved driveway to this amazing 4 bed 4 bath 4,038 sq ft home near Salem schools, YMCA, walking trail and not far from town. This home has 4 bedrooms and 4 full baths, 1 kitchen on the main floor and another kitchen in the basement. The basement has a big open room with a fireplace, laundry room and a full bath. The roof is a lifetime metal, all Pella replacement windows, hardwood floors, tile and carpet throughout the home. Sit outside on the covered patio or sunroom area. It has a 2 car attached garage and a 2 car carport. In the back it has a barn for your yard tools, animals and/or storage. The yard is a mix of lawn and mature trees. The barn is 28 × 30 and has electric and water at a yard hydrant. This home is a short sale and would be pending lender approval on any accepted offer. This home has some areas needing work and some things fixed and replaced. The price reflects that and inspections welcome at owner’s expense. This home is a short sale and any accepted offer from the seller would need to be accepted from the lender. Please submit a preapproval/proof of funds letter with all offers Mainstreet realtors request a signed/dated copy of the client MLS data sheet with all offers Buyer, buyers agent to verify taxes, exemptions, and school system all square feet acreage and room sizes are approximate if important buyers agent to verify all information....
Contact an agent
Home facts
- Year built:1961
- Listing ID #:2026012537
- Added:1 day(s) ago
- Updated:October 14, 2026 at 11:53 PM
Rooms and interior
- Bedrooms:4
- Total bathrooms:4
- Full bathrooms:4
- Dining Description:Separate Formal Dining Room
- Bathrooms Description:Bath in Primary Bedroom
- Kitchen Description:Dishwasher, Microwave, Oven, Range, Refrigerator
- Basement:Yes
- Basement Description:Walk-Out Access
- Living area:3,938 sq. ft.
Heating and cooling
- Cooling:Central Air
- Heating:Baseboard, Forced Air
- Central air:Yes
Structure and exterior
- Roof:Metal
- Year built:1961
- Building area:3,938 sq. ft.
- Lot area:4.45 Acres
- Lot Features:Garden
- Architectural Style:Two Story
- Construction Materials:Frame, Stone, Vinyl Siding
- Exterior Features:Covered, Patio, Porch
- Foundation Description:Poured
- Levels:2 Story
Utilities
- Water:Connected, Public
- Sewer:Septic Tank
Finances and disclosures
- Price:$399,950
- Price per sq. ft.:$101.56
- Tax amount:$2,688
Features and amenities
- Appliances:Dishwasher, Microwave, Oven, Range, Refrigerator
- Laundry features:In Basement, Laundry Room
- Amenities:Ceiling Fans
Parking
- Parking description:Attached, Garage
- Garage:Yes
- Garage spaces:2
New listings near 1710 N Shelby Street
- New
 $194,900Active3 beds 2 baths1,100 sq. ft.
807 Sandy Circle, Salem, IN 47167
MLS# 2026012513Listed by: STREAMLINE REAL ESTATE, LLC - New
 $285,000Active3 beds 1 baths1,180 sq. ft.
1810 Lake Salinda Road, Salem, IN 47167
MLS# 2026012445Listed by: MAINSTREET REALTORS - New
 $199,900Active3 beds 2 baths1,208 sq. ft.
212 Willow Street, Salem, IN 47167
MLS# 2026012324Listed by: EXP REALTY, LLC - PICKET FENCE 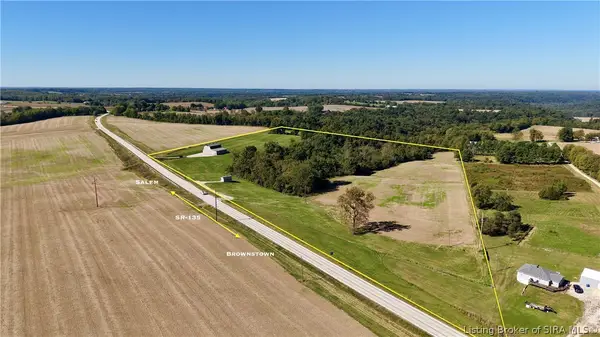 $499,999Active36 Acres
7380 N State Road 135, Salem, IN 47167
MLS# 2026012286Listed by: WHITETAIL PROPERTIES REAL ESTA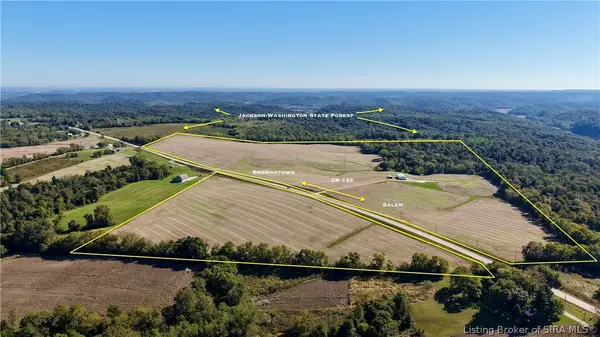 $1,476,000Active123 Acres
7159 N State Road 135, Salem, IN 47167
MLS# 2026012285Listed by: WHITETAIL PROPERTIES REAL ESTA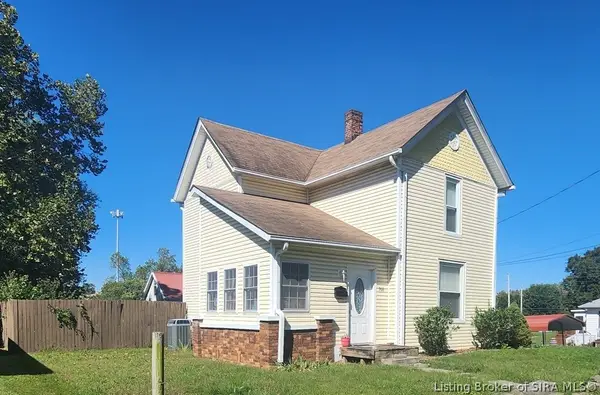 $199,900Active3 beds 2 baths1,420 sq. ft.
708 N Water Street, Salem, IN 47167
MLS# 2026012258Listed by: BRIXTON REALTY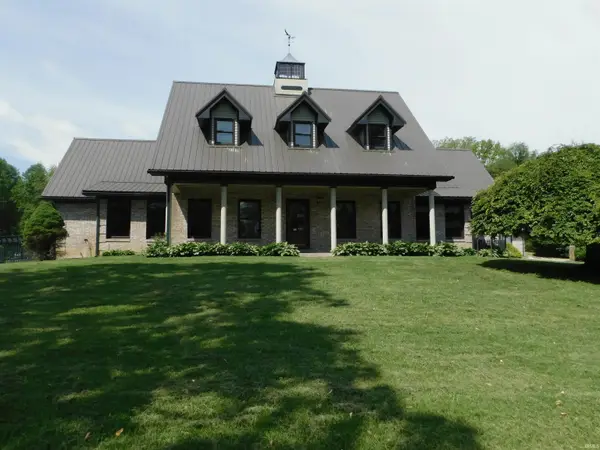 $625,000Active3 beds 3 baths2,894 sq. ft.
2620 W Cody Road, Salem, IN 47167
MLS# 202640549Listed by: MAINSTREET REALTORS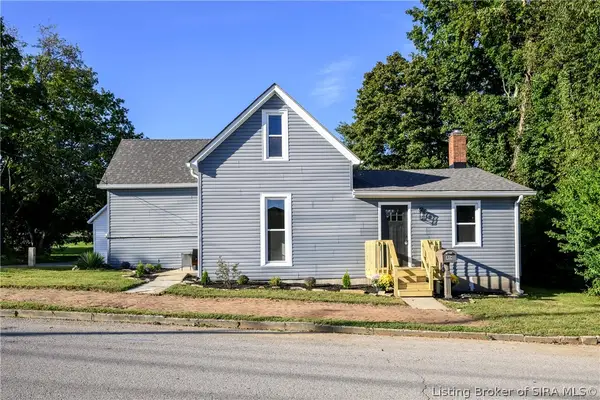 $209,900Active2 beds 2 baths2,040 sq. ft.
404 E Mulberry Street, Salem, IN 47167
MLS# 2026012184Listed by: LOPP REAL ESTATE BROKERS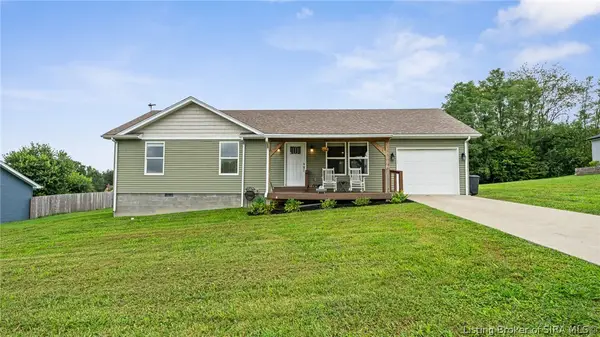 $230,000Active3 beds 2 baths1,304 sq. ft.
412 S Highland Drive, Salem, IN 47167
MLS# 2026012119Listed by: THE DAY COMPANY REALTORS & AUCTIONEERS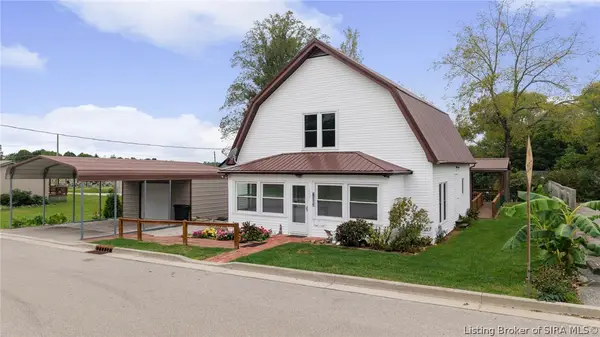 $225,000Active4 beds 3 baths2,345 sq. ft.
203 S Shelby Street, Salem, IN 47167
MLS# 2026011970Listed by: COLDWELL BANKER MCMAHAN


Protect your home and budget from life's surprises with an Assurant Home Warranty, backed by a partner that supports you through every step of homeownership. Explore Plans.
©2026 Century 21 Real Estate LLC. All rights reserved. CENTURY 21®, the CENTURY 21 Logo and C21® are service marks owned by Century 21 Real Estate LLC. Century 21 Real Estate LLC fully supports the principles of the Fair Housing Act and the Equal Opportunity Act. Each office is independently owned and operated. Listing information is deemed reliable but not guaranteed accurate.