
202 E Hackberry Street, Salem, IN 47167
Local realty services provided by:CENTURY 21 River Valley Real Estate, Inc.
202 E Hackberry Street,Salem, IN 47167
$185,000
- 4 Beds
- 2 Baths
- 2,256 sq. ft.
- Single family
- Active
Listed by: mark a. day
Office: the day company realtors & auctioneers
MLS#:2026010614
Source:IN_SIRA
Price summary
- Price:$185,000
- Price per sq. ft.:$82
About this home
Looking for a home with plenty of space under $200K? You've found it with 202 East Hackberry Street in historic Salem, IN. Home offers 4 bedrooms & two full baths. Large eat-in kitchen with gorgeous hardwood floors & full set of appliances. Beautiful hardwood flows into living area & dining room as well. Need more than 4 bedrooms? The dining room could easily become that 5th bedroom. This home offers many options with its very flexible space. From the bedrooms to the baths...every room is oversized! Outside you'll find two covered front porches with entrances & small back patio for those sunny days. Perfect location for walking to your favorite restaurant.
Home also once featured a home-based business so the possibilities are there. Come check it out!
Contact an agent
Home facts
- Year built:1928
- Listing ID #:2026010614
- Added:40 day(s) ago
- Updated:September 10, 2026 at 03:03 PM
Rooms and interior
- Bedrooms:4
- Total bathrooms:2
- Full bathrooms:2
- Dining Description:Separate Formal Dining Room
- Kitchen Description:Dishwasher, Disposal, Eat-in Kitchen, Microwave, Oven, Range, Refrigerator
- Basement:Yes
- Basement Description:Crawl Space, Partial, Unfinished
- Living area:2,256 sq. ft.
Heating and cooling
- Cooling:Central Air, Wall/Window Units, Window Units
- Heating:Baseboard, Forced Air
- Central air:Yes
Structure and exterior
- Year built:1928
- Building area:2,256 sq. ft.
- Lot area:0.21 Acres
- Architectural Style:Two Story
- Construction Materials:Frame, Vinyl Siding
- Exterior Features:Covered, Landscaping, Patio, Porch
- Foundation Description:Block, Cellar, Stone
- Levels:2 Story
Utilities
- Water:Connected, Public
Finances and disclosures
- Price:$185,000
- Price per sq. ft.:$82
- Tax amount:$2,412
Features and amenities
- Appliances:Dishwasher, Disposal, Microwave, Oven, Range, Refrigerator
- Laundry features:Laundry Room, Main Level
- Amenities:Ceiling Fans, Home Office, Mud Room, Thermal Windows, Utility Room
New listings near 202 E Hackberry Street
- New
 $179,900Active3 beds 1 baths1,264 sq. ft.
663 N Hitchcock Road, Salem, IN 47167
MLS# 202637323Listed by: MAINSTREET REALTORS - New
 $250,000Active5 beds 2 baths2,484 sq. ft.
3384 E State Road 160, Salem, IN 47167
MLS# 2026011608Listed by: THE DAY COMPANY REALTORS & AUCTIONEERS - New
 $164,900Active3 beds 2 baths1,414 sq. ft.
1007 N Main Street, Salem, IN 47167
MLS# 2026011566Listed by: LIGHTHOUSE REALTY GROUP, INC. - New
 $249,900Active3 beds 2 baths1,387 sq. ft.
406 W Small Street, Salem, IN 47106
MLS# 2026011455Listed by: LOPP REAL ESTATE BROKERS - New
 $249,900Active3 beds 2 baths1,387 sq. ft.
412 W Small Street, Salem, IN 47106
MLS# 2026011370Listed by: LOPP REAL ESTATE BROKERS - New
 $249,900Active3 beds 2 baths1,387 sq. ft.
410 W Small Street, Salem, IN 47106
MLS# 2026011452Listed by: LOPP REAL ESTATE BROKERS - New
 $249,900Active3 beds 2 baths1,387 sq. ft.
408 W Small Street, Salem, IN 47106
MLS# 2026011454Listed by: LOPP REAL ESTATE BROKERS - New
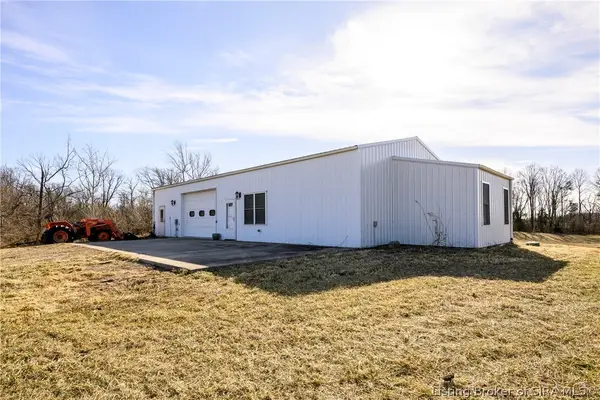 $394,900Active1 beds 1 baths1,050 sq. ft.
3226 W State Road 56, Salem, IN 47167
MLS# 2026011384Listed by: LOPP REAL ESTATE BROKERS 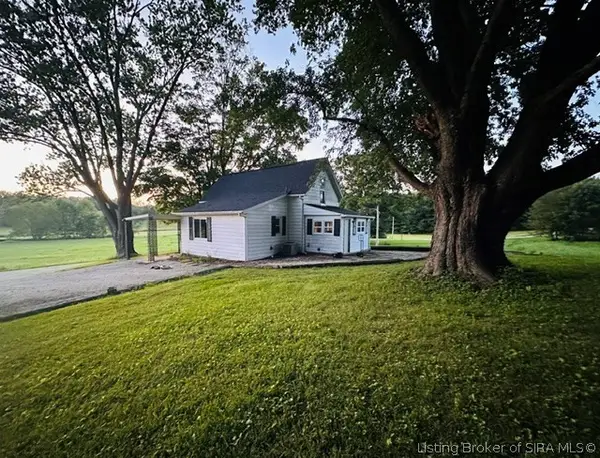 $179,900Active3 beds 1 baths1,264 sq. ft.
663 N Hitchcock Road, Salem, IN 47167
MLS# 2026011276Listed by: MAINSTREET REALTORS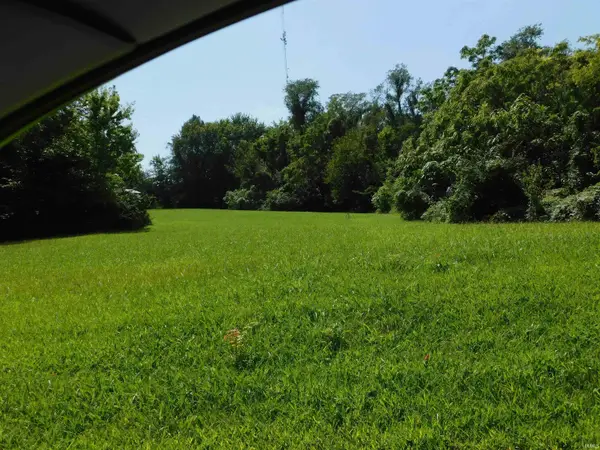 $99,900Active6.03 Acres
0 S S Of Old 60 Road, Salem, IN 47167
MLS# 202634921Listed by: MAINSTREET REALTORS


Protect your home and budget from life's surprises with an Assurant Home Warranty, backed by a partner that supports you through every step of homeownership. Explore Plans.
©2026 Century 21 Real Estate LLC. All rights reserved. CENTURY 21®, the CENTURY 21 Logo and C21® are service marks owned by Century 21 Real Estate LLC. Century 21 Real Estate LLC fully supports the principles of the Fair Housing Act and the Equal Opportunity Act. Each office is independently owned and operated. Listing information is deemed reliable but not guaranteed accurate.