
3384 E State Road 160, Salem, IN 47167
Local realty services provided by:CENTURY 21 River Valley Real Estate, Inc.
3384 E State Road 160,Salem, IN 47167
$250,000
- 5 Beds
- 2 Baths
- 2,484 sq. ft.
- Single family
- Active
Listed by: sherri b. purkhiser
Office: the day company realtors & auctioneers
MLS#:2026011608
Source:IN_SIRA
Price summary
- Price:$250,000
- Price per sq. ft.:$100.64
About this home
TAKE ME HOME COUNTRY ROADS.....This is a trip to your grandmas house.... Huge 5 bdr, 1.5 baths 1.5 story home with ALL HARDWOOD FLOORS ON MAIN AND SECOND STORY....NUMEROUS POCKETS DOORS, TRIPLE WINDOW SEAT, FRONT COVERED CONCRETE PORCH, BACK SCREENED IN PORCH 36 x 48 x 7 large barn new roof and siding. This property offers 2.55 landscaped acres with all perennials, side yard, back yard, front yard park like setting. Some of the updates include: GEOTHERMAL HEATING SYSTEM, REPLACEMENT WINDOWS, CEDAR LINED CLOSETS, NEW ROMAX WIRING. HERE IS THE BONUS...a mobile home (currently inhabitable) on the property with it's own septic system, electric & water meters. GOOD EXTRA INCOME SOURCE. This home is quite impressing to see all the extras and room for the family. This is minutes from Salem and easy access on St Rd 160 to Louisville Metro Area. Call today to see this beauty.
Contact an agent
Home facts
- Year built:1860
- Listing ID #:2026011608
- Added:1 day(s) ago
- Updated:September 09, 2026 at 03:48 PM
Rooms and interior
- Bedrooms:5
- Total bathrooms:2
- Full bathrooms:1
- Half bathrooms:1
- Dining Description:Separate Formal Dining Room
- Bathrooms Description:Bath in Primary Bedroom
- Kitchen Description:Dishwasher, Disposal, Eat-in Kitchen, Kitchen Island, Oven, Range
- Bedroom Description:Main Level Primary
- Basement:Yes
- Basement Description:Partial, Unfinished
- Living area:2,484 sq. ft.
Heating and cooling
- Cooling:Central Air
- Central air:Yes
Structure and exterior
- Roof:Shingle
- Year built:1860
- Building area:2,484 sq. ft.
- Lot area:2.55 Acres
- Lot Features:Garden, Secluded
- Architectural Style:One and One Half Story
- Construction Materials:Frame, Vinyl Siding
- Exterior Features:Covered, Enclosed Porch, Landscaping, Porch, Screened
- Foundation Description:Stone
- Levels:One and One Half
Utilities
- Water:Connected, Public
- Sewer:Septic Tank
Finances and disclosures
- Price:$250,000
- Price per sq. ft.:$100.64
- Tax amount:$453
Features and amenities
- Appliances:Dishwasher, Disposal, Oven, Range
- Laundry features:Laundry Room, Main Level
- Amenities:Bookcases, Entrance Foyer, Mud Room, Natural Woodwork, Pantry, Storage, Thermal Windows, Utility Room, Walk-In Closet(s), Window Blinds
Parking
- Parking description:Detached, Garage, Garage Faces Front, Off Street
- Garage:Yes
- Garage spaces:3
New listings near 3384 E State Road 160
- New
 $164,900Active3 beds 2 baths1,414 sq. ft.
1007 N Main Street, Salem, IN 47167
MLS# 2026011566Listed by: LIGHTHOUSE REALTY GROUP, INC. - New
 $249,900Active3 beds 2 baths1,387 sq. ft.
406 W Small Street, Salem, IN 47106
MLS# 2026011455Listed by: LOPP REAL ESTATE BROKERS - New
 $249,900Active3 beds 2 baths1,387 sq. ft.
412 W Small Street, Salem, IN 47106
MLS# 2026011370Listed by: LOPP REAL ESTATE BROKERS - New
 $249,900Active3 beds 2 baths1,387 sq. ft.
410 W Small Street, Salem, IN 47106
MLS# 2026011452Listed by: LOPP REAL ESTATE BROKERS - New
 $249,900Active3 beds 2 baths1,387 sq. ft.
408 W Small Street, Salem, IN 47106
MLS# 2026011454Listed by: LOPP REAL ESTATE BROKERS - New
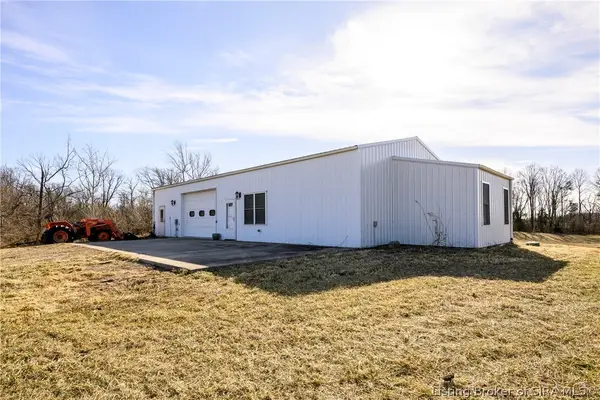 $394,900Active1 beds 1 baths1,050 sq. ft.
3226 W State Road 56, Salem, IN 47167
MLS# 2026011384Listed by: LOPP REAL ESTATE BROKERS 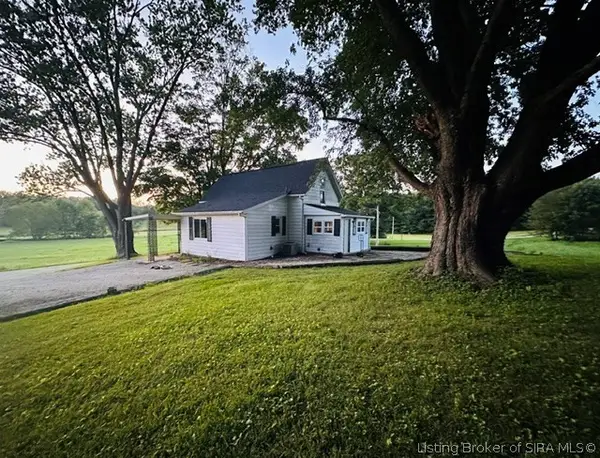 $199,900Active3 beds 1 baths1,264 sq. ft.
663 N Hitchcock Road, Salem, IN 47167
MLS# 2026011276Listed by: MAINSTREET REALTORS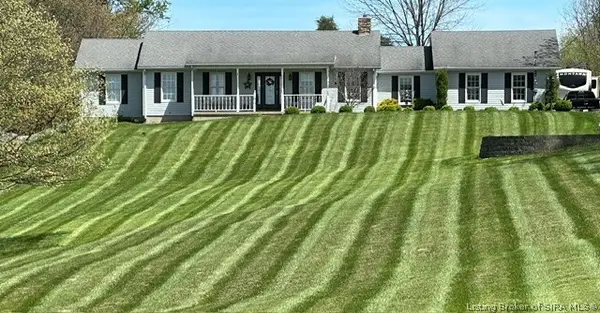 $649,900Active4 beds 4 baths4,000 sq. ft.
649 N Hitchcock Road, Salem, IN 47167
MLS# 2026011318Listed by: MAINSTREET REALTORS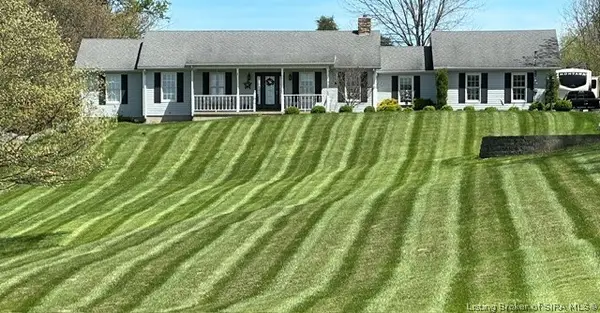 $469,900Active4 beds 4 baths4,000 sq. ft.
649 N Hitchcock Road, Salem, IN 47167
MLS# 2026010864Listed by: MAINSTREET REALTORS


Protect your home and budget from life's surprises with an Assurant Home Warranty, backed by a partner that supports you through every step of homeownership. Explore Plans.
©2026 Century 21 Real Estate LLC. All rights reserved. CENTURY 21®, the CENTURY 21 Logo and C21® are service marks owned by Century 21 Real Estate LLC. Century 21 Real Estate LLC fully supports the principles of the Fair Housing Act and the Equal Opportunity Act. Each office is independently owned and operated. Listing information is deemed reliable but not guaranteed accurate.