
500 Florence Street, Salem, IN 47167
Local realty services provided by:CENTURY 21 River Valley Real Estate, Inc.
500 Florence Street,Salem, IN 47167
$179,900
- 3 Beds
- 1 Baths
- 936 sq. ft.
- Single family
- Active
Listed by: ty a terrell
Office: a white house realty
MLS#:2026010295
Source:IN_SIRA
Price summary
- Price:$179,900
- Price per sq. ft.:$192.2
About this home
Welcome to this mid-century classic built with timeless craftsmanship! This all-stone, 3-bedroom, 1-bathroom home sits on a premier, spacious corner lot, offering unmatched curb appeal, structural integrity, and room to grow. Forget the stress of upcoming major repairs! The big-ticket items have all been taken care of—the roof, HVAC system, windows, flooring, and water heater are all around 5 years old, giving you complete peace of mind and energy efficiency from day one. This house is USDA Eligible! Qualified buyers can purchase this home with 0% DOWN PAYMENT, making the dream of homeownership more accessible than ever.
Whether you’re looking for a low-maintenance starter home, an easy-to-manage micro-homestead footprint, or a solid investment, this stone classic is completely turnkey and ready for its next owner.
Contact an agent
Home facts
- Year built:1955
- Listing ID #:2026010295
- Added:22 day(s) ago
- Updated:August 13, 2026 at 03:07 PM
Rooms and interior
- Bedrooms:3
- Total bathrooms:1
- Full bathrooms:1
- Bathrooms Description:Bath in Primary Bedroom, Garden Tub/Roman Tub
- Kitchen Description:Dishwasher, Eat-in Kitchen, Microwave, Oven, Range, Refrigerator
- Bedroom Description:Main Level Primary
- Basement:Yes
- Basement Description:Crawl Space
- Living area:936 sq. ft.
Heating and cooling
- Cooling:Central Air
- Heating:Forced Air, Heat Pump, Hot Water
- Central air:Yes
Structure and exterior
- Roof:Shingle
- Year built:1955
- Building area:936 sq. ft.
- Lot area:0.24 Acres
- Lot Features:Corner Lot, Dead End
- Architectural Style:One Story
- Construction Materials:Block, Concrete, Frame, Stone
- Exterior Features:Fence, Patio
- Foundation Description:Crawlspace
- Levels:1 Story
Utilities
- Water:Connected, Public
- Sewer:Public Sewer
Finances and disclosures
- Price:$179,900
- Price per sq. ft.:$192.2
- Tax amount:$900
Features and amenities
- Appliances:Dishwasher, Dryer, Microwave, Oven, Range, Refrigerator, Washer
- Laundry features:Dryer, Laundry Room, Main Level, Washer
- Amenities:Ceiling Fans, Pantry, Utility Room
New listings near 500 Florence Street
- New
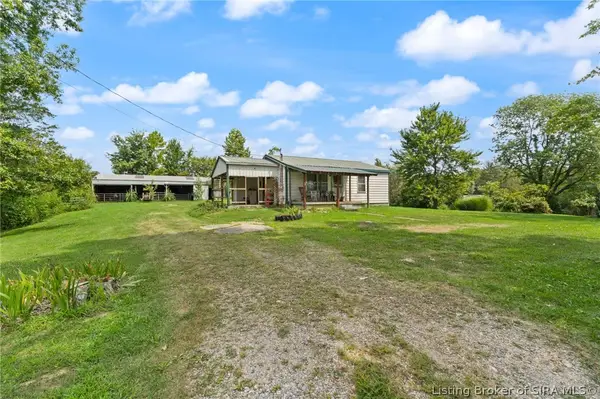 $229,900Active2 beds 1 baths792 sq. ft.
4379 W Grandview Road, Salem, IN 47167
MLS# 2026010830Listed by: JPAR ASPIRE - New
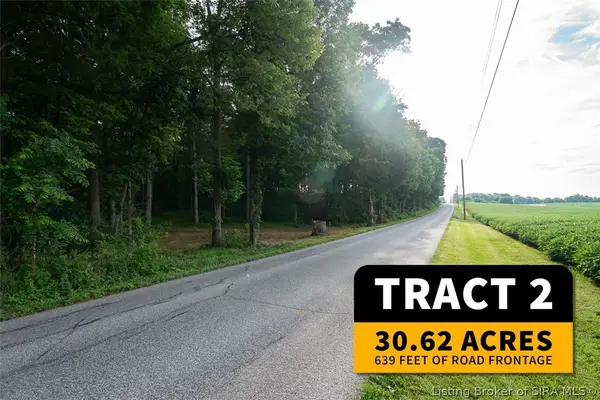 $0Active30.62 Acres
Tract 2 - 400 Block of N Delaney Park Road, Salem, IN 47167
MLS# 2026010870Listed by: HARRITT GROUP, INC - New
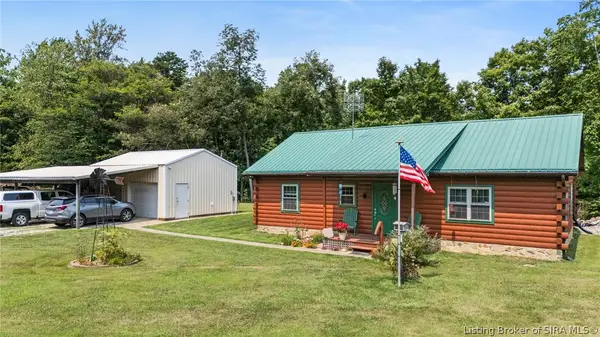 $249,900Active2 beds 2 baths1,134 sq. ft.
320 E Rooster Hill Road, Salem, IN 47167
MLS# 2026010851Listed by: KOVENER & ASSOCIATES REAL ESTA - New
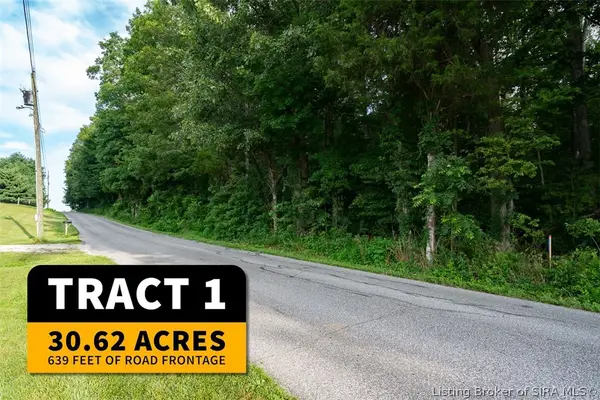 $0Active30.62 Acres
Tract 1 - 400 Block of N Delaney Park Road, Salem, IN 47167
MLS# 2026010861Listed by: HARRITT GROUP, INC - New
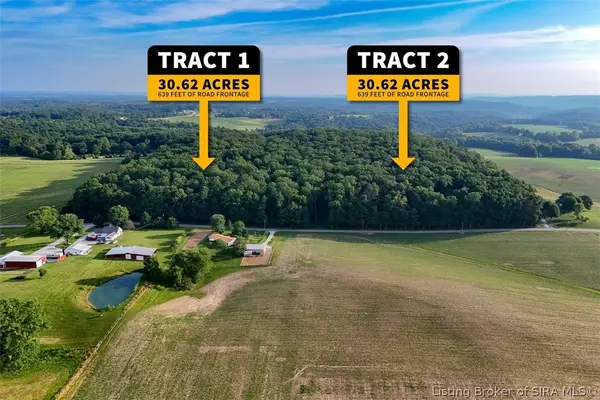 $0Active61.24 Acres
400 Block of N Delaney Park Road, Salem, IN 47167
MLS# 2026010753Listed by: HARRITT GROUP, INC - New
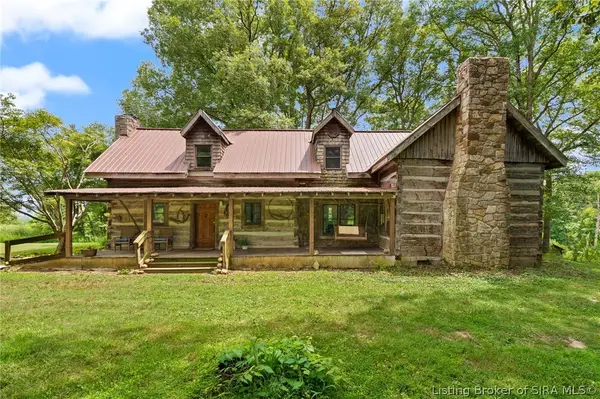 $1Active3 beds 2 baths2,376 sq. ft.
4611 N. Cox Ferry Road, Salem, IN 47167
MLS# 2026010807Listed by: BECKORT AUCTIONS, LLC - New
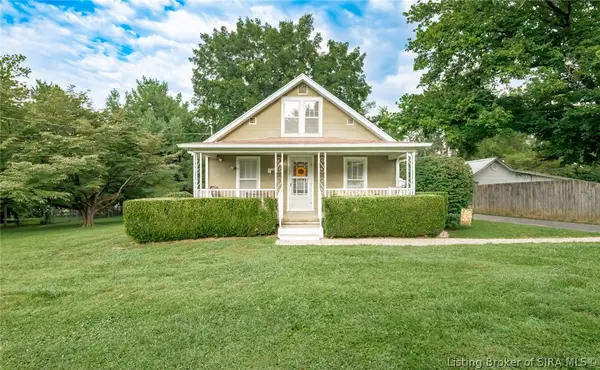 $184,900Active2 beds 1 baths960 sq. ft.
204 N Washington Boulevard, Salem, IN 47167
MLS# 202609303Listed by: BRIXTON REALTY  $45,000Pending3 beds 1 baths960 sq. ft.
300 S Harrison Street, Salem, IN 47167
MLS# 202632014Listed by: WILLIAMS CARPENTER REALTORS- New
 $45,000Active3 beds 1 baths1,008 sq. ft.
511 N Cauble Street, Salem, IN 47167
MLS# 202632023Listed by: WILLIAMS CARPENTER REALTORS - New
 $289,900Active3 beds 3 baths1,996 sq. ft.
3563 N Cox Ferry Road, Salem, IN 47167
MLS# 2026010782Listed by: WARD REALTY SERVICES


Protect your home and budget from life's surprises with an Assurant Home Warranty, backed by a partner that supports you through every step of homeownership. Explore Plans.
©2026 Century 21 Real Estate LLC. All rights reserved. CENTURY 21®, the CENTURY 21 Logo and C21® are service marks owned by Century 21 Real Estate LLC. Century 21 Real Estate LLC fully supports the principles of the Fair Housing Act and the Equal Opportunity Act. Each office is independently owned and operated. Listing information is deemed reliable but not guaranteed accurate.