
649 N Hitchcock Road, Salem, IN 47167
Local realty services provided by:CENTURY 21 River Valley Real Estate, Inc.
649 N Hitchcock Road,Salem, IN 47167
$649,900
- 4 Beds
- 4 Baths
- 4,000 sq. ft.
- Single family
- Active
Listed by: mary mccoskey finkle
Office: mainstreet realtors
MLS#:2026011318
Source:IN_SIRA
Price summary
- Price:$649,900
- Price per sq. ft.:$162.48
About this home
SELLER"S ARE CALLING FOR HIGHEST & BEST (NO ESCALATION CLAUSE PLEASE) DUE BY MONDAY 9/7/26 AT 6PM. THEY WILL RESPOND TO ALL OFFERS BY TUESDAY 9/8/26. TWO HOMES ON THIS PROPERTY!!This beautiful custom built ranch is situated on 16+ gorgeous acres just a few miles outside Salem. Set back from the road in a quiet, peaceful setting, this approximately 4,000 sq. ft. home offers 4 bedrooms, 4 full bathrooms, a finished walkout basement, 18’ x 40’ heated inground pool, and heated three car garage. With mature landscaping, and abundant wildlife make the setting truly special. Enjoy gorgeous sunrises from the kitchen and back of the home, then beautiful sunsets from the covered front porch. Inside, newly installed COREtec luxury vinyl plank flooring flows throughout the main level. The vaulted living room features a wood beam, built in bookcases, and a beautiful Heat-N-Glo gas log stone fireplace. Heated tile floors complement the kitchen and dining area, with a sunroom off the garage.Outside, the heated pool features a slide, sun bench spanning the deep end, pool room with full bathroom, and automatic pool cover replaced in December 2024. Great rental property also included. A new TREX deck and six person Royal Spa hot tub complete the outdoor space. With this one you also will have rental income or a guest house. Crossed listed MLS 2026010864 and 2026011276...
Contact an agent
Home facts
- Year built:1995
- Listing ID #:2026011318
- Added:4 day(s) ago
- Updated:September 02, 2026 at 04:52 AM
Rooms and interior
- Bedrooms:4
- Total bathrooms:4
- Full bathrooms:4
- Dining Description:Separate Formal Dining Room
- Bathrooms Description:Bath in Primary Bedroom
- Kitchen Description:Dishwasher, Disposal, Eat-in Kitchen, Kitchen Island, Microwave, Oven, Range, Refrigerator
- Bedroom Description:Main Level Primary
- Basement:Yes
- Basement Description:Finished, Full, Walk-Out Access
- Living area:4,000 sq. ft.
Heating and cooling
- Cooling:Central Air
- Heating:Forced Air, Heat Pump
- Central air:Yes
Structure and exterior
- Roof:Shingle
- Year built:1995
- Building area:4,000 sq. ft.
- Lot area:16.17 Acres
- Lot Features:Garden, Stream/Creek
- Architectural Style:One Story
- Construction Materials:Frame, Vinyl Siding
- Exterior Features:Covered, Deck, Hot Tub/Spa, Landscaping, Porch
- Foundation Description:Poured
- Levels:1 Story
Utilities
- Water:Well
- Sewer:Septic Tank
Finances and disclosures
- Price:$649,900
- Price per sq. ft.:$162.48
- Tax amount:$4,132
Features and amenities
- Appliances:Dishwasher, Disposal, Dryer, Microwave, Oven, Range, Refrigerator, Washer, Water Softener
- Laundry features:Dryer, Laundry Room, Main Level, Washer
- Amenities:Ceiling Fans, Game Room, Home Office, Mud Room, Pantry, Sun Room, Utility Room, Vaulted Ceiling, Walk-In Closet(s)
- Pool features:In Ground, Pool
Parking
- Parking description:Attached, Garage
- Garage:Yes
- Garage spaces:3
New listings near 649 N Hitchcock Road
- New
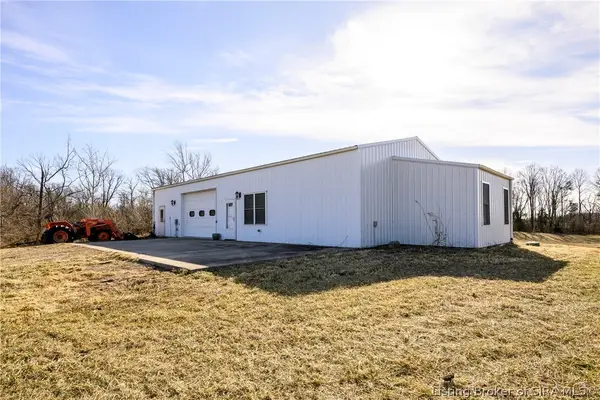 $394,900Active1 beds 1 baths1,050 sq. ft.
3226 W State Road 56, Salem, IN 47167
MLS# 2026011384Listed by: LOPP REAL ESTATE BROKERS - New
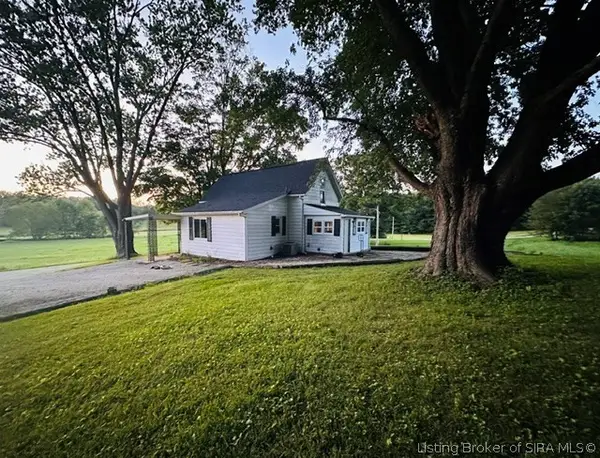 $199,900Active3 beds 1 baths1,264 sq. ft.
663 N Hitchcock Road, Salem, IN 47167
MLS# 2026011276Listed by: MAINSTREET REALTORS - New
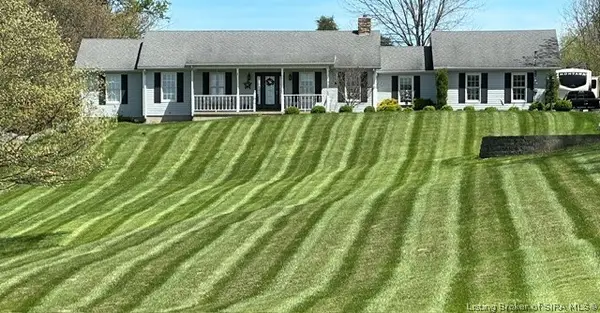 $469,900Active4 beds 4 baths4,000 sq. ft.
649 N Hitchcock Road, Salem, IN 47167
MLS# 2026010864Listed by: MAINSTREET REALTORS - New
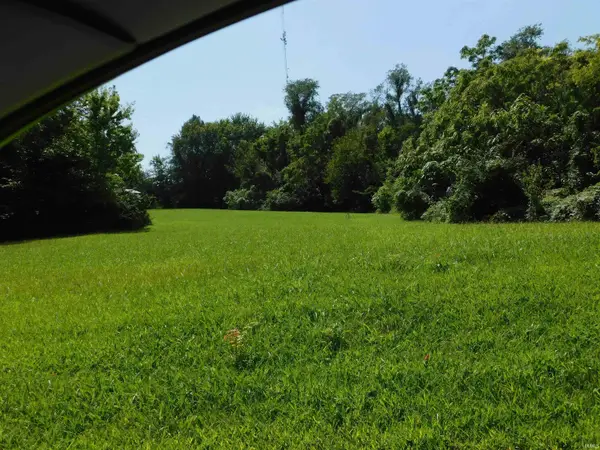 $99,900Active6.03 Acres
0 S S Of Old 60 Road, Salem, IN 47167
MLS# 202634921Listed by: MAINSTREET REALTORS - New
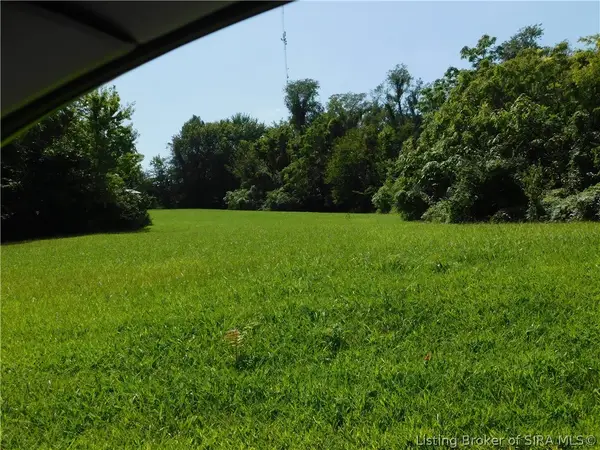 $99,900Active6.53 Acres
S Side Of Old 60, Salem, IN 47167
MLS# 2026011161Listed by: MAINSTREET REALTORS - New
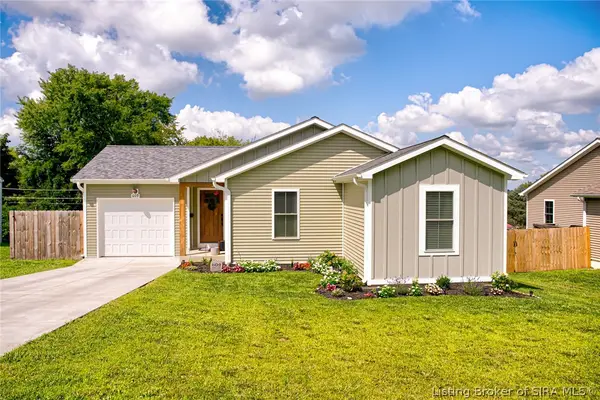 $265,000Active3 beds 2 baths1,070 sq. ft.
609 S Highland Drive, Salem, IN 47167
MLS# 2026011043Listed by: EPIQUE REALTY 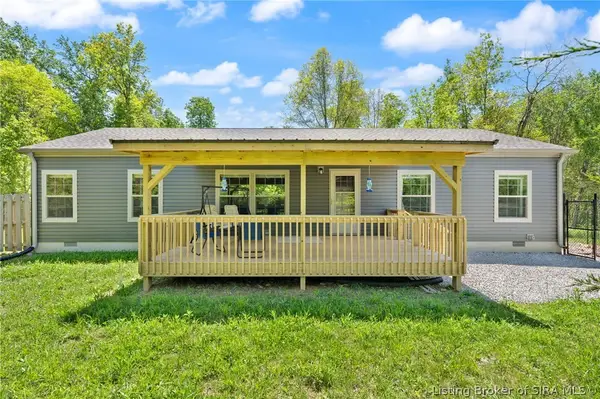 $299,900Active3 beds 2 baths1,568 sq. ft.
3662 W Mount Zion Road, Salem, IN 47167
MLS# 202608764Listed by: NEST REALTY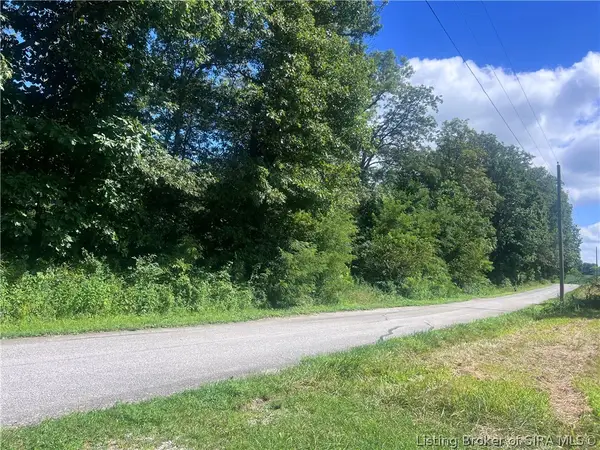 $79,900Active6.2 Acres
6.2 AC N New Hope Road, Salem, IN 47167
MLS# 2026011106Listed by: WARD REALTY SERVICES $199,500Active3 beds 2 baths1,306 sq. ft.
606 Ridgeview Drive, Salem, IN 47167
MLS# 2026010979Listed by: HOOSIER REALTY


Protect your home and budget from life's surprises with an Assurant Home Warranty, backed by a partner that supports you through every step of homeownership. Explore Plans.
©2026 Century 21 Real Estate LLC. All rights reserved. CENTURY 21®, the CENTURY 21 Logo and C21® are service marks owned by Century 21 Real Estate LLC. Century 21 Real Estate LLC fully supports the principles of the Fair Housing Act and the Equal Opportunity Act. Each office is independently owned and operated. Listing information is deemed reliable but not guaranteed accurate.