
208 W Melchoir S Dr Drive, Santa Claus, IN 47579
Local realty services provided by:CENTURY 21 Scheetz
Listed by: kara hinshawCell: 812-686-3268
Office: key associates signature realty
MLS#:202645019
Source:Indiana Regional MLS
Price summary
- Price:$275,000
- Price per sq. ft.:$150.52
- Monthly HOA dues:$45
About this home
Enjoy views of Christmas Lake from this beautifully remodeled 4-bedroom, 2-bath A-frame home in Santa Claus! Offering 1,632 square feet of living space, this home combines unique architectural charm with modern updates. Soaring ceilings and an open, airy design create an inviting atmosphere, while two fireplaces add warmth and character. The spacious loft, which serves as an additional bedroom, overlooks the living area and enhances the home's distinctive A-frame appeal. Step outside onto the large deck, perfect for relaxing, entertaining, or taking in the scenic lake views. A yard barn provides additional storage for outdoor equipment and lake essentials. With its remodeled interior, dramatic ceilings, and beautiful setting overlooking Christmas Lake, this home offers a wonderful opportunity to enjoy lake community living in Christmas Lake Village.
Contact an agent
Home facts
- Year built:1977
- Subdivision & Development:Christmas Lake Village Melchoir
- Listing ID #:202645019
- Added:1 day(s) ago
- Updated:November 03, 2026 at 01:07 AM
Rooms and interior
- Bedrooms:4
- Total bathrooms:2
- Full bathrooms:2
- Rooms Total:8
- Flooring:Carpet, Concrete, Laminate, Tile
- Dining Description:Main Level
- Kitchen Description:Dishwasher, Microwave, On Main Level, Range-Electric, Refrigerator
- Basement Description:Full Basement, Slab, Walk-Out Basement
- Living area:1,827 sq. ft.
Heating and cooling
- Cooling:Central Air
- Heating:Forced Air
Structure and exterior
- Roof:Dimensional Shingles
- Year built:1977
- Building area:1,827 sq. ft.
- Lot area:0.26 Acres
- Lot Features:Slope, Wooded
- Architectural Style:A-Frame, Two Story
- Construction Materials:Cedar
- Exterior Features:Deck Open
- Levels:2 Stories
Schools
- High school:Heritage Hills
- Middle school:Heritage Hills
- Elementary school:Lincoln Trail
Utilities
- Water:City
- Sewer:City
Finances and disclosures
- Price:$275,000
- Price per sq. ft.:$150.52
- Tax amount:$1,774
Features and amenities
- Laundry features:In Basement
- Amenities:Ceilings-Vaulted, Countertops-Laminate, Playground, Security, Tennis Courts
Parking
- Parking description:Gravel Driveway
New listings near 208 W Melchoir S Dr Drive
- New
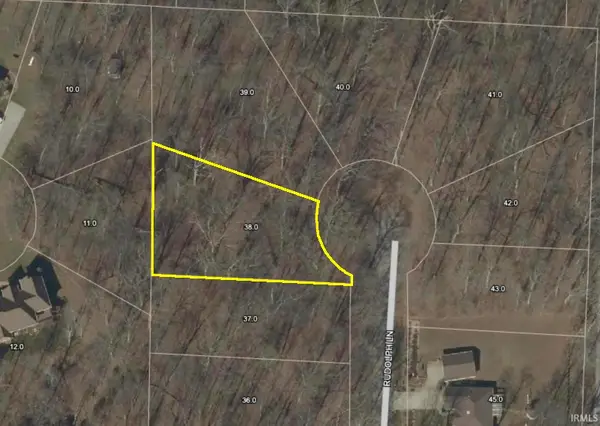 $10,000Active0.46 Acres
962 S Rudolph Lane, Santa Claus, IN 47579
MLS# 202644585Listed by: KEY ASSOCIATES SIGNATURE REALTY - New
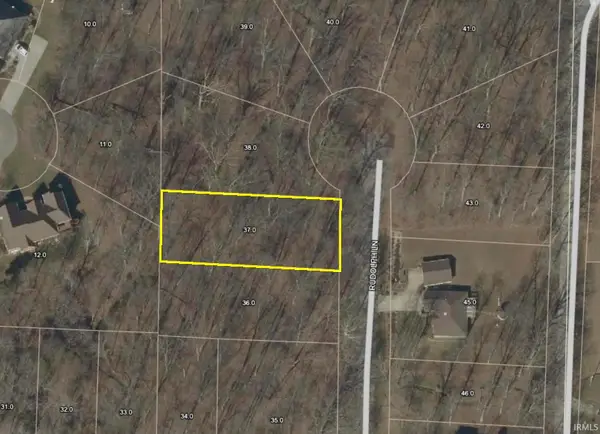 $10,000Active0.37 Acres
984 S Rudolph Lane, Santa Claus, IN 47579
MLS# 202644584Listed by: KEY ASSOCIATES SIGNATURE REALTY - New
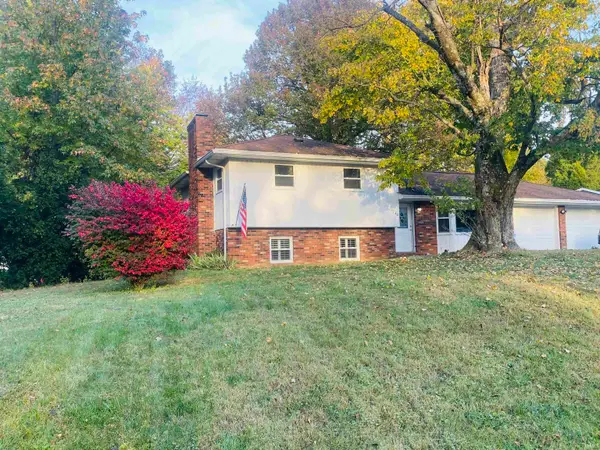 $229,900Active4 beds 2 baths1,870 sq. ft.
1140 S. Silver Bell Terrace Street, Santa Claus, IN 47579
MLS# 202644284Listed by: KEY ASSOCIATES SIGNATURE REALTY - New
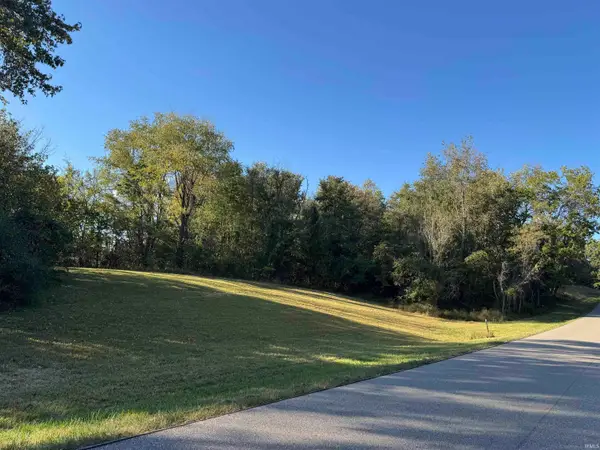 $18,000Active1.14 Acres
Melchoir Drive, Santa Claus, IN 47579
MLS# 202644199Listed by: ERA FIRST ADVANTAGE REALTY, INC - New
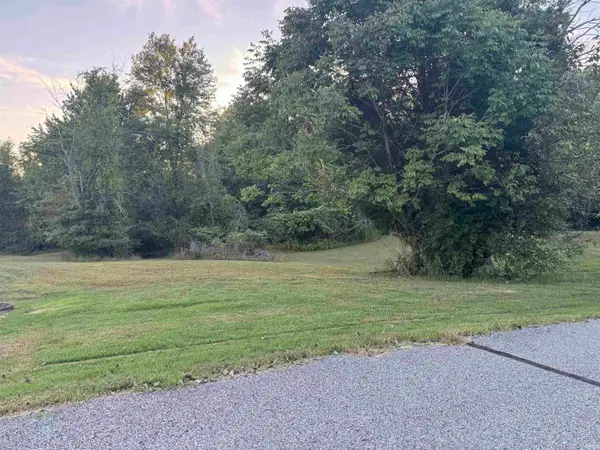 $15,000Active0.33 Acres
Holly Drive, Santa Claus, IN 47579
MLS# 202644214Listed by: ERA FIRST ADVANTAGE REALTY, INC - New
 $8,000Active0.3 Acres
Prancer Drive, Santa Claus, IN 47579
MLS# 202644215Listed by: ERA FIRST ADVANTAGE REALTY, INC - New
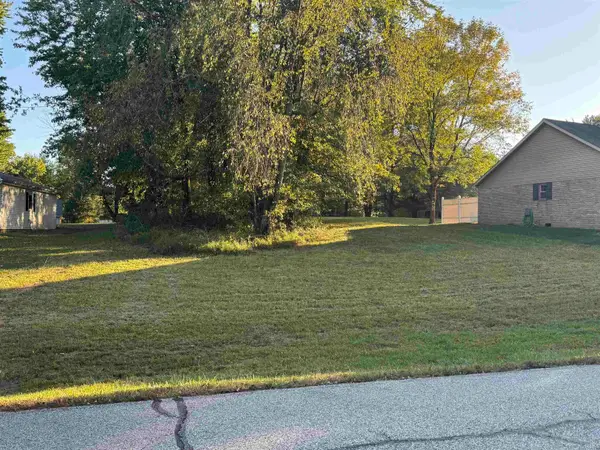 $8,000Active0.36 Acres
Melchoir Drive, Santa Claus, IN 47579
MLS# 202644237Listed by: ERA FIRST ADVANTAGE REALTY, INC 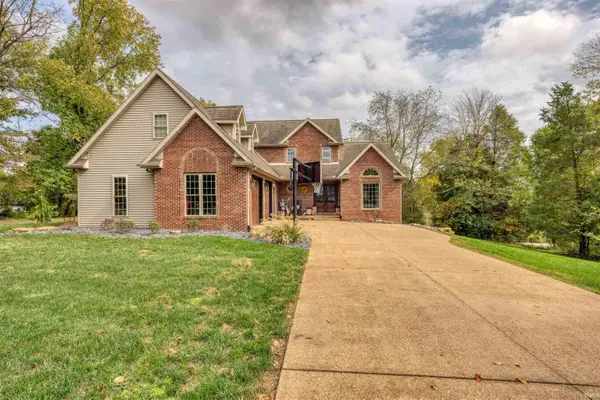 $440,000Active3 beds 3 baths3,081 sq. ft.
280 Jingle Bell Lane, Santa Claus, IN 47579
MLS# 202643081Listed by: KEY ASSOCIATES SIGNATURE REALTY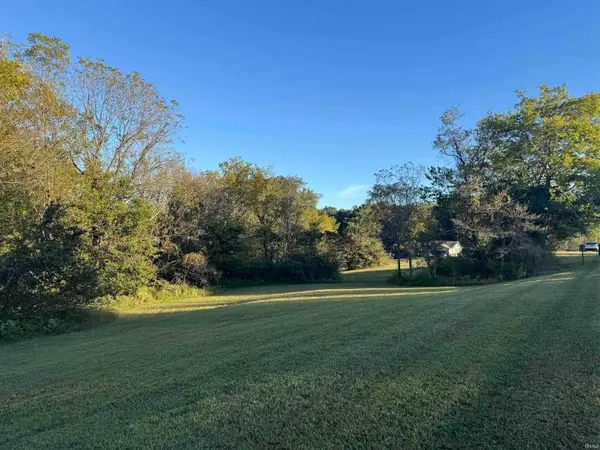 $8,900Active0.72 Acres
Kasper Drive, Santa Claus, IN 47579
MLS# 202642841Listed by: ERA FIRST ADVANTAGE REALTY, INC


Protect your home and budget from life's surprises with an Assurant Home Warranty, backed by a partner that supports you through every step of homeownership. Explore Plans.
©2026 Century 21 Real Estate LLC. All rights reserved. CENTURY 21®, the CENTURY 21 Logo and C21® are service marks owned by Century 21 Real Estate LLC. Century 21 Real Estate LLC fully supports the principles of the Fair Housing Act and the Equal Opportunity Act. Each office is independently owned and operated. Listing information is deemed reliable but not guaranteed accurate.