426 S Blitzen Lane, Santa Claus, IN 47579
Local realty services provided by:CENTURY 21 Bradley Realty, Inc.
Listed by: meredith leslieCell: 812-660-0322
Office: key associates of rockport in
MLS#:202624826
Source:Indiana Regional MLS
Price summary
- Price:$344,500
- Price per sq. ft.:$179.61
- Monthly HOA dues:$42.08
About this home
Welcome home to this this beautifully designed 4 bedroom, 2 bath retreat built in 2021 - where modern comfort meets room to spread out. The of the home is a generous kitchen anchored by a large island with an abundance of storage. The thoughtful floor plan also includes dedicated laundry and mud rooms with a sink and built ins making it easy to handle those everyday messes. Four spacious bedrooms and two full baths provide comfort and flexibility, while CAT5 ethernet wiring throughout every room ensures seamless, hardwired connectivity - ideal for remote work, streaming, or smart home integration. Energy efficient construction including means lower utility costs without sacrificing comfort or style. As a Christmas Lake Village resident, you'll enjoy access to a vibrant lakeside community known for its amenities and welcoming atmosphere.
Contact an agent
Home facts
- Year built:2021
- Subdivision & Development:Christmas Lake Village Reindeer
- Listing ID #:202624826
- Added:81 day(s) ago
- Updated:September 13, 2026 at 08:06 AM
Rooms and interior
- Bedrooms:4
- Total bathrooms:2
- Full bathrooms:2
- Rooms Total:6
- Dining Description:Main Level
- Kitchen Description:Dishwasher, Microwave, On Main Level, Range-Electric, Refrigerator
- Basement Description:Slab
- Living area:1,918 sq. ft.
Heating and cooling
- Cooling:Central Air
- Heating:Forced Air
Structure and exterior
- Year built:2021
- Building area:1,918 sq. ft.
- Lot area:0.36 Acres
- Lot Features:Level
- Architectural Style:One Story, Ranch
- Construction Materials:Stone, Vinyl
- Levels:1 Story
Schools
- High school:Heritage Hills
- Middle school:Heritage Hills
- Elementary school:Nancy Hanks
Utilities
- Water:Public
- Sewer:Public
Finances and disclosures
- Price:$344,500
- Price per sq. ft.:$179.61
- Tax amount:$2,298
Features and amenities
- Amenities:Energy Star Windows
- Smart home:Yes
Parking
- Parking description:Attached
- Garage spaces:2
New listings near 426 S Blitzen Lane
- New
 $14,999Active0.61 Acres
860 & 868 W Silent Lane, Santa Claus, IN 47579
MLS# 2026011604Listed by: SCHULER BAUER REAL ESTATE SERVICES ERA POWERED (N - New
 $369,900Active4 beds 2 baths1,922 sq. ft.
157 E Silver Bell Court, Santa Claus, IN 47579
MLS# 202636826Listed by: KEY ASSOCIATES SIGNATURE REALTY 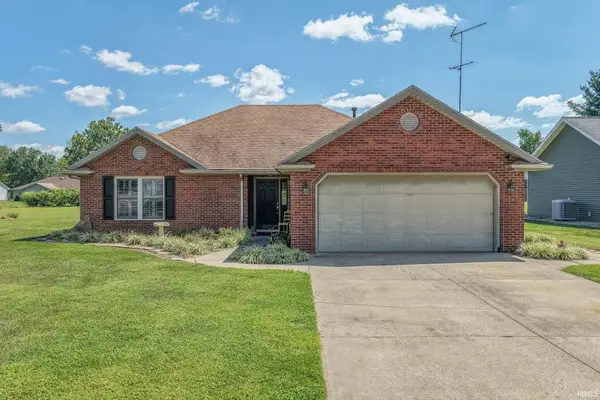 $269,000Active3 beds 2 baths1,634 sq. ft.
552 S Kasper Drive, Santa Claus, IN 47579
MLS# 202634842Listed by: DAUBY REAL ESTATE
 $40,000Active0.24 Acres
0 Prancer Drive S, Santa Claus, IN 47579
MLS# 22121695Listed by: CENTURY 21 SCHEETZ $299,000Active3 beds 2 baths1,871 sq. ft.
563 S Sled Run, Santa Claus, IN 47579
MLS# 202634142Listed by: DAUBY REAL ESTATE $7,500Active0.29 Acres
814 S S Melchoir Dr. W, Santa Claus, IN 47579
MLS# 202634154Listed by: KEY ASSOCIATES SIGNATURE REALTY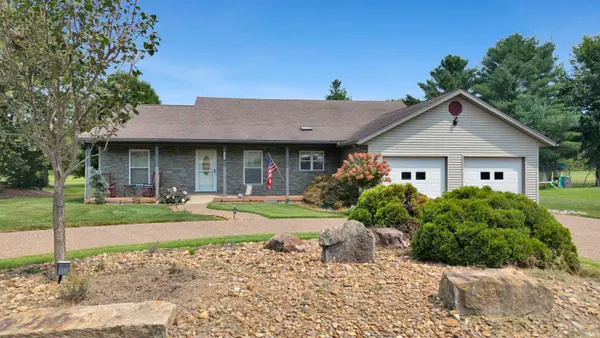 $319,900Active3 beds 2 baths1,640 sq. ft.
802 S Snow Ball Lane, Santa Claus, IN 47579
MLS# 202633368Listed by: KEY ASSOCIATES SIGNATURE REALTY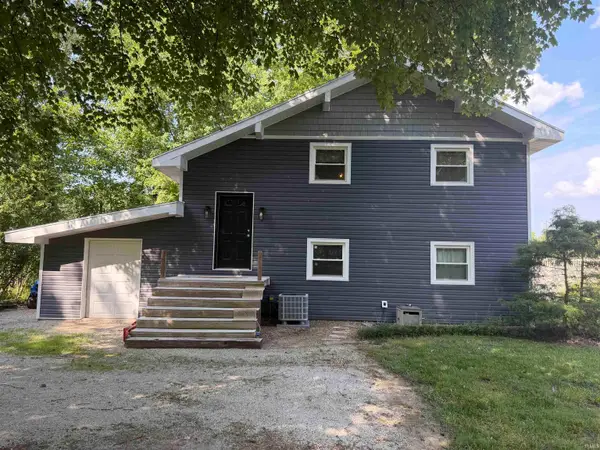 $249,900Active3 beds 1 baths1,352 sq. ft.
712 S Sled Run, Santa Claus, IN 47579
MLS# 202632251Listed by: KEY ASSOCIATES SIGNATURE REALTY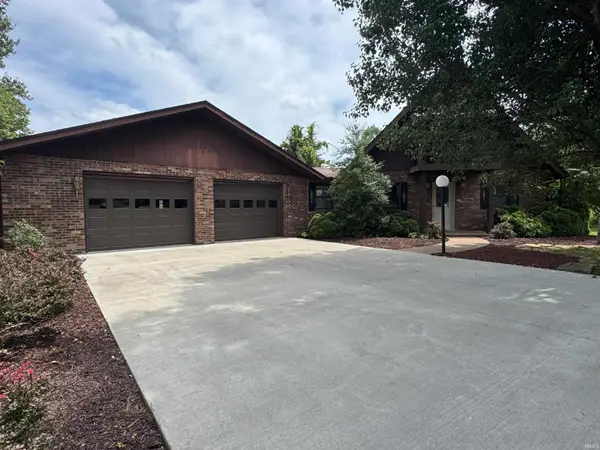 $370,000Active3 beds 2 baths2,792 sq. ft.
1000 W Star Circle, Santa Claus, IN 47579
MLS# 202631883Listed by: ERA FIRST ADVANTAGE REALTY, INC $2,300Pending0.55 Acres
Melchoir Dr N, Santa Claus, IN 47579
MLS# 202631645Listed by: KEY ASSOCIATES SIGNATURE REALTY


Protect your home and budget from life's surprises with an Assurant Home Warranty, backed by a partner that supports you through every step of homeownership. Explore Plans.
©2026 Century 21 Real Estate LLC. All rights reserved. CENTURY 21®, the CENTURY 21 Logo and C21® are service marks owned by Century 21 Real Estate LLC. Century 21 Real Estate LLC fully supports the principles of the Fair Housing Act and the Equal Opportunity Act. Each office is independently owned and operated. Listing information is deemed reliable but not guaranteed accurate.