
1001 E 71st Avenue, Schererville, IN 46375
Local realty services provided by:CENTURY 21 Affiliated
Listed by: kristin mccoy, bella maas
Office: mccolly real estate219-322-5508
MLS#:847806
Source:Northwest Indiana AOR as distributed by MLS GRID
1001 E 71st Avenue,Schererville, IN 46375
$250,000
- 4 Beds
- 2 Baths
- 1,800 sq. ft.
- Single family
- Active
Price summary
- Price:$250,000
- Price per sq. ft.:$138.89
About this home
Some homes invite you to bring your furniture. This one invites you to bring your VISION! With over 1,800 square feet, 4 BEDROOMS, 2 BATHS, and a Beautiful LOT, this original-owner home offers exciting possibilities at an appealing price.The main level features 2 bedrooms, a bathroom with a walk-in shower, laundry, and a kitchen opening to a spacious, sun-filled addition with room for dining and additional living space. Numerous windows overlook the generous backyard, with direct access outside. Above the garage, an addition provides 2 more bedrooms, a bathroom with a shower, and a large hall closet.A 1-YEAR-OLD ROOF, main-level HVAC approximately 5 years old, and a newer water heater give your updating plans a welcome head start. Loved through the years and ready for its next chapter, this home offers space to make your own near shopping and dining in the Lake Central school district. Bring your ideas and imagine the possibilities!
Contact an agent
Home facts
- Year built:1963
- Subdivision & Development:2nd Add To C
- Listing ID #:847806
- Added:1 day(s) ago
- Updated:November 05, 2026 at 04:08 PM
Rooms and interior
- Bedrooms:4
- Total bathrooms:2
- Full bathrooms:1
- Rooms Total:8
- Kitchen Description:Gas Range, Refrigerator
- Basement Description:No Basement
- Living area:1,800 sq. ft.
Structure and exterior
- Year built:1963
- Building area:1,800 sq. ft.
- Lot area:0.31 Acres
Utilities
- Water:Public
Finances and disclosures
- Price:$250,000
- Price per sq. ft.:$138.89
- Tax amount:$1,556 (2025)
Features and amenities
- Laundry features:Dryer, Washer
Parking
- Parking description:Attached, Driveway
- Garage:Yes
- Garage spaces:3
New listings near 1001 E 71st Avenue
- New
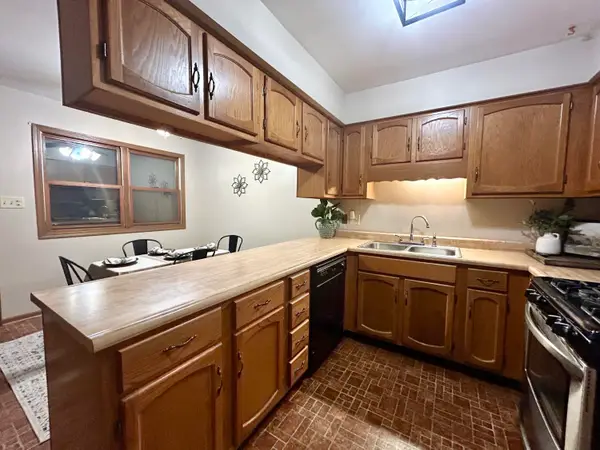 $167,500Active2 beds 2 baths1,344 sq. ft.
834 Jordan Circle, Schererville, IN 46375
MLS# 847859Listed by: LANGEN REALTY - New
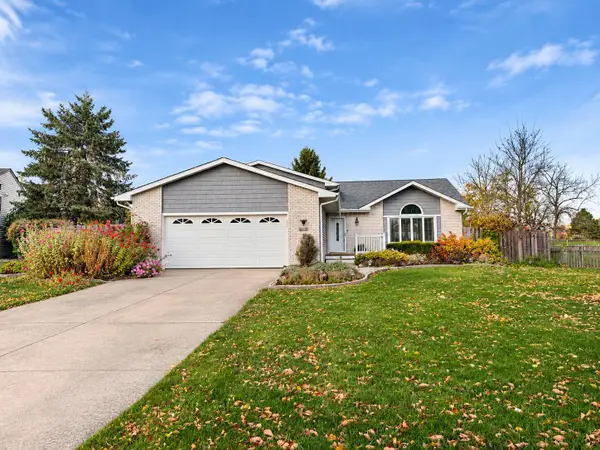 $399,000Active4 beds 3 baths1,440 sq. ft.
5112 Cardinal Court, Schererville, IN 46375
MLS# 847792Listed by: STARZ REALTY, LLC 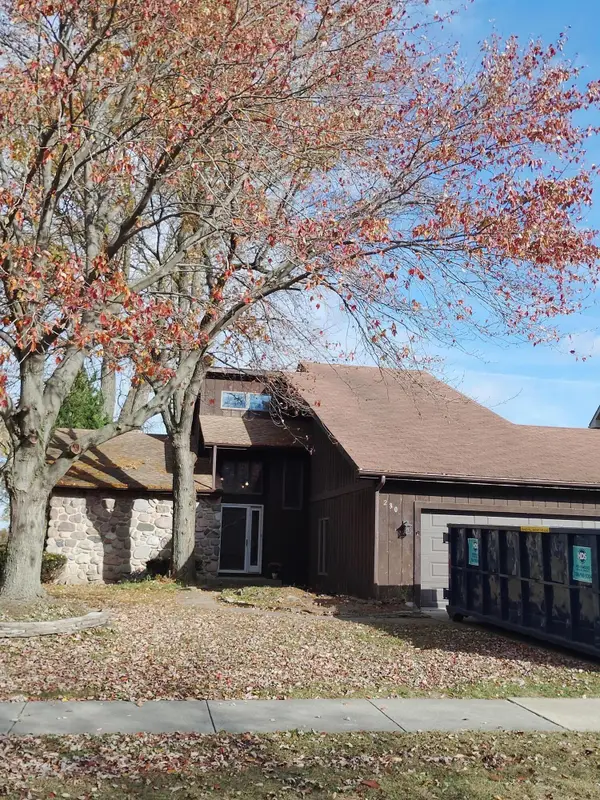 $230,000Pending3 beds 3 baths1,884 sq. ft.
230 Golfview Drive, Schererville, IN 46375
MLS# 847784Listed by: ADVANCED REAL ESTATE, LLC- New
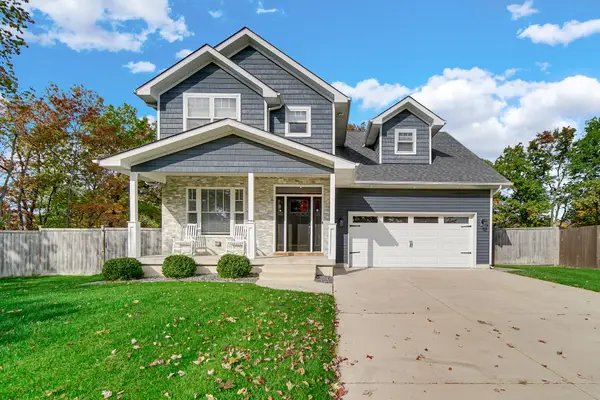 $585,000Active4 beds 4 baths3,601 sq. ft.
5430 Rudd Court, Crown Point, IN 46307
MLS# 847714Listed by: MCCOLLY REAL ESTATE - New
 $350,000Active3 beds 2 baths1,808 sq. ft.
20 Plum Creek Drive, Schererville, IN 46375
MLS# 847634Listed by: 219 REALTY, LLC  $194,000Pending2 beds 2 baths1,344 sq. ft.
952 Jordan Circle, Schererville, IN 46375
MLS# 847557Listed by: SPRINGER REAL ESTATE COMPANY- Open Sat, 11am to 1pmNew
 $550,000Active5 beds 4 baths4,808 sq. ft.
1241 Lisa Lane, Schererville, IN 46375
MLS# 847531Listed by: @PROPERTIES/CHRISTIE'S INTL RE - New
 $347,900Active3 beds 2 baths1,996 sq. ft.
1738 Valley Court, Schererville, IN 46375
MLS# 847502Listed by: @PROPERTIES/CHRISTIE'S INTL RE 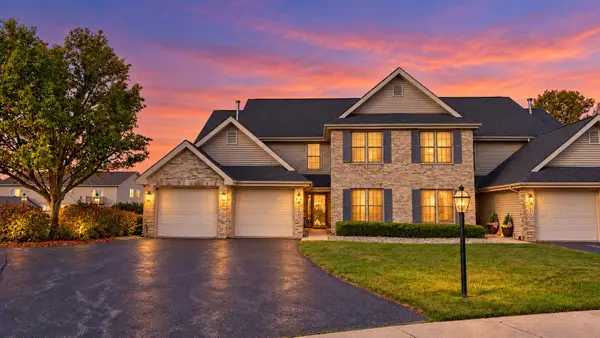 $250,000Pending2 beds 2 baths1,557 sq. ft.
1106 Lakewood Court, Schererville, IN 46375
MLS# 847486Listed by: MCCOLLY REAL ESTATE


Protect your home and budget from life's surprises with an Assurant Home Warranty, backed by a partner that supports you through every step of homeownership. Explore Plans.
©2026 Century 21 Real Estate LLC. All rights reserved. CENTURY 21®, the CENTURY 21 Logo and C21® are service marks owned by Century 21 Real Estate LLC. Century 21 Real Estate LLC fully supports the principles of the Fair Housing Act and the Equal Opportunity Act. Each office is independently owned and operated. Listing information is deemed reliable but not guaranteed accurate.