
1525 Amberleigh Court, Schererville, IN 46375
Local realty services provided by:CENTURY 21 Affiliated
Listed by: jeffrey minard, charissa minard
Office: new chapter real estate219-227-8454
MLS#:842126
Source:Northwest Indiana AOR as distributed by MLS GRID
1525 Amberleigh Court,Schererville, IN 46375
$502,000
- 4 Beds
- 3 Baths
- - sq. ft.
- Single family
- Sold
Sorry, we are unable to map this address
Price summary
- Price:$502,000
- Monthly HOA dues:$37.5
About this home
Better than new, thoughtfully upgraded, and freshly painted. This 5-year-old home offers an efficient, comfortable layout with standout features throughout. With a high-efficiency HERS rating of 65, a high-efficiency furnace, Low-E windows, and a whole-house backup generator, the property is designed for energy-conscious living and dependable year-round comfort. The main level includes a spacious living area with impressive two-story height and a remote-controlled electronic shade for the upper window. Added window trim and window treatments enhance the finished look of the home, while the kitchen provides abundant cabinet storage and a very large pantry for everyday organization along with stainless steel appliances, 5 burner stove top, double oven, quartz countertops, tile backsplash, under cabinet lighting. Additional conveniences include a main-floor laundry room, a mudroom at the garage entry, and an office area with built-in shelving. The second level contains the very spacious primary suite which features an en suite bath and a large walk-in closet, creating a private and functional retreat within the home along with another full bath and 3 additional spacious bedrooms. The large unfinished basement expands the home's potential, with plumbing already roughed in for a potential 4th full bath and an egress window in place. This flexible lower level offers valuable space for storage, hobbies, recreation, or future finishing plans, subject to applicable codes and approvals. With energy-efficient systems, practical storage, upgraded finishes, and dependable backup power, this home combines modern comfort with long-term value in a well-planned residential setting....
Contact an agent
Home facts
- Year built:2021
- Subdivision & Development:Amberleigh Estates
- Listing ID #:842126
- Added:44 day(s) ago
- Updated:August 29, 2026 at 07:03 AM
Rooms and interior
- Bedrooms:4
- Total bathrooms:3
- Full bathrooms:2
- Half bathrooms:1
- Rooms Total:8
- Kitchen Description:Dishwasher, Gas Range, Range Hood, Refrigerator
- Basement:Yes
- Basement Description:Basement
Structure and exterior
- Year built:2021
- Lot Features:Landscaped
Schools
- High school:Lake Central High School
Utilities
- Water:Public
Finances and disclosures
- Price:$502,000
- Tax amount:$4,286 (2024)
Features and amenities
- Laundry features:Dryer, Washer
Parking
- Parking description:Additional Parking, Garage Door Opener
- Garage:Yes
- Garage spaces:3
New listings near 1525 Amberleigh Court
- New
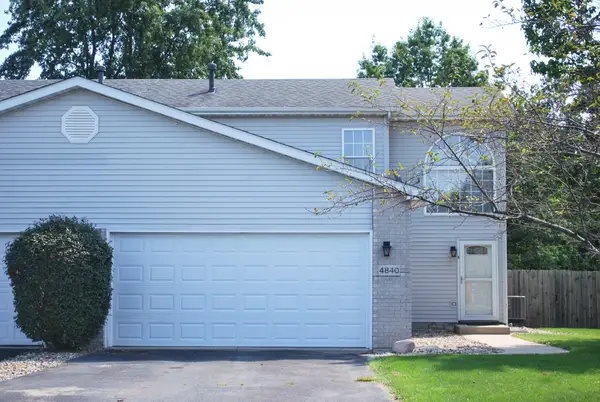 $229,900Active2 beds 3 baths1,167 sq. ft.
4840 W 93rd Terrace, Schererville, IN 46307
MLS# 844418Listed by: MCCOLLY REAL ESTATE - New
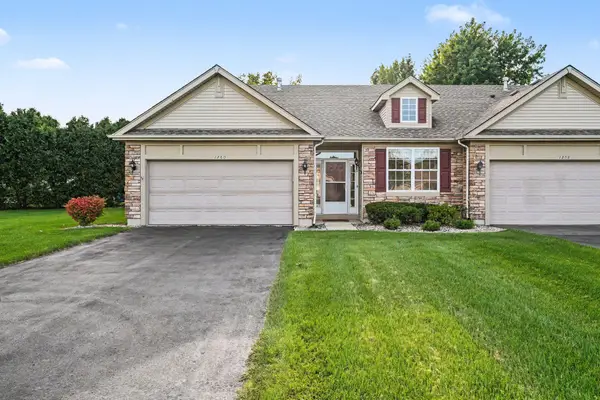 $285,000Active2 beds 2 baths1,381 sq. ft.
1260 Lily Lane, Schererville, IN 46375
MLS# 844375Listed by: REALTY EXECUTIVES PREMIER - New
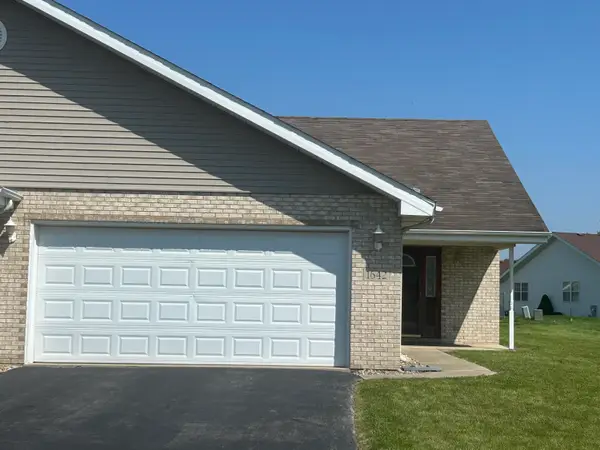 $250,000Active2 beds 2 baths1,273 sq. ft.
1642 Flag Court, Crown Point, IN 46307
MLS# 844338Listed by: BETTER HOMES AND GARDENS REAL - New
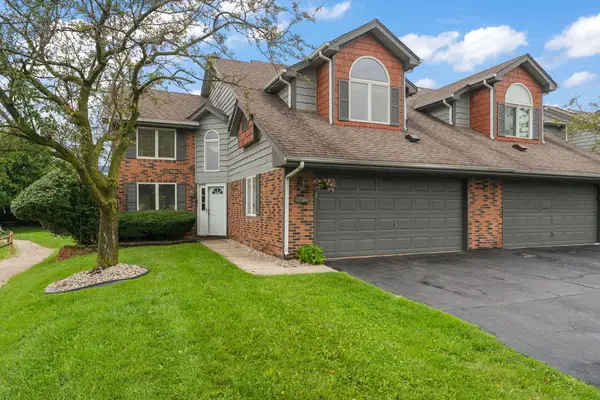 $333,900Active2 beds 3 baths2,263 sq. ft.
1738 Wedgewood Court, Schererville, IN 46307
MLS# 844249Listed by: EXP REALTY, LLC - New
 $199,900Active2 beds 2 baths1,400 sq. ft.
247 Barbara Jean Drive, Schererville, IN 46375
MLS# 844044Listed by: MCCOLLY REAL ESTATE 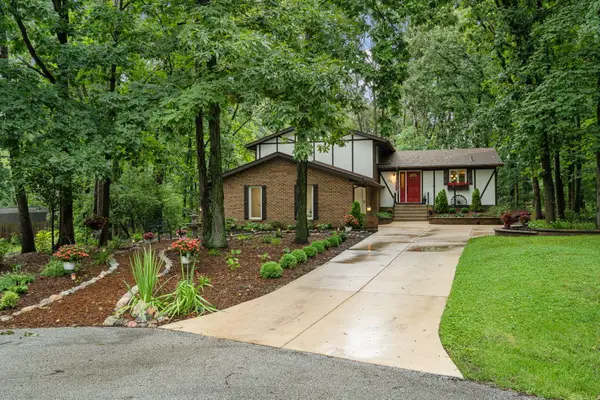 $386,900Pending3 beds 2 baths2,240 sq. ft.
4834 W 84th Court, Crown Point, IN 46307
MLS# 844013Listed by: BETTER HOMES AND GARDENS REAL- New
 $195,000Active2 beds 2 baths1,269 sq. ft.
245 W Joliet Street #103, Schererville, IN 46375
MLS# 844010Listed by: MCCOLLY REAL ESTATE 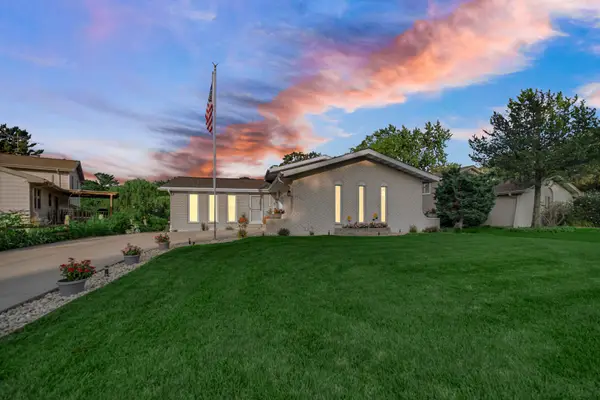 $349,900Pending4 beds 2 baths1,824 sq. ft.
8569 Mathews Street, Crown Point, IN 46307
MLS# 843984Listed by: BANGA REALTY, LLC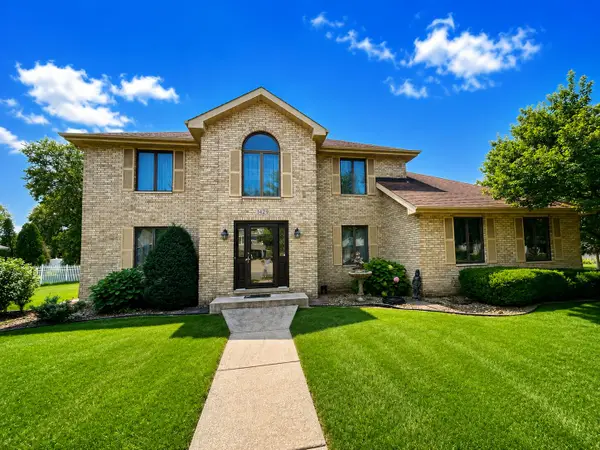 $449,000Pending3 beds 3 baths2,525 sq. ft.
1429 Lakeview Drive, Schererville, IN 46375
MLS# 843886Listed by: MCCOLLY REAL ESTATE $264,900Pending2 beds 2 baths1,333 sq. ft.
6851 Falcon Drive, Schererville, IN 46375
MLS# 843856Listed by: WEICHERT REALTORS - SHORELINE


Protect your home and budget from life's surprises with an Assurant Home Warranty, backed by a partner that supports you through every step of homeownership. Explore Plans.
©2026 Century 21 Real Estate LLC. All rights reserved. CENTURY 21®, the CENTURY 21 Logo and C21® are service marks owned by Century 21 Real Estate LLC. Century 21 Real Estate LLC fully supports the principles of the Fair Housing Act and the Equal Opportunity Act. Each office is independently owned and operated. Listing information is deemed reliable but not guaranteed accurate.