1715 Homan Drive #301, Schererville, IN 46375
Local realty services provided by:CENTURY 21 Scheetz
1715 Homan Drive #301,Schererville, IN 46375
$184,900
- 2 Beds
- 1 Baths
- 1,200 sq. ft.
- Condominium
- Active
Listed by: edward pluchar
Office: 1 percent lists indiana real estate
MLS#:22122565
Source:IN_MIBOR | Licensed in Indiana
Price summary
- Price:$184,900
- Price per sq. ft.:$154.08
About this home
Updated, Move-In-Ready Condo with Heated Garage, Custom Closets & Private Balcony Welcome to 1715 Homan Drive, Unit 301, in Schererville! This spacious, approximately 1,200-square-foot condo offers two bedrooms, an open-concept layout, thoughtful updates, and amenities designed for comfortable, low-maintenance living. Step inside to a light-filled living space where updated flooring and an open layout connect the living, dining, and kitchen areas. The kitchen features granite countertops, custom cabinetry, a breakfast bar, and a built-in wine cooler-perfect for everyday living or entertaining. Unwind in the living room beside the brand-new, never-used electric fireplace, or step outside to your private balcony overlooking mature trees and peaceful green space. Feature custom California Closet organization, giving you storage that goes beyond the ordinary. The updated bathroom adds a fresh, modern touch, while the dedicated full-size laundry room offers custom closet cabinetry and a utility sink for added convenience. Additional highlights include a heated garage parking space and dedicated storage. Select living and bedroom furnishings are also available for negotiation, offering an opportunity for a convenient move-in experience. Enjoy community amenities including a pool and tennis courts, with the HOA covering water, sewer, trash, exterior maintenance, and common-area upkeep. Owners are responsible for NIPSCO and Comcast. If you're looking for a spacious, updated condo with thoughtful storage, a private outdoor retreat, and convenient community amenities, this home is ready to welcome you. Schedule your showing and come see what makes this condo special!...
Contact an agent
Home facts
- Year built:1986
- Subdivision & Development:L Haynes
- Listing ID #:22122565
- Added:53 day(s) ago
- Updated:October 24, 2026 at 03:28 PM
Rooms and interior
- Bedrooms:2
- Total bathrooms:1
- Full bathrooms:1
- Dining Description:Dining Combo/Family Room
- Kitchen Description:Dishwasher, Gas Oven, Refrigerator
- Living area:1,200 sq. ft.
Heating and cooling
- Cooling:Central Electric
- Heating:Forced Air
- Central air:Yes
Structure and exterior
- Year built:1986
- Building area:1,200 sq. ft.
- Lot area:6.68 Acres
- Construction Materials:Brick
- Foundation Description:Poured Concrete
Schools
- High school:Lake Central High School
Utilities
- Water:Public Water
Finances and disclosures
- Price:$184,900
- Price per sq. ft.:$154.08
Features and amenities
- Appliances:Refrigerator, Washer
- Laundry features:Dryer, Washer
Parking
- Garage:Yes
- Garage spaces:1
New listings near 1715 Homan Drive #301
- New
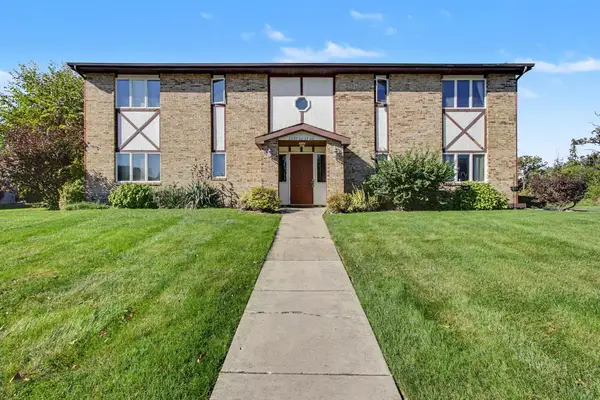
 $159,000Active2 beds 1 baths1,288 sq. ft.
2464 Harvest Drive, Crown Point, IN 46307
MLS# 847198Listed by: CENTURY 21 CIRCLE - New
 $302,000Active3 beds 2 baths2,240 sq. ft.
5114 W 78th Court, Schererville, IN 46375
MLS# 847136Listed by: MCCOLLY REAL ESTATE - New
 $279,900Active2 beds 2 baths1,577 sq. ft.
1467 Lakewood Lane #3, Schererville, IN 46375
MLS# 847116Listed by: NEW CHAPTER REAL ESTATE  $424,500Pending4 beds 3 baths2,826 sq. ft.
4924 Cardinal Court, Schererville, IN 46375
MLS# 847034Listed by: F.C. TUCKER 1ST TEAM REAL ESTA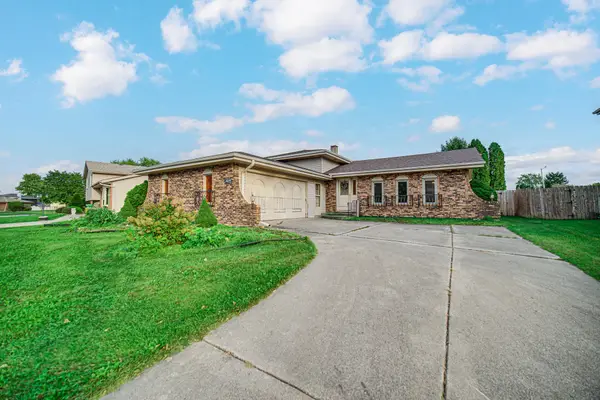 $279,900Pending3 beds 3 baths1,794 sq. ft.
4969 W 87th Lane, Crown Point, IN 46307
MLS# 846975Listed by: PORTER'S REAL ESTATE SOLUTIONS- New
 $255,900Active2 beds 2 baths1,382 sq. ft.
2328 Deerpath Drive W, Schererville, IN 46375
MLS# 846896Listed by: BETTER HOMES AND GARDENS REAL - New
 $399,900Active4 beds 2 baths2,750 sq. ft.
1110 Edgewood Drive, Schererville, IN 46375
MLS# 846905Listed by: MCCORMICK REAL ESTATE, INC. 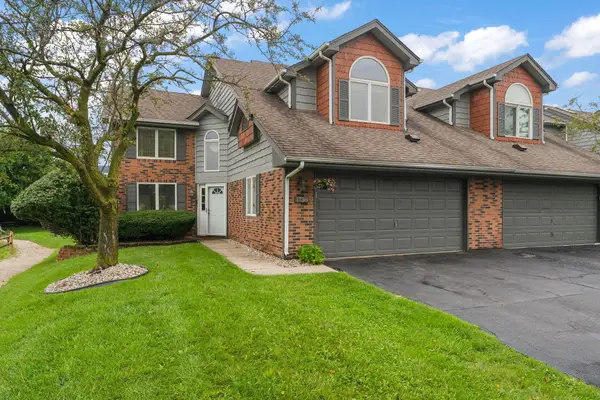 $328,900Active2 beds 4 baths2,263 sq. ft.
1738 Wedgewood Court, Crown Point, IN 46307
MLS# 844249Listed by: EXP REALTY, LLC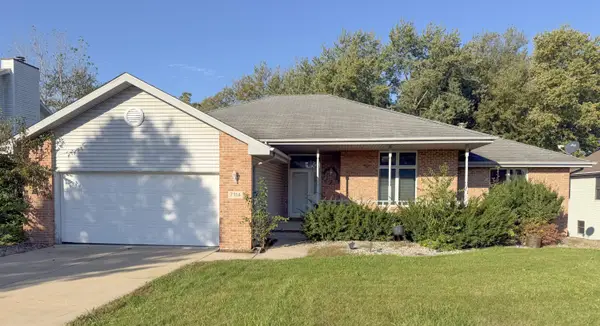 $384,950Active4 beds 4 baths3,112 sq. ft.
7114 Starling Drive, Schererville, IN 46375
MLS# 846701Listed by: MEEKER REAL ESTATE INC $639,900Active5 beds 4 baths3,077 sq. ft.
7845 W 77th Avenue, Schererville, IN 46375
MLS# 846613Listed by: LISTING LEADERS AFFILIATED


Protect your home and budget from life's surprises with an Assurant Home Warranty, backed by a partner that supports you through every step of homeownership. Explore Plans.
©2026 Century 21 Real Estate LLC. All rights reserved. CENTURY 21®, the CENTURY 21 Logo and C21® are service marks owned by Century 21 Real Estate LLC. Century 21 Real Estate LLC fully supports the principles of the Fair Housing Act and the Equal Opportunity Act. Each office is independently owned and operated. Listing information is deemed reliable but not guaranteed accurate.