255 Barbara Jean Drive, Schererville, IN 46375
Local realty services provided by:CENTURY 21 Circle
Listed by: david taylor, sofia espinoza
Office: mccolly real estate219-663-3835
MLS#:845024
Source:Northwest Indiana AOR as distributed by MLS GRID
255 Barbara Jean Drive,Schererville, IN 46375
$349,900
- 3 Beds
- 4 Baths
- 2,672 sq. ft.
- Townhouse
- Active
Price summary
- Price:$349,900
- Price per sq. ft.:$130.95
- Monthly HOA dues:$150
About this home
This is the one you have been waiting for! Offered for the first time (ORIGINAL OWNER)... Welcome to this very Elegant and spacious townhome featuring almost 2,700 square feet of finished living space, including the fully finished basement. Inside, you'll find hige windows and beautiful custom stained glass accents, custom plantation-style shutters, and skylights that fill the home with natural light. The main level offers a spacious living room with cathedral ceilings and authentic hardwood flooring throught providing plenty of room for everyday living and entertaining. The custom kitchen offers an with island and a convenient pantry. The family room adjoins the kitchen and has an attractive classic Gas Fireplace framed on either side by dual sliders offering amazing views of the large fenced back yard and the green space in the distance. There is also a formal dining area on the main level. Upstairs features a versatile loft great for study or crafting, a very generously sized primary suite with dual closets and a private en-suite bathroom complete with a separate tub and shower, and another bedroom. The finished basement provides valuable additional living space and includes a third bedroom or home office. Outside, enjoy the huge fenced backyard, two-tier (12x20) deck, with custom pergola just perfect for relaxing. Located minutes from Route 30 and I65, with low taxes, a great location and great space, don't miss the opportunity to make this exceptional home yours! NOTE: STAINLESS KITCHEN APPLIANCES AND LIKE NEW SPEED QUEEN LAUNDRY EQUIPMENT (1YR OLD) ARE ALL INCLUDED....
Contact an agent
Home facts
- Year built:1990
- Subdivision & Development:Deerpath
- Listing ID #:845024
- Added:2 day(s) ago
- Updated:September 12, 2026 at 02:30 PM
Rooms and interior
- Bedrooms:3
- Total bathrooms:4
- Full bathrooms:2
- Half bathrooms:2
- Rooms Total:11
- Kitchen Description:Dishwasher, Microwave, Range, Refrigerator
- Basement:Yes
- Basement Description:Basement
- Living area:2,672 sq. ft.
Structure and exterior
- Year built:1990
- Building area:2,672 sq. ft.
- Lot area:0.22 Acres
- Lot Features:Corner Lot, Cul-De-Sac, Landscaped, Wooded
Schools
- High school:Lake Central High School
- Middle school:Grimmer Middle School
- Elementary school:James H Watson Elementary School
Utilities
- Water:Public
Finances and disclosures
- Price:$349,900
- Price per sq. ft.:$130.95
- Tax amount:$2,303 (2026)
Features and amenities
- Laundry features:Dryer, Washer
- Amenities:Wet Bar
Parking
- Parking description:Driveway, Off Street
- Garage:Yes
- Garage spaces:2
New listings near 255 Barbara Jean Drive
- Open Sun, 1 to 3pmNew
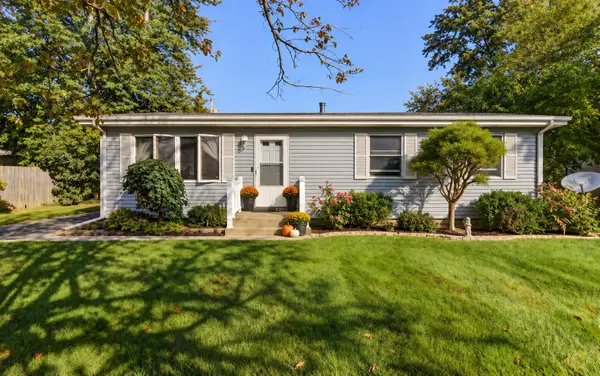 $274,000Active3 beds 2 baths1,312 sq. ft.
5112 W 77th Court, Schererville, IN 46375
MLS# 845159Listed by: MCCOLLY REAL ESTATE - Open Sun, 1 to 3pmNew
 $285,000Active2 beds 2 baths1,568 sq. ft.
1065 Lakewood Court, Schererville, IN 46375
MLS# 845105Listed by: MCCOLLY REAL ESTATE - New
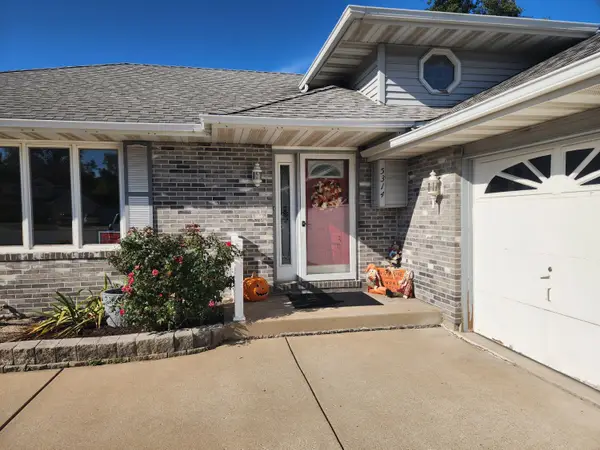 $375,000Active3 beds 3 baths2,313 sq. ft.
5314 Quail Court, Schererville, IN 46375
MLS# 845054Listed by: DREAM TEAM AGENTS, LLC - Open Sat, 11:30am to 1:30pmNew
 $349,999Active4 beds 2 baths2,293 sq. ft.
8900 Porter Court, Crown Point, IN 46307
MLS# 845013Listed by: COMPASS INDIANA, LLC - New
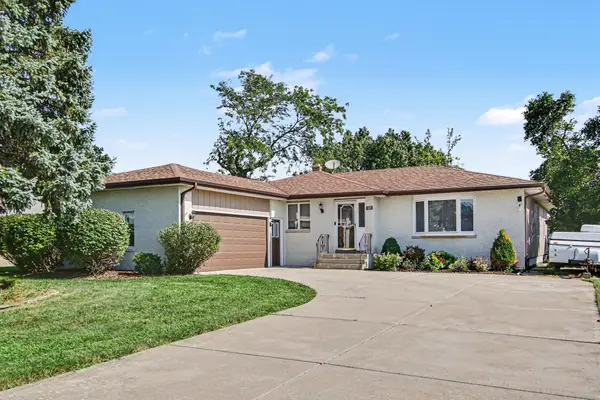
 $385,000Active3 beds 3 baths3,508 sq. ft.
125 Mulberry Lane, Schererville, IN 46375
MLS# 844971Listed by: CENTURY 21 CIRCLE - New
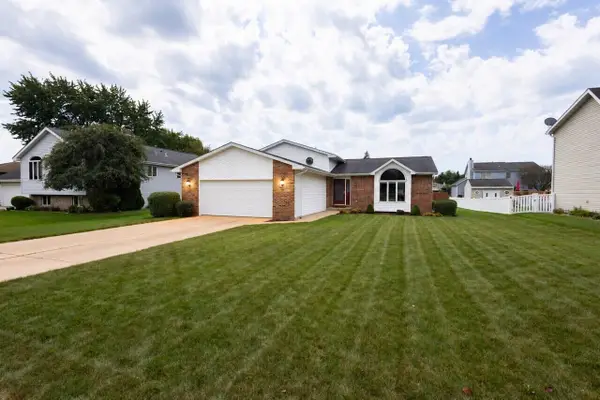 $390,000Active4 beds 3 baths2,160 sq. ft.
4931 Cardinal Court, Schererville, IN 46375
MLS# 844948Listed by: KELLER WILLIAMS PREFERRED REAL - New
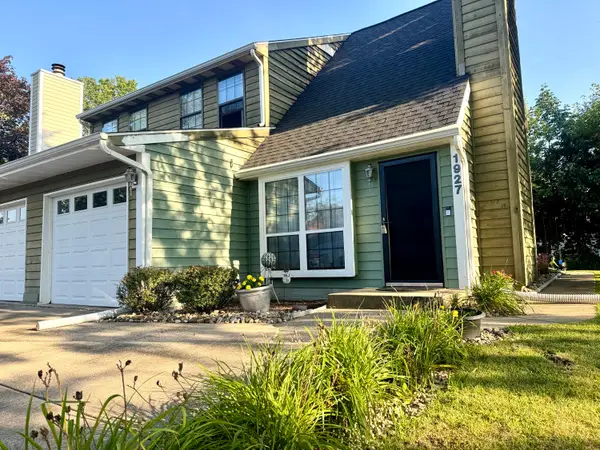 $220,000Active2 beds 2 baths1,396 sq. ft.
1927 Springvale Drive, Crown Point, IN 46307
MLS# 844184Listed by: REALTY EXECUTIVES PREMIER 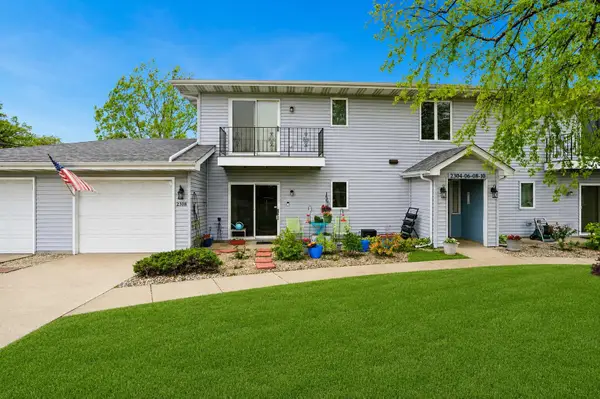 $199,900Pending2 beds 1 baths1,400 sq. ft.
2308 Barbara Jean Drive, Schererville, IN 46375
MLS# 844828Listed by: BETTER HOMES AND GARDENS REAL- New
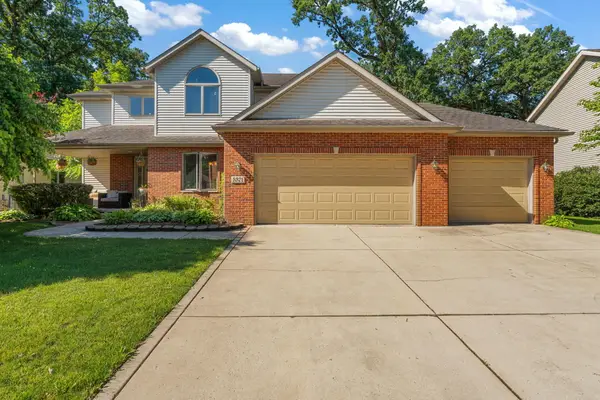 $525,000Active4 beds 4 baths3,330 sq. ft.
5371 72nd Avenue, Schererville, IN 46375
MLS# 844761Listed by: RE/MAX 10 SCHERERVILLE


Protect your home and budget from life's surprises with an Assurant Home Warranty, backed by a partner that supports you through every step of homeownership. Explore Plans.
©2026 Century 21 Real Estate LLC. All rights reserved. CENTURY 21®, the CENTURY 21 Logo and C21® are service marks owned by Century 21 Real Estate LLC. Century 21 Real Estate LLC fully supports the principles of the Fair Housing Act and the Equal Opportunity Act. Each office is independently owned and operated. Listing information is deemed reliable but not guaranteed accurate.