504 Pinehurst Lane, Schererville, IN 46375
Local realty services provided by:CENTURY 21 Circle
Listed by: colin serocinski, judith serocinski
Office: realty executives premier219-462-2224
MLS#:843026
Source:Northwest Indiana AOR as distributed by MLS GRID
504 Pinehurst Lane,Schererville, IN 46375
$399,900
- 4 Beds
- 3 Baths
- 2,681 sq. ft.
- Townhouse
- Active
Upcoming open houses
- Sun, Sep 1312:00 pm - 02:00 pm
Price summary
- Price:$399,900
- Price per sq. ft.:$149.16
- Monthly HOA dues:$230
About this home
Enjoy low-maintenance living with breathtaking pond and golf course views in desirable Sherwood Greens. Perfectly positioned in one of the community's most scenic locations, this beautifully maintained townhome offers an exceptional combination of space, quality, and peace of mind. The HOA covers lawn care, snow removal, professional front landscaping, and even contributes to a roof replacement fund. Step inside to discover a thoughtfully designed interior where nearly the entire home has been professionally painted. Architectural details set this home apart, including a curved foyer wall, soaring vaulted ceilings, and an expansive living room anchored by a dramatic floor-to-ceiling fireplace with new gas logs, custom built-in cabinetry, and three new skylights with remote-controlled blinds. Large windows frame tranquil pond and golf course views while providing direct access to the rear patio, an ideal setting for morning coffee or evening entertaining. The kitchen features hardwood flooring, abundant cabinetry and countertop space, a pantry closet, and a comfortable eat-in dining area. The private main-level owner's suite offers a spacious bedroom with a custom ceiling detail, walk-in closet, and an ensuite bath complete with dual vanities, a walk-in shower, and an oversized jetted tub. A convenient laundry room with additional storage and a guest half bath complete the main level. Upstairs, a beautiful oak staircase leads to three generously sized bedrooms, including one with cathedral ceilings, plus a spacious loft overlooking the living room, perfect for a rec room, home office, or hobby space. A full bath serves the upper level. Additional highlights include a newer furnace and AC, a two-car garage with built-in cabinetry, new Anderson windows in the bedrooms, and an irrigation system that helps keep the neighborhood beautifully maintained. Combining generous living spaces, timeless architectural character, and an unbeatable golf course setting, this is home....
Contact an agent
Home facts
- Year built:1997
- Subdivision & Development:THE GREENS OF SCHERWOOD
- Listing ID #:843026
- Added:45 day(s) ago
- Updated:September 12, 2026 at 02:29 PM
Rooms and interior
- Bedrooms:4
- Total bathrooms:3
- Full bathrooms:2
- Half bathrooms:1
- Rooms Total:9
- Kitchen Description:Dishwasher, Electric Range, Microwave, Refrigerator
- Basement Description:No Basement
- Living area:2,681 sq. ft.
Structure and exterior
- Year built:1997
- Building area:2,681 sq. ft.
- Lot area:0.12 Acres
- Lot Features:Landscaped
Utilities
- Water:Public
Finances and disclosures
- Price:$399,900
- Price per sq. ft.:$149.16
- Tax amount:$3,462 (2025)
Features and amenities
- Laundry features:Dryer, Washer
Parking
- Parking description:Attached, Driveway, Garage Door Opener
- Garage:Yes
- Garage spaces:2
New listings near 504 Pinehurst Lane
- Open Sun, 1 to 3pmNew
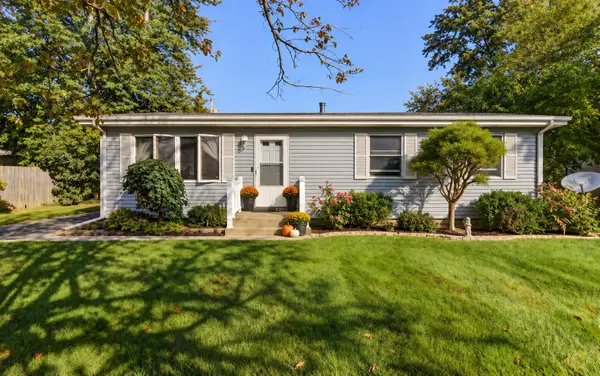 $274,000Active3 beds 2 baths1,312 sq. ft.
5112 W 77th Court, Schererville, IN 46375
MLS# 845159Listed by: MCCOLLY REAL ESTATE - Open Sun, 1 to 3pmNew
 $285,000Active2 beds 2 baths1,568 sq. ft.
1065 Lakewood Court, Schererville, IN 46375
MLS# 845105Listed by: MCCOLLY REAL ESTATE - New
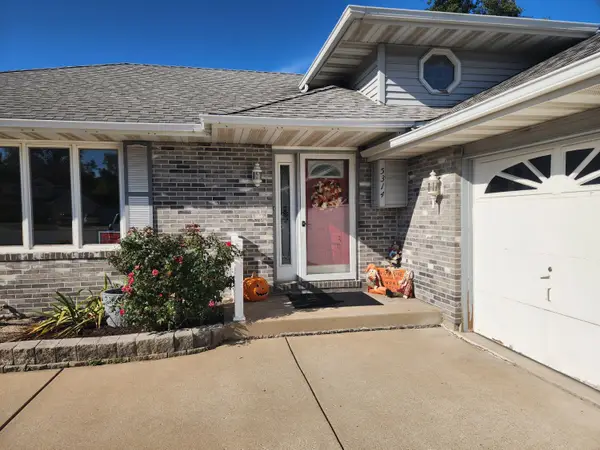 $375,000Active3 beds 3 baths2,313 sq. ft.
5314 Quail Court, Schererville, IN 46375
MLS# 845054Listed by: DREAM TEAM AGENTS, LLC - New
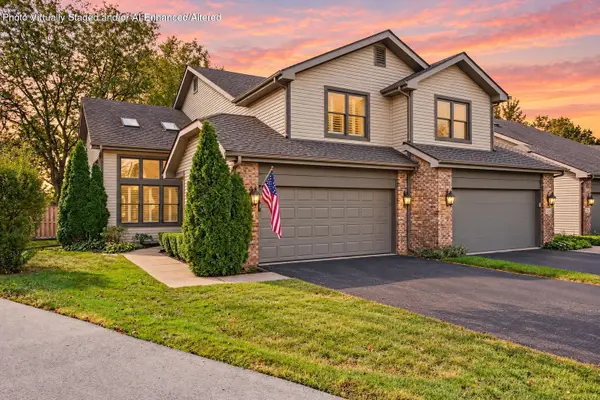 $349,900Active3 beds 4 baths2,672 sq. ft.
255 Barbara Jean Drive, Schererville, IN 46375
MLS# 845024Listed by: MCCOLLY REAL ESTATE - Open Sat, 11:30am to 1:30pmNew
 $349,999Active4 beds 2 baths2,293 sq. ft.
8900 Porter Court, Crown Point, IN 46307
MLS# 845013Listed by: COMPASS INDIANA, LLC - New
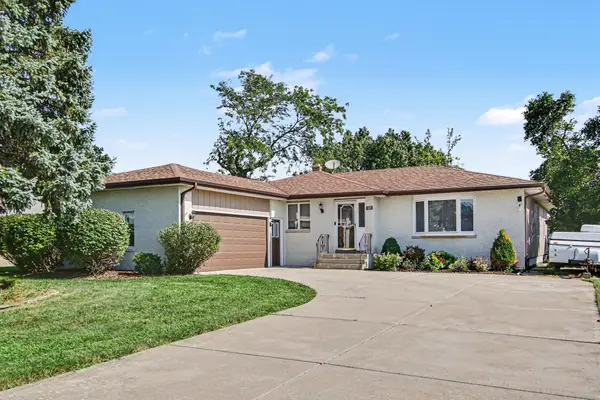
 $385,000Active3 beds 3 baths3,508 sq. ft.
125 Mulberry Lane, Schererville, IN 46375
MLS# 844971Listed by: CENTURY 21 CIRCLE - New
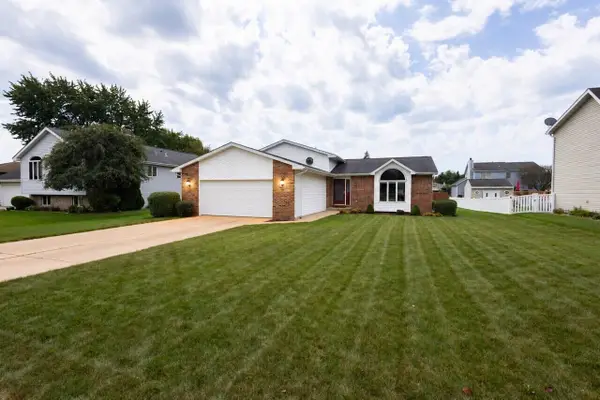 $390,000Active4 beds 3 baths2,160 sq. ft.
4931 Cardinal Court, Schererville, IN 46375
MLS# 844948Listed by: KELLER WILLIAMS PREFERRED REAL - New
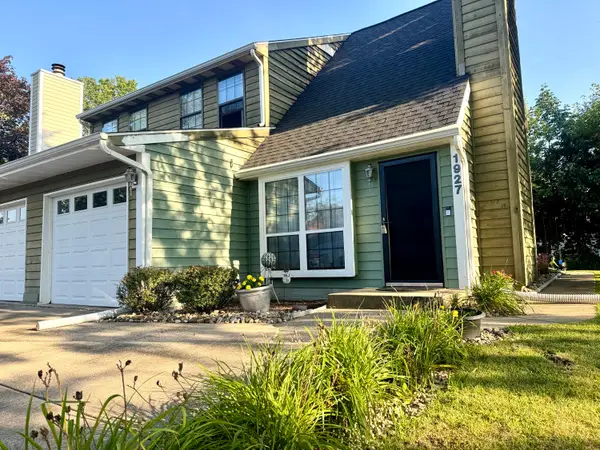 $220,000Active2 beds 2 baths1,396 sq. ft.
1927 Springvale Drive, Crown Point, IN 46307
MLS# 844184Listed by: REALTY EXECUTIVES PREMIER 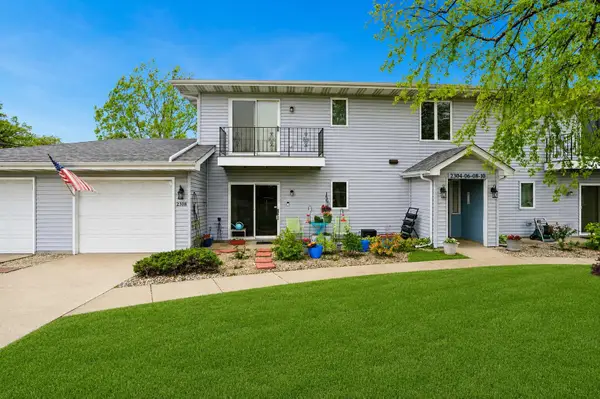 $199,900Pending2 beds 1 baths1,400 sq. ft.
2308 Barbara Jean Drive, Schererville, IN 46375
MLS# 844828Listed by: BETTER HOMES AND GARDENS REAL- New
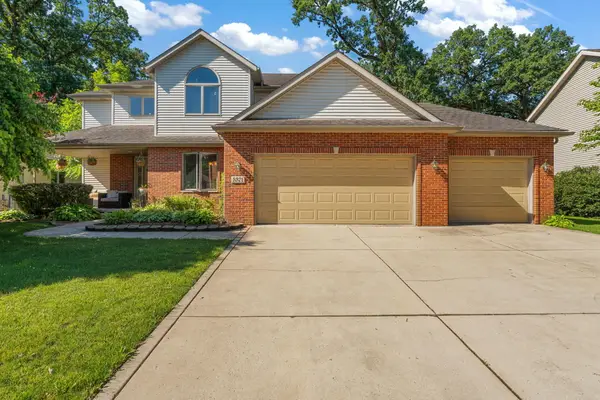 $525,000Active4 beds 4 baths3,330 sq. ft.
5371 72nd Avenue, Schererville, IN 46375
MLS# 844761Listed by: RE/MAX 10 SCHERERVILLE


Protect your home and budget from life's surprises with an Assurant Home Warranty, backed by a partner that supports you through every step of homeownership. Explore Plans.
©2026 Century 21 Real Estate LLC. All rights reserved. CENTURY 21®, the CENTURY 21 Logo and C21® are service marks owned by Century 21 Real Estate LLC. Century 21 Real Estate LLC fully supports the principles of the Fair Housing Act and the Equal Opportunity Act. Each office is independently owned and operated. Listing information is deemed reliable but not guaranteed accurate.