5314 Quail Court, Schererville, IN 46375
Local realty services provided by:CENTURY 21 Circle
Listed by: valarie kubacki
Office: dream team agents, llc.
MLS#:845054
Source:Northwest Indiana AOR as distributed by MLS GRID
5314 Quail Court,Schererville, IN 46375
$375,000
- 3 Beds
- 3 Baths
- 2,313 sq. ft.
- Single family
- Active
Price summary
- Price:$375,000
- Price per sq. ft.:$162.13
About this home
Here's your chance to make this home your own! Situated on a cul-de-sac in a desirable Schererville neighborhood, this 3 bedroom, 2 bath home offers a fantastic layout and endless potential for the right buyer. The home features a formal living room and a formal dining room, ideal for hosting holidays and special occasions. The great room offers a gas fireplace as its focal point, and an abundance of windows throughout brings in plenty of natural light. The large living room gives you room to spread out and make the space your own. The large eat-in kitchen provides plenty of room for a table and everyday gatherings, while the oversized laundry room adds extra convenience and storage. Three bedrooms and two full baths round out the interior, with a private primary suite offering a comfortable retreat. Outside, a 2.5 car garage provides ample space for vehicles, tools, and storage. This home is ready for cosmetic updates, including fresh paint and new carpet, giving buyers the opportunity to update to their own taste and build instant equity. With a solid layout, great natural light, and an unbeatable cul-de-sac location close to shopping, dining, and top-rated schools, this is a fantastic opportunity for buyers ready to bring their vision to life....
Contact an agent
Home facts
- Year built:1992
- Subdivision & Development:Foxwood Estates
- Listing ID #:845054
- Added:2 day(s) ago
- Updated:September 12, 2026 at 02:30 PM
Rooms and interior
- Bedrooms:3
- Total bathrooms:3
- Full bathrooms:1
- Half bathrooms:1
- Rooms Total:8
- Kitchen Description:Dishwasher, Microwave, Range, Refrigerator
- Basement:Yes
- Basement Description:No Basement
- Living area:2,313 sq. ft.
Structure and exterior
- Year built:1992
- Building area:2,313 sq. ft.
- Lot area:0.26 Acres
Utilities
- Water:Public
Finances and disclosures
- Price:$375,000
- Price per sq. ft.:$162.13
- Tax amount:$2,856 (2025)
Features and amenities
- Laundry features:Dryer, Washer
Parking
- Parking description:Attached, Driveway, Garage Door Opener
- Garage:Yes
- Garage spaces:3
New listings near 5314 Quail Court
- Open Sun, 1 to 3pmNew
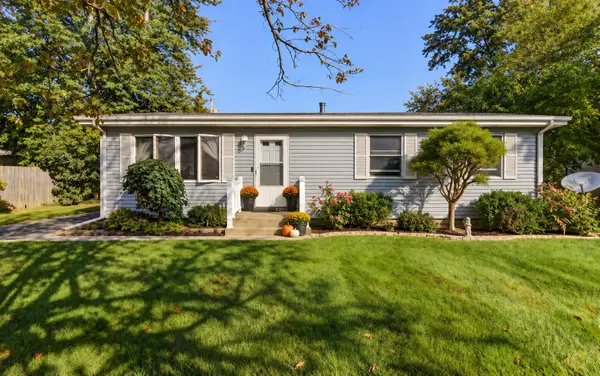 $274,000Active3 beds 2 baths1,312 sq. ft.
5112 W 77th Court, Schererville, IN 46375
MLS# 845159Listed by: MCCOLLY REAL ESTATE - Open Sun, 1 to 3pmNew
 $285,000Active2 beds 2 baths1,568 sq. ft.
1065 Lakewood Court, Schererville, IN 46375
MLS# 845105Listed by: MCCOLLY REAL ESTATE - New
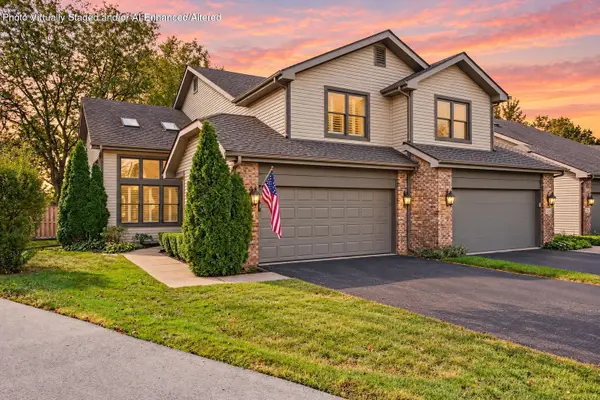 $349,900Active3 beds 4 baths2,672 sq. ft.
255 Barbara Jean Drive, Schererville, IN 46375
MLS# 845024Listed by: MCCOLLY REAL ESTATE - Open Sat, 11:30am to 1:30pmNew
 $349,999Active4 beds 2 baths2,293 sq. ft.
8900 Porter Court, Crown Point, IN 46307
MLS# 845013Listed by: COMPASS INDIANA, LLC - New
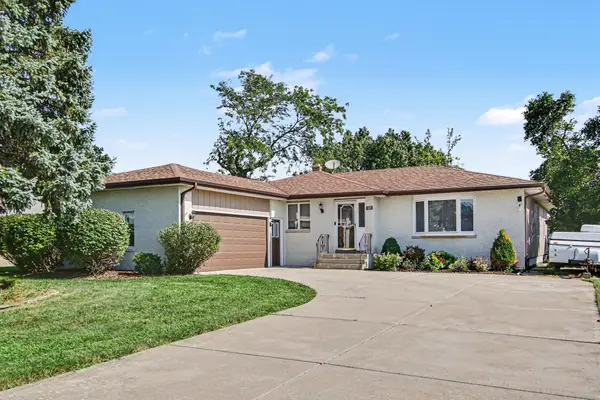
 $385,000Active3 beds 3 baths3,508 sq. ft.
125 Mulberry Lane, Schererville, IN 46375
MLS# 844971Listed by: CENTURY 21 CIRCLE - New
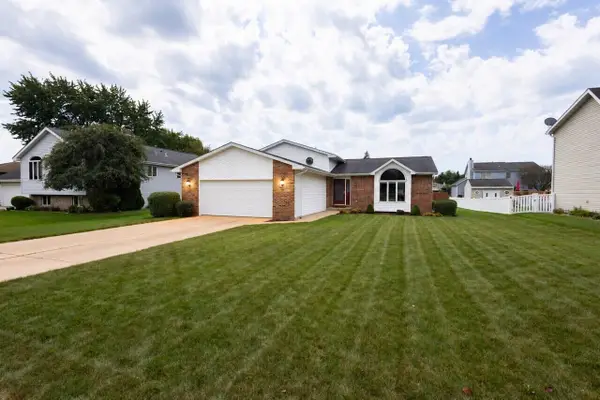 $390,000Active4 beds 3 baths2,160 sq. ft.
4931 Cardinal Court, Schererville, IN 46375
MLS# 844948Listed by: KELLER WILLIAMS PREFERRED REAL - New
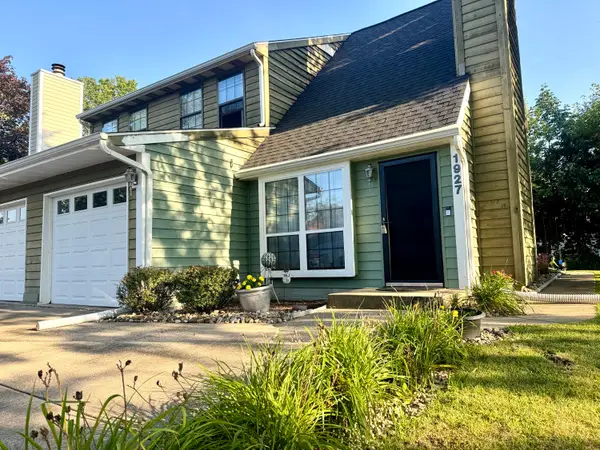 $220,000Active2 beds 2 baths1,396 sq. ft.
1927 Springvale Drive, Crown Point, IN 46307
MLS# 844184Listed by: REALTY EXECUTIVES PREMIER 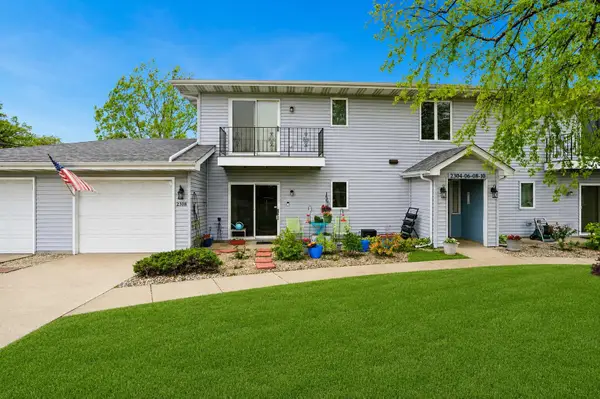 $199,900Pending2 beds 1 baths1,400 sq. ft.
2308 Barbara Jean Drive, Schererville, IN 46375
MLS# 844828Listed by: BETTER HOMES AND GARDENS REAL- New
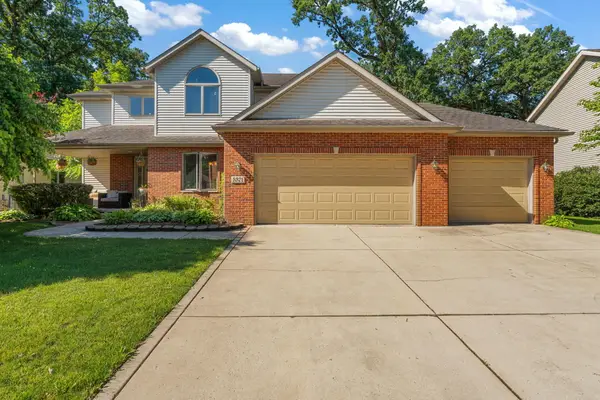 $525,000Active4 beds 4 baths3,330 sq. ft.
5371 72nd Avenue, Schererville, IN 46375
MLS# 844761Listed by: RE/MAX 10 SCHERERVILLE


Protect your home and budget from life's surprises with an Assurant Home Warranty, backed by a partner that supports you through every step of homeownership. Explore Plans.
©2026 Century 21 Real Estate LLC. All rights reserved. CENTURY 21®, the CENTURY 21 Logo and C21® are service marks owned by Century 21 Real Estate LLC. Century 21 Real Estate LLC fully supports the principles of the Fair Housing Act and the Equal Opportunity Act. Each office is independently owned and operated. Listing information is deemed reliable but not guaranteed accurate.