
1545 S Lake Road, Scottsburg, IN 47170
Local realty services provided by:CENTURY 21 Scheetz
1545 S Lake Road,Scottsburg, IN 47170
$425,000
- 4 Beds
- 2 Baths
- 2,084 sq. ft.
- Single family
- Active
Listed by: tamara barger, casey elkins
Office: kovener & associates real esta
MLS#:22136619
Source:IN_MIBOR | Licensed in Indiana
Price summary
- Price:$425,000
- Price per sq. ft.:$203.93
About this home
Welcome to standout design and quality craftsmanship at 1545 S Lake Rd in Scottsburg! Situated on 1.57 acres, this gorgeous new-construction home offers 4 bedrooms, 2 full bathrooms, and thoughtfully designed spaces throughout. Quartz countertops bring a beautiful finish to the kitchen, while a large utility room PLUS a separate service room provide added flexibility for everyday living. Step outside to the covered back porch, perfect for grilling, relaxing, and enjoying the outdoors. A newly paved driveway leads to the spacious, side-entry 2-car attached garage. With striking finishes, practical features, and room to spread out, this home is a must-see. Schedule your private showing today!
Contact an agent
Home facts
- Year built:2026
- Subdivision & Development:No Subdivision
- Listing ID #:22136619
- Added:1 day(s) ago
- Updated:November 17, 2026 at 04:20 PM
Rooms and interior
- Bedrooms:4
- Total bathrooms:2
- Full bathrooms:2
- Dining Description:Dining Combo/Kitchen
- Kitchen Description:Dishwasher, Electric Oven, Microwave, Refrigerator
- Living area:2,084 sq. ft.
Heating and cooling
- Cooling:Central Electric
- Heating:Forced Air, Heat Pump
- Central air:Yes
Structure and exterior
- Year built:2026
- Building area:2,084 sq. ft.
- Lot area:1.57 Acres
- Architectural Style:Ranch
- Construction Materials:Vinyl With Brick
- Foundation Description:Slab
Schools
- High school:Scottsburg Senior High School
- Middle school:Scottsburg Middle School
Utilities
- Water:Public Water
Finances and disclosures
- Price:$425,000
- Price per sq. ft.:$203.93
Features and amenities
- Appliances:Microwave, Refrigerator
Parking
- Parking description:Finished Garage, Garage Door Opener
- Garage:Yes
- Garage spaces:2
New listings near 1545 S Lake Road
- New
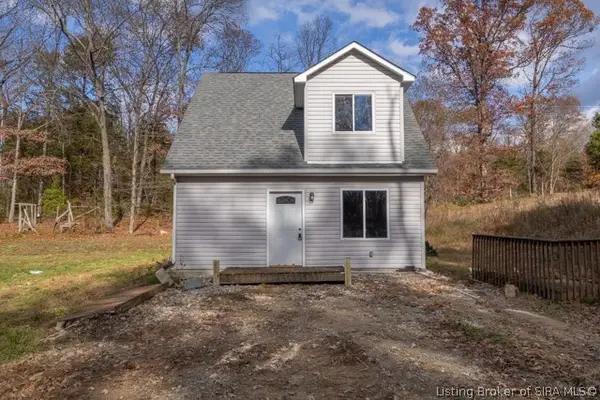 $275,000Active2 beds 2 baths1,680 sq. ft.
8777 N Pumpkin Center West Road, Scottsburg, IN 47170
MLS# 2026013379Listed by: EXP REALTY, LLC - SCOTTSBURG - New
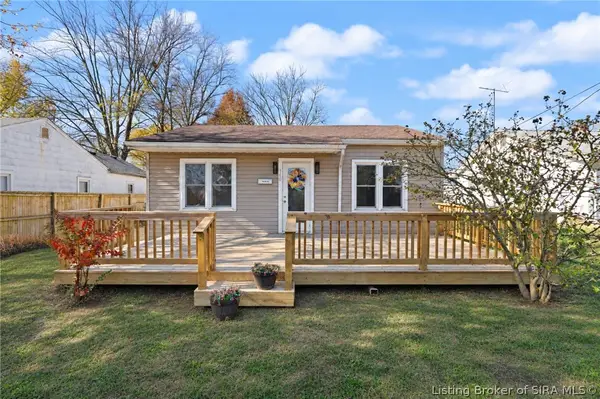 $170,000Active3 beds 2 baths1,884 sq. ft.
180 Park Drive, Scottsburg, IN 47170
MLS# 2026013246Listed by: EXP REALTY, LLC - New
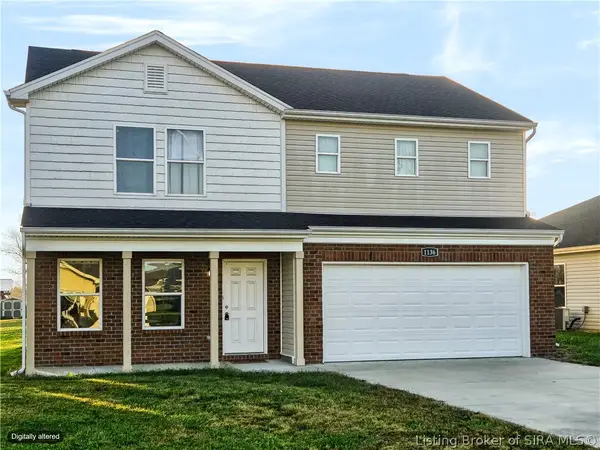 $267,900Active4 beds 3 baths1,844 sq. ft.
1136 N Solar Street, Scottsburg, IN 47170
MLS# 2026013275Listed by: EXP REALTY, LLC - SCOTTSBURG - New
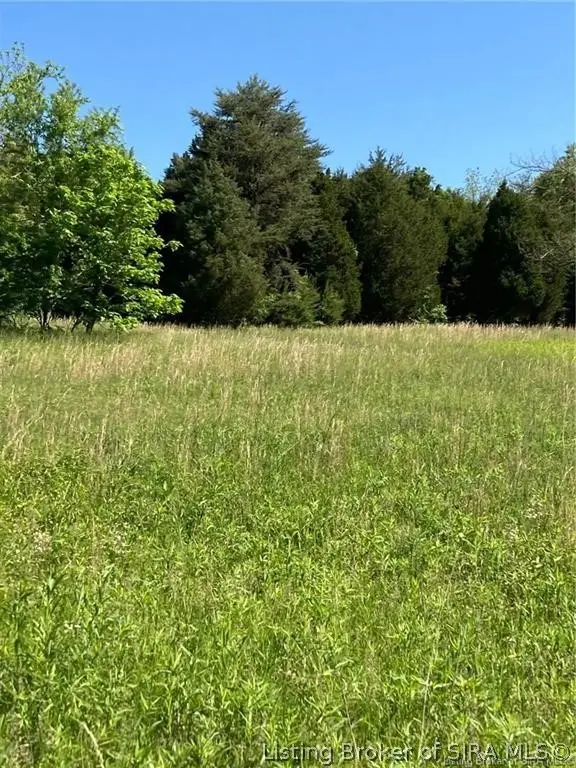 $49,900Active1.67 Acres
E Old State Rd 56, Scottsburg, IN 47170
MLS# 2026013253Listed by: JACK BRIDGEWATER REAL ESTATE - New
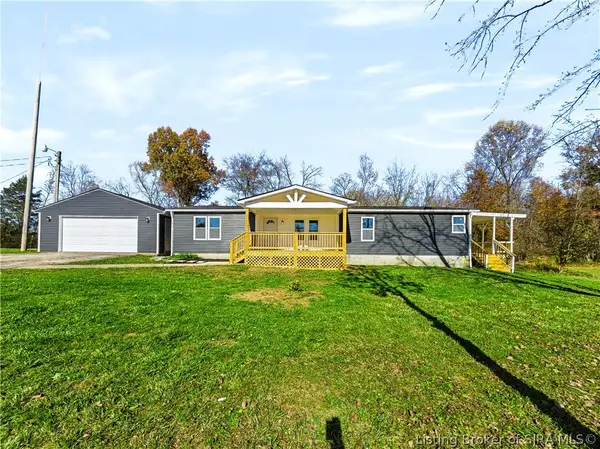 $249,900Active3 beds 2 baths1,416 sq. ft.
7060 E Mount Eden Road, Scottsburg, IN 47170
MLS# 2026013209Listed by: EXP REALTY, LLC - SCOTTSBURG - New
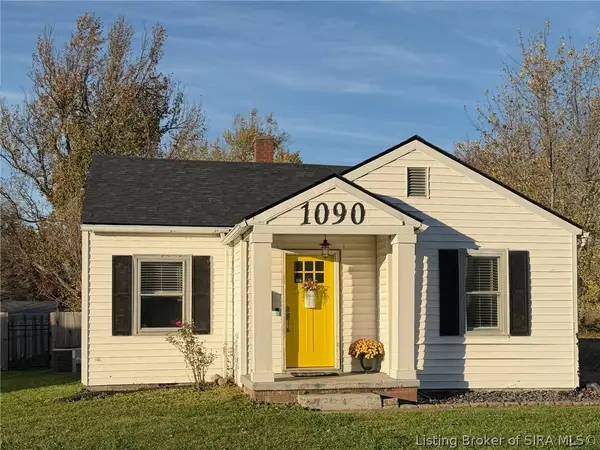 $182,500Active3 beds 2 baths1,001 sq. ft.
1090 W Vest Street, Scottsburg, IN 47170
MLS# 2026013210Listed by: COLDWELL BANKER HARRELL & ASSO - New
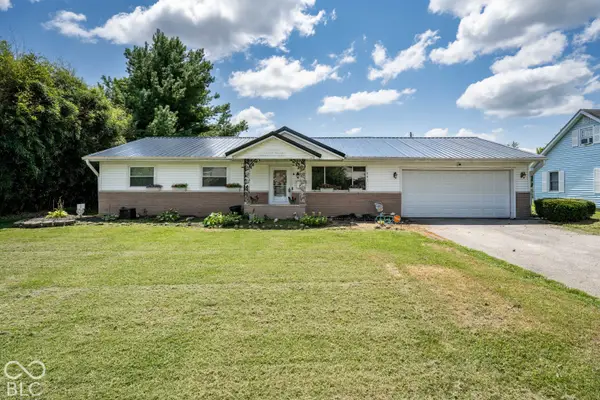 $210,000Active3 beds 2 baths1,247 sq. ft.
741 Wanda Street, Scottsburg, IN 47170
MLS# 22135424Listed by: KOVENER & ASSOCIATES REAL ESTA 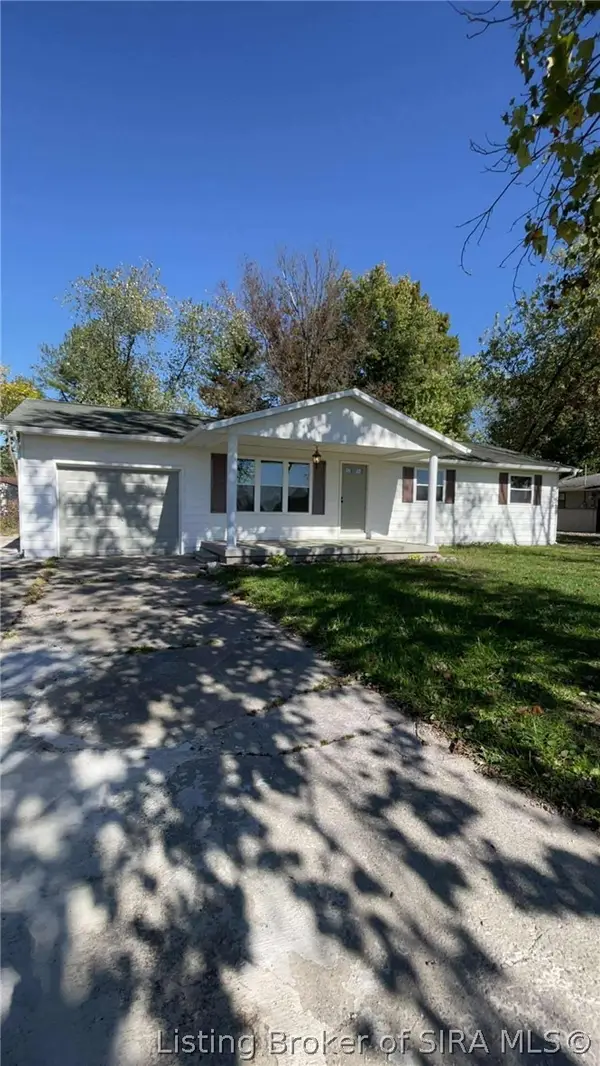 $219,000Active3 beds 2 baths1,596 sq. ft.
138 E Lovers Lane, Scottsburg, IN 47170
MLS# 2026013145Listed by: JACK BRIDGEWATER REAL ESTATE $99,900Pending2 beds 2 baths1,172 sq. ft.
1664 W State Road 56, Scottsburg, IN 47170
MLS# 22134239Listed by: KOVENER & ASSOCIATES REAL ESTA


Protect your home and budget from life's surprises with an Assurant Home Warranty, backed by a partner that supports you through every step of homeownership. Explore Plans.
©2026 Century 21 Real Estate LLC. All rights reserved. CENTURY 21®, the CENTURY 21 Logo and C21® are service marks owned by Century 21 Real Estate LLC. Century 21 Real Estate LLC fully supports the principles of the Fair Housing Act and the Equal Opportunity Act. Each office is independently owned and operated. Listing information is deemed reliable but not guaranteed accurate.