
295 W Owen Street, Scottsburg, IN 47170
Local realty services provided by:CENTURY 21 River Valley Real Estate, Inc.
Listed by: sherri probus
Office: re/max first
MLS#:2026011107
Source:IN_SIRA
Price summary
- Price:$134,900
- Price per sq. ft.:$113.94
About this home
Welcome home to this corner lot home with a park like feel. Mature trees flourish. The kitchen
is well equiped with brushed black stainless refrigerator, stove and a hood microwave. The
adundance of cabinets makes it easy storage for all of your cooking trinkets. From the relaxing
back yard, complete with large trees perfect for a relaxing glass of your favorite beverage, there
is a mud/utility room to enter the home that leads directly into the kitchen. The detached garage
has a poured concrete floor and electric. There's even a little play shed for storage or an
adorable play house. The back yard is fenced for the pet lover in you or for just added
security!! Schedule today, love it tomorrow. INVESTORS WELCOME!!!! GREAT OPPORTUNITY WITH SOME
TLC
Contact an agent
Home facts
- Year built:1970
- Listing ID #:2026011107
- Added:59 day(s) ago
- Updated:August 25, 2026 at 07:44 PM
Rooms and interior
- Bedrooms:3
- Total bathrooms:2
- Full bathrooms:2
- Bathrooms Description:Bath in Primary Bedroom, Ceramic Bath
- Kitchen Description:Eat-in Kitchen
- Bedroom Description:Main Level Primary
- Living area:1,184 sq. ft.
Heating and cooling
- Cooling:Central Air
- Heating:Forced Air
- Central air:Yes
Structure and exterior
- Year built:1970
- Building area:1,184 sq. ft.
- Lot area:0.17 Acres
- Lot Features:Corner Lot, Garden
- Architectural Style:One Story
- Construction Materials:Frame, Vinyl Siding
- Exterior Features:Covered, Enclosed, Landscaping, Porch
- Foundation Description:Block
- Levels:1 Story
Utilities
- Water:Connected, Public
Finances and disclosures
- Price:$134,900
- Price per sq. ft.:$113.94
- Tax amount:$636
Features and amenities
- Laundry features:Laundry Room, Main Level
- Amenities:Attic, Ceiling Fans, Mud Room, Thermal Windows, Utility Room, Walk-In Closet(s)
Parking
- Parking description:Detached, Garage
- Garage:Yes
- Garage spaces:1
New listings near 295 W Owen Street
- New
 $279,000Active3 beds 2 baths1,841 sq. ft.
1457 N Shady Lane Drive, Scottsburg, IN 47170
MLS# 2026012586Listed by: SCHULER BAUER REAL ESTATE SERVICES ERA POWERED (N - New
 $229,900Active3 beds 2 baths1,400 sq. ft.
1236 Ironwood Pass Avenue, Scottsburg, IN 47170
MLS# 2026012533Listed by: MCINTOSH & CO REAL ESTATE - New
 $224,900Active3 beds 2 baths1,464 sq. ft.
659 W Cherry Street, Scottsburg, IN 47170
MLS# 2026012508Listed by: KOVENER & ASSOCIATES REAL ESTA - New
 $165,000Active3 beds 2 baths1,306 sq. ft.
365 E Kerton Street, Scottsburg, IN 47170
MLS# 2026012492Listed by: KOVENER & ASSOCIATES REAL ESTA  $189,900Pending3 beds 2 baths1,200 sq. ft.
415 S Main Street, Scottsburg, IN 47170
MLS# 202642374Listed by: HAWKINS & ROOT REAL ESTATE- New
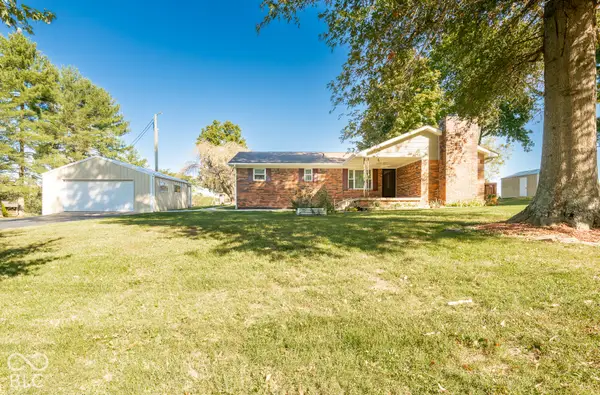 $329,900Active3 beds 2 baths2,511 sq. ft.
3650 W Little York Road, Scottsburg, IN 47170
MLS# 22131133Listed by: KOVENER & ASSOCIATES REAL ESTA - New
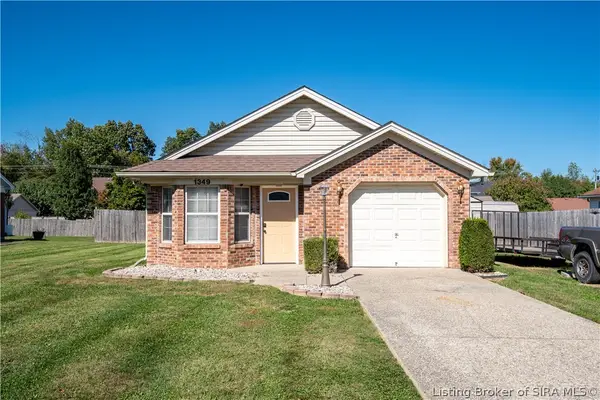 $195,000Active2 beds 1 baths1,097 sq. ft.
1349 Kristina Court, Scottsburg, IN 47170
MLS# 2026012371Listed by: LOPP REAL ESTATE BROKERS - New
 $209,900Active3 beds 2 baths1,248 sq. ft.
1331 Nova Avenue, Scottsburg, IN 47170
MLS# 2026012426Listed by: EXP REALTY, LLC - SCOTTSBURG - New
 $495,000Active3 beds 3 baths3,126 sq. ft.
151 Westavia Boulevard #17, Scottsburg, IN 47170
MLS# 22130384Listed by: BERKSHIRE HATHAWAY HOME - New
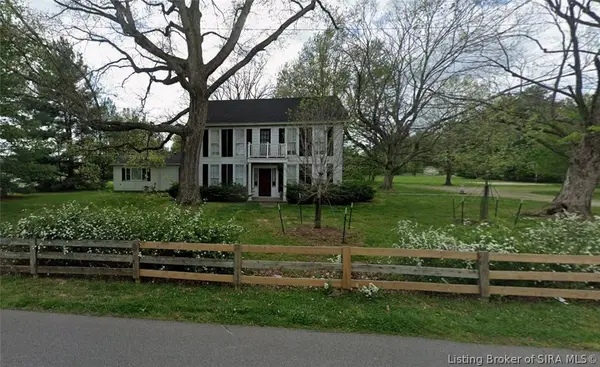 $2,000,000Active4 beds 2 baths2,881 sq. ft.
518 S Boatman Road, Scottsburg, IN 47170
MLS# 2026012400Listed by: F.C. TUCKER/SCOTT LYNCH GROUP


Protect your home and budget from life's surprises with an Assurant Home Warranty, backed by a partner that supports you through every step of homeownership. Explore Plans.
©2026 Century 21 Real Estate LLC. All rights reserved. CENTURY 21®, the CENTURY 21 Logo and C21® are service marks owned by Century 21 Real Estate LLC. Century 21 Real Estate LLC fully supports the principles of the Fair Housing Act and the Equal Opportunity Act. Each office is independently owned and operated. Listing information is deemed reliable but not guaranteed accurate.