
555 N Washington Street, Scottsburg, IN 47170
Local realty services provided by:CENTURY 21 River Valley Real Estate, Inc.
555 N Washington Street,Scottsburg, IN 47170
$179,900
- 3 Beds
- 2 Baths
- 1,144 sq. ft.
- Single family
- Active
Listed by: marsha berna lord
Office: jack bridgewater real estate
MLS#:2026012700
Source:IN_SIRA
Price summary
- Price:$179,900
- Price per sq. ft.:$157.26
About this home
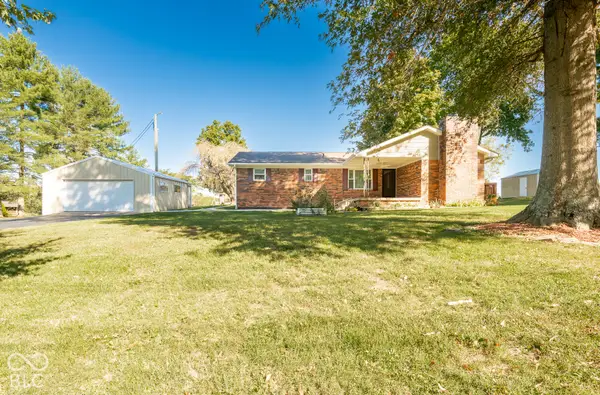
MOVE-IN READY & IMMEDIATE POSSESSION! Welcome home to this beautifully updated 3-bedroom, 2-bathroom ranch. Located in the heart of Scottsburg. Featuring 1,144 sq ft of clean, bright living space, this home boasts a Brand New Roof , fresh modern paint, and brand new carpets throughout. Enjoy an expansive sunlit family area that flows into a eat in kitchen complete with all appliances. Designed with accessibility in mind, the home features extra-wide hallways and doorways for effortless navigation. A dedicated utility room with laundry appliances included adds to the ultimate convenience. Move in on closing day. Schedule your private viewing today before this weekend's rush!
Contact an agent
Home facts
- Year built:2005
- Listing ID #:2026012700
- Added:1 day(s) ago
- Updated:October 21, 2026 at 09:50 PM
Rooms and interior
- Bedrooms:3
- Total bathrooms:2
- Full bathrooms:2
- Kitchen Description:Eat-in Kitchen, Oven, Range, Refrigerator
- Bedroom Description:Main Level Primary
- Living area:1,144 sq. ft.
Heating and cooling
- Cooling:Central Air
- Heating:Forced Air
- Central air:Yes
Structure and exterior
- Year built:2005
- Building area:1,144 sq. ft.
- Lot area:0.16 Acres
- Architectural Style:Manufactured Home, One Story
- Construction Materials:Vinyl Siding
- Foundation Description:Block
- Levels:1 Story
Utilities
- Water:Connected, Public
Finances and disclosures
- Price:$179,900
- Price per sq. ft.:$157.26
- Tax amount:$795
Features and amenities
- Appliances:Dryer, Oven, Range, Refrigerator, Washer
- Laundry features:Dryer, Laundry Room, Main Level, Washer
- Amenities:Utility Room
Parking
- Parking description:No Garage
New listings near 555 N Washington Street
- New
 $329,900Active3 beds 2 baths1,834 sq. ft.
2898 S Jimtown Lane, Scottsburg, IN 47170
MLS# 2026012713Listed by: KOVENER & ASSOCIATES REAL ESTA - New
 $269,900Active3 beds 2 baths1,680 sq. ft.
10685 W Old State Road 56, Scottsburg, IN 47170
MLS# 2026012717Listed by: KOVENER & ASSOCIATES REAL ESTA - New
 $310,000Active3 beds 2 baths1,436 sq. ft.
3931 S Slate Ford Road, Scottsburg, IN 47170
MLS# 2026012634Listed by: SCHULER BAUER REAL ESTATE SERVICES ERA POWERED (N - New
 $279,000Active3 beds 2 baths1,841 sq. ft.
1457 N Shady Lane Drive, Scottsburg, IN 47170
MLS# 2026012586Listed by: SCHULER BAUER REAL ESTATE SERVICES ERA POWERED (N - New
 $229,900Active3 beds 2 baths1,400 sq. ft.
1236 Ironwood Pass Avenue, Scottsburg, IN 47170
MLS# 2026012533Listed by: MCINTOSH & CO REAL ESTATE - New
 $224,900Active3 beds 2 baths1,464 sq. ft.
659 W Cherry Street, Scottsburg, IN 47170
MLS# 22131336Listed by: KOVENER & ASSOCIATES REAL ESTA - New
 $165,000Active3 beds 2 baths1,306 sq. ft.
365 E Kerton Street, Scottsburg, IN 47170
MLS# 2026012492Listed by: KOVENER & ASSOCIATES REAL ESTA  $189,900Pending3 beds 2 baths1,200 sq. ft.
415 S Main Street, Scottsburg, IN 47170
MLS# 202642374Listed by: HAWKINS & ROOT REAL ESTATE- New
 $329,900Active3 beds 2 baths2,511 sq. ft.
3650 W Little York Road, Scottsburg, IN 47170
MLS# 22131133Listed by: KOVENER & ASSOCIATES REAL ESTA


Protect your home and budget from life's surprises with an Assurant Home Warranty, backed by a partner that supports you through every step of homeownership. Explore Plans.
©2026 Century 21 Real Estate LLC. All rights reserved. CENTURY 21®, the CENTURY 21 Logo and C21® are service marks owned by Century 21 Real Estate LLC. Century 21 Real Estate LLC fully supports the principles of the Fair Housing Act and the Equal Opportunity Act. Each office is independently owned and operated. Listing information is deemed reliable but not guaranteed accurate.