
11530 Yorktown Boulevard, Sellersburg, IN 47172
Local realty services provided by:CENTURY 21 River Valley Real Estate, Inc.
Listed by: linda lapilusa
Office: schuler bauer real estate services era powered (n
MLS#:2026011943
Source:IN_SIRA
Price summary
- Price:$434,900
- Price per sq. ft.:$155.77
- Monthly HOA dues:$16.67
About this home
Welcome to this beautiful 4-bedroom, 3-full-bath ranch nestled on a desirable corner lot with a finished walk-out lower level! Designed for both comfort and entertaining, this home features an open floor plan, an abundance of windows, and wonderful natural light throughout. Architectural details add character, including a vaulted ceiling in the front bedroom and multiple tray ceilings accented by recessed lighting. Warm, rich wood-look tile flooring flows throughout the main living areas and beautifully complements the gorgeous built-ins in the living room. The kitchen offers a full complement of appliances, a pantry, and additional built-in cabinetry in the inviting eat-in area, complete with a charming bench seat. With a primary suite option on either the main level or lower level, this home provides exceptional flexibility. The spacious lower-level family room is a true retreat, featuring beautiful built-ins and a cozy gas-burning fireplace. Step outside to enjoy the oversized composite deck overlooking the corner lot—perfect for relaxing or entertaining. Conveniently located near shopping, dining, interstate access, excellent schools, and just minutes from Louisville. This special home offers the space, style, and location you've been looking for. Call, text, or email today to schedule your private tour! Sq ft & rm sz approx...
Contact an agent
Home facts
- Year built:2006
- Subdivision & Development:Yorktown Park
- Listing ID #:2026011943
- Added:1 day(s) ago
- Updated:September 23, 2026 at 05:06 PM
Rooms and interior
- Bedrooms:4
- Total bathrooms:3
- Full bathrooms:3
- Dining Description:Breakfast Bar
- Bathrooms Description:Bath in Primary Bedroom
- Kitchen Description:Dishwasher, Disposal, Eat-in Kitchen, Microwave, Oven, Range, Refrigerator
- Bedroom Description:Main Level Primary
- Basement:Yes
- Basement Description:Finished, Walk-Out Access
- Living area:2,792 sq. ft.
Heating and cooling
- Cooling:Central Air
- Heating:Forced Air
- Central air:Yes
Structure and exterior
- Year built:2006
- Building area:2,792 sq. ft.
- Lot area:0.29 Acres
- Lot Features:Corner Lot
- Architectural Style:One Story
- Construction Materials:Brick, Frame
- Exterior Features:Deck, Landscaping
- Foundation Description:Poured
- Levels:1 Story
Utilities
- Water:Connected, Public
Finances and disclosures
- Price:$434,900
- Price per sq. ft.:$155.77
- Tax amount:$2,946
Features and amenities
- Appliances:Dishwasher, Disposal, Microwave, Oven, Range, Refrigerator
- Laundry features:Laundry Room, Main Level
- Amenities:Bookcases, Ceiling Fans, Open Floorplan, Pantry, Utility Room, Walk-In Closet(s)
Parking
- Parking description:Attached, Garage
- Garage:Yes
- Garage spaces:2
New listings near 11530 Yorktown Boulevard
- New
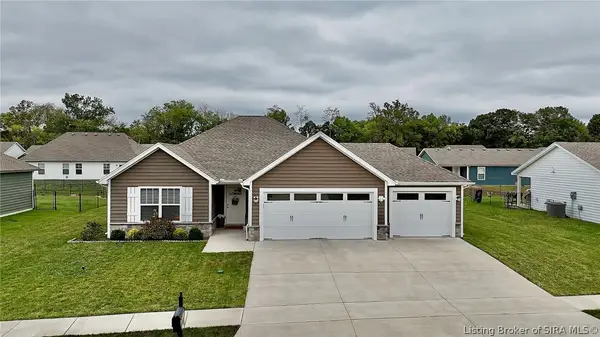 $309,900Active3 beds 2 baths1,445 sq. ft.
8015 Palermo Trail, Sellersburg, IN 47172
MLS# 2026011995Listed by: RE/MAX FIRST - New
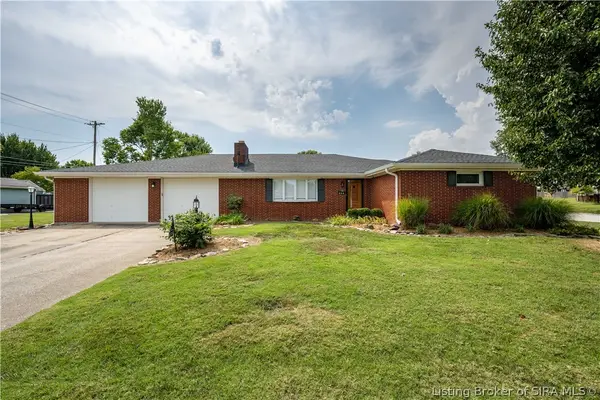 $375,000Active4 beds 2 baths2,517 sq. ft.
499 Allhands Avenue, Sellersburg, IN 47172
MLS# 2026011954Listed by: SCHULER BAUER REAL ESTATE SERVICES ERA POWERED (N - Open Sun, 2 to 4pmNew
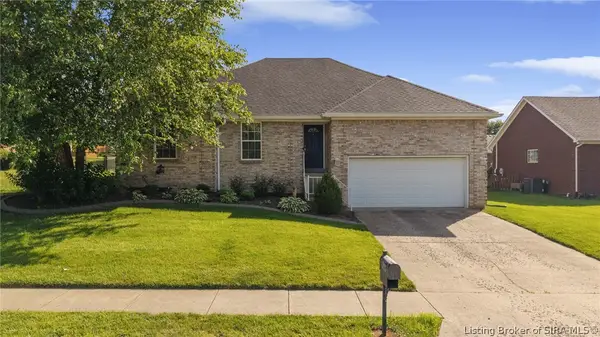 $299,999Active3 beds 2 baths1,511 sq. ft.
507 Deer Run Drive, Sellersburg, IN 47172
MLS# 2026011929Listed by: LOPP REAL ESTATE BROKERS - New
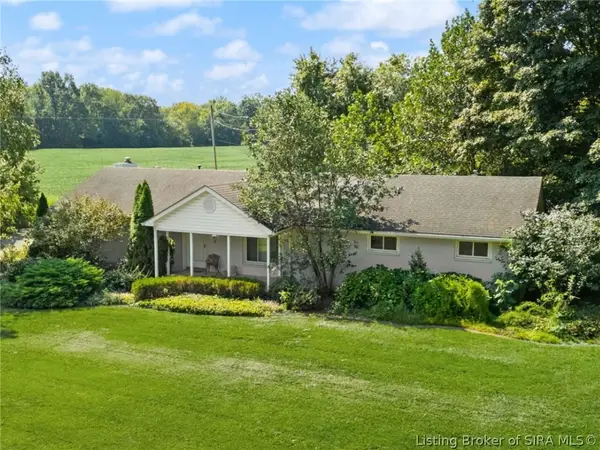 $260,700Active3 beds 2 baths2,030 sq. ft.
1715 Allentown Road, Sellersburg, IN 47172
MLS# 2026011941Listed by: BECKORT AUCTIONS, LLC - New
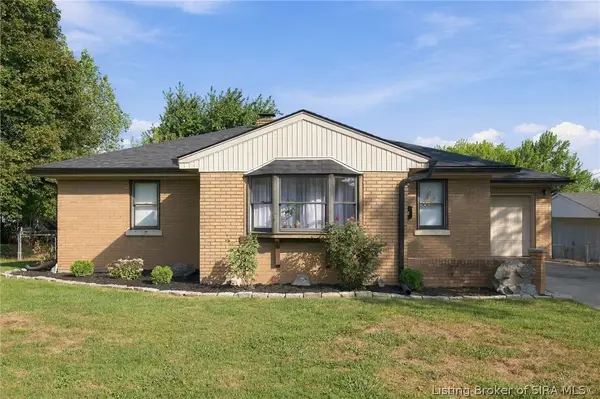 $229,900Active3 beds 2 baths2,044 sq. ft.
508 Linnwood Avenue, Sellersburg, IN 47172
MLS# 2026011517Listed by: GREEN TREE REAL ESTATE SERVICES - New
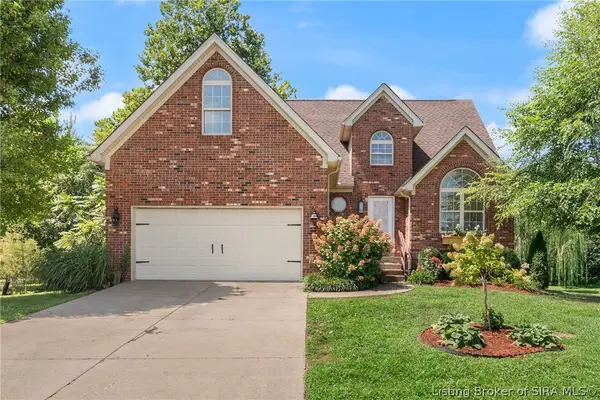 $399,900Active4 beds 4 baths3,655 sq. ft.
8517 Plum Tree Court, Sellersburg, IN 47172
MLS# 2026011883Listed by: SEGREST FLAHERTY REAL ESTATE G - New
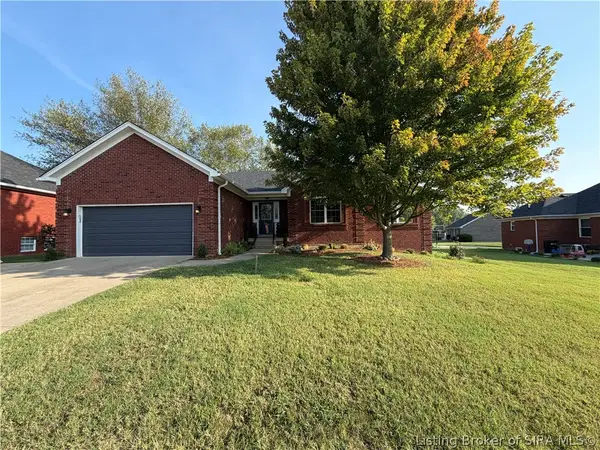 $439,000Active5 beds 3 baths3,282 sq. ft.
131 Meadow Drive, Sellersburg, IN 47172
MLS# 2026011811Listed by: RE/MAX FIRST  $344,900Active3 beds 3 baths3,092 sq. ft.
403 South Street, Sellersburg, IN 47172
MLS# 2026011700Listed by: REAL BROKER, LLC $330,000Active3 beds 2 baths1,983 sq. ft.
7904 Highway 311, Sellersburg, IN 47172
MLS# 2026011582Listed by: SCHULER BAUER REAL ESTATE SERVICES ERA POWERED (N


Protect your home and budget from life's surprises with an Assurant Home Warranty, backed by a partner that supports you through every step of homeownership. Explore Plans.
©2026 Century 21 Real Estate LLC. All rights reserved. CENTURY 21®, the CENTURY 21 Logo and C21® are service marks owned by Century 21 Real Estate LLC. Century 21 Real Estate LLC fully supports the principles of the Fair Housing Act and the Equal Opportunity Act. Each office is independently owned and operated. Listing information is deemed reliable but not guaranteed accurate.