
125 Patriot Loop, Sellersburg, IN 47172
Local realty services provided by:CENTURY 21 River Valley Real Estate, Inc.
125 Patriot Loop,Sellersburg, IN 47172
$399,900
- 3 Beds
- 3 Baths
- 2,263 sq. ft.
- Single family
- Active
Listed by: shelley tuxworth
Office: re/max plus
MLS#:2026011004
Source:IN_SIRA
Price summary
- Price:$399,900
- Price per sq. ft.:$176.71
- Monthly HOA dues:$30.42
About this home
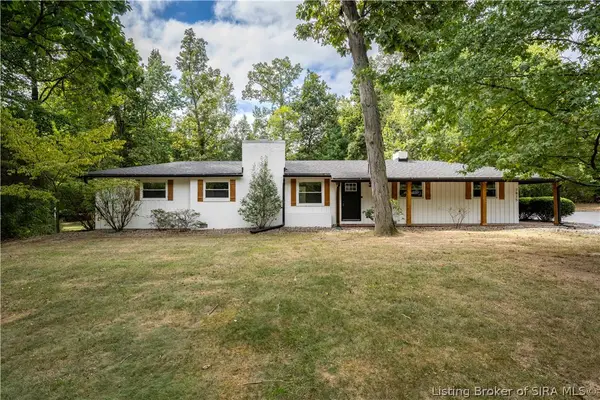
Nearly new, extensively upgraded, and now offered at $399,900! This 2025-built home includes more than $83,000 in upgrades over the base price, plus a new vinyl privacy fence! Why wait to build when this one is ready now? This 2 story home sits in a CUL-DE-SAC & offers a rare TREE-LINED BACKYARD that creates a private, picturesque setting! The COVERED FRONT PORCH welcomes you inside to a thoughtful floor plan featuring a dedicated HOME OFFICE, a convenient HALF BATH, and an expansive family room filled w/ natural light. The kitchen showcases WHITE CABINETRY, GRANITE COUNTERTOPS, a large island, pantry w/ added electrical outlets, a dining area, & NEW STAINLESS-STEEL range, microwave, & dishwasher. Upstairs offers a LOFT/SECOND LIVING AREA, 3 nice-sized bedrooms, 2 full bathrooms, & a conveniently located LAUNDRY room WITH A UTILITY SINK. The spacious primary suite features a WALK-IN CLOSET & PRIVATE BATH w/ dual sink vanity and a walk-in shower. Step outside to what truly sets this home apart. The OVERSIZED BACKYARD IS THE LARGEST IN THE NEIGHBORHOOD & is framed by MATURE TREES, creating a peaceful backdrop rarely found in newer construction. The yard is partially FENCED on 3 sides to preserve the beautiful wooded views while providing functionality for pets & play. Additional features include an attached two-car garage & an outstanding location with convenient access to shopping, dining, Charlestown Road, & I-...
Contact an agent
Home facts
- Year built:2025
- Subdivision & Development:Meyer Meadows
- Listing ID #:2026011004
- Added:46 day(s) ago
- Updated:October 06, 2026 at 04:46 PM
Rooms and interior
- Bedrooms:3
- Total bathrooms:3
- Full bathrooms:2
- Half bathrooms:1
- Bathrooms Description:Bath in Primary Bedroom, Separate Shower
- Kitchen Description:Dishwasher, Disposal, Eat-in Kitchen, Kitchen Island, Microwave, Oven, Range
- Living area:2,263 sq. ft.
Heating and cooling
- Cooling:Heat Pump
- Heating:Forced Air
Structure and exterior
- Year built:2025
- Building area:2,263 sq. ft.
- Lot area:0.37 Acres
- Lot Features:Cul-De-Sac, Dead End, Secluded, Stream/Creek
- Architectural Style:Two Story
- Construction Materials:Frame, Vinyl Siding
- Exterior Features:Covered, Fence, Landscaping, Porch
- Foundation Description:Slab
- Levels:2 Story
Utilities
- Water:Connected, Public
Finances and disclosures
- Price:$399,900
- Price per sq. ft.:$176.71
- Tax amount:$10
Features and amenities
- Appliances:Dishwasher, Disposal, Microwave, Oven, Range
- Laundry features:Laundry Room, Upper Level
- Amenities:Cable TV, Ceiling Fans, Entrance Foyer, Home Office, Loft, Open Floorplan, Pantry, Walk-In Closet(s)
Parking
- Parking description:Attached, Garage, Garage Door Opener
- Garage:Yes
- Garage spaces:2
New listings near 125 Patriot Loop
- New
 $224,900Active3 beds 2 baths1,000 sq. ft.
7006 Wilson Lane, Sellersburg, IN 47172
MLS# 2026012018Listed by: SOUTHERN HOMES REALTY - New
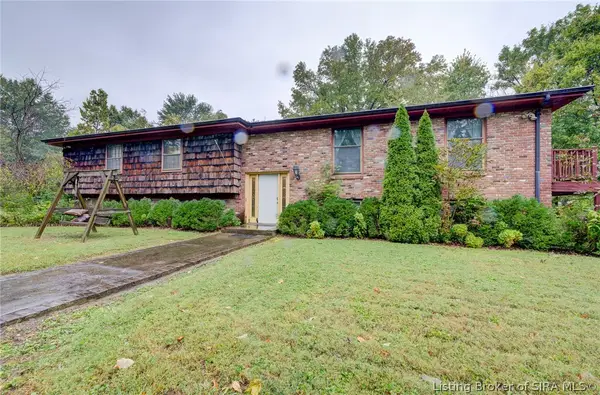 $1,000,000Active3 beds 3 baths3,473 sq. ft.
7007 Highway 31 E, Sellersburg, IN 47172
MLS# 2026012287Listed by: SIMPLER.REALESTATE - New
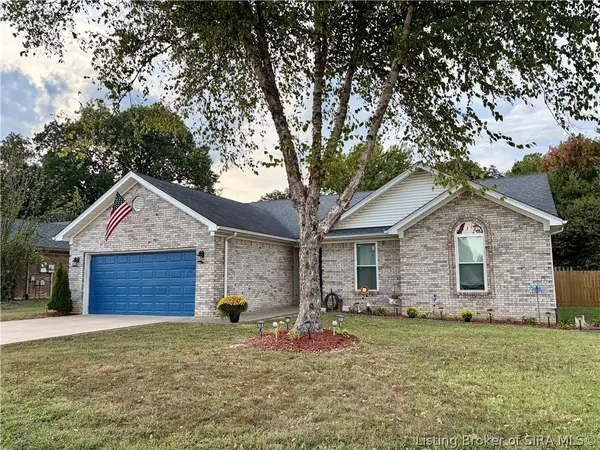 $349,900Active3 beds 2 baths1,495 sq. ft.
4202 Silver Glade Trail, Sellersburg, IN 47172
MLS# 2026012267Listed by: LOPP REAL ESTATE BROKERS - New
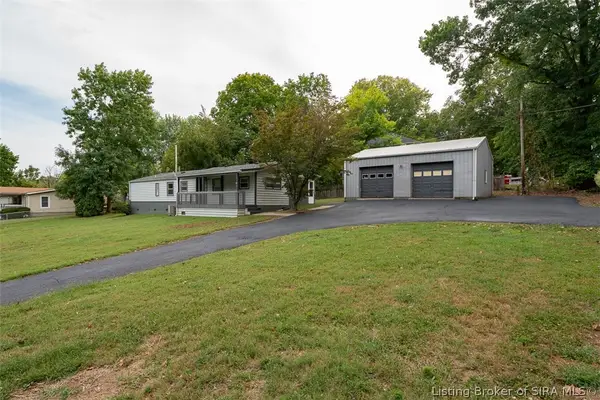 Active3 beds 1 baths1,251 sq. ft.
1902 Payne Koehler Road, Sellersburg, IN 47172
MLS# 2026012127Listed by: HARRITT GROUP, INC - New
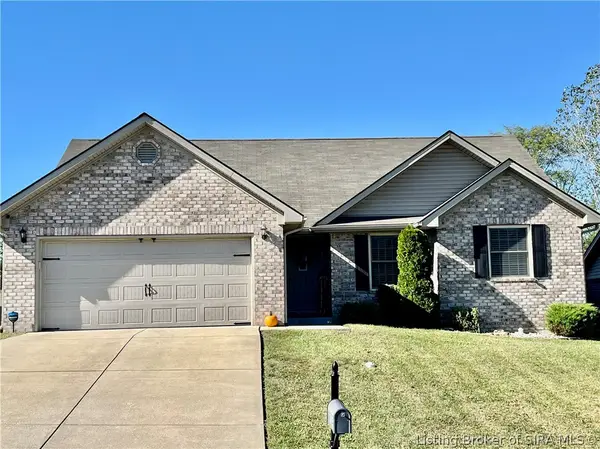 $275,000Active3 beds 2 baths1,376 sq. ft.
2249 Morning Glory Drive, Sellersburg, IN 47172
MLS# 2026012183Listed by: KELLER WILLIAMS REALTY CONSULTANTS - New
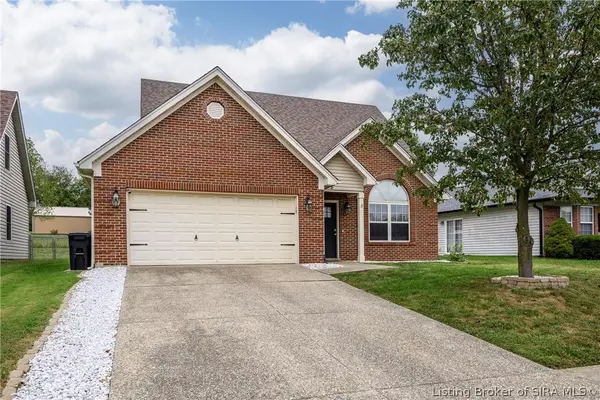 $289,900Active3 beds 2 baths1,618 sq. ft.
7505 Blue Sky Drive, Sellersburg, IN 47172
MLS# 2026012172Listed by: SCHULER BAUER REAL ESTATE SERVICES ERA POWERED (N - New
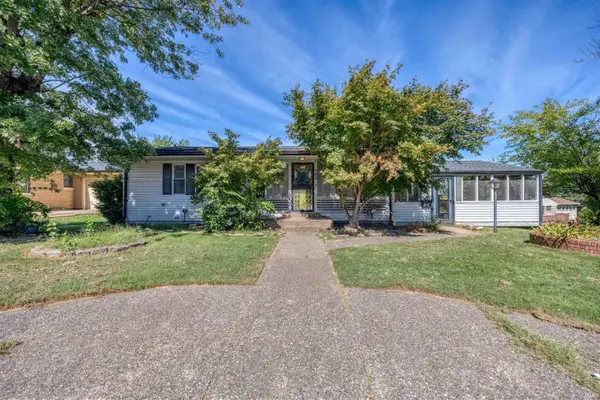 $235,000Active2 beds 2 baths2,089 sq. ft.
502 Linnwood Avenue, Sellersburg, IN 47172
MLS# 202640305Listed by: KEY ASSOCIATES SIGNATURE REALTY - New
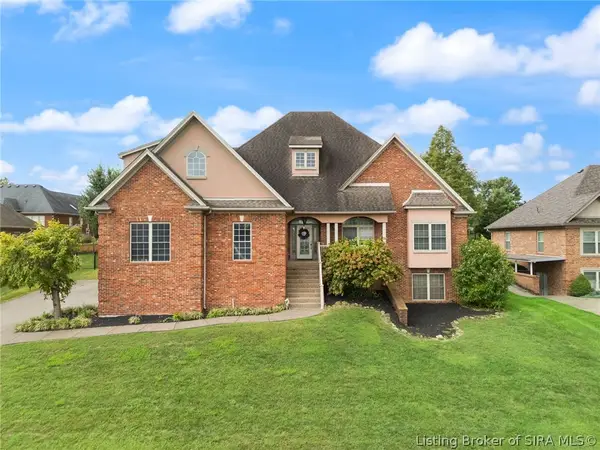 $585,000Active5 beds 3 baths4,673 sq. ft.
12401 Greenbriar Boulevard, Sellersburg, IN 47172
MLS# 2026012017Listed by: SCHULER BAUER REAL ESTATE SERVICES ERA POWERED (N - New
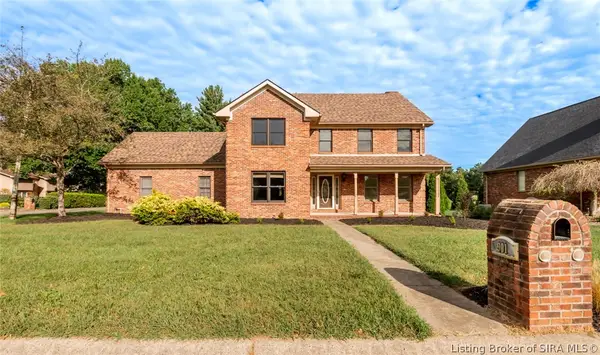 $399,900Active4 beds 3 baths3,518 sq. ft.
901 Clareva Road, Sellersburg, IN 47172
MLS# 2026012090Listed by: PROPERTY ADVANCEMENT REALTY - New
 $419,900Active3 beds 3 baths2,265 sq. ft.
7815 Highway 60, Sellersburg, IN 47172
MLS# 2026012079Listed by: LOPP REAL ESTATE BROKERS


Protect your home and budget from life's surprises with an Assurant Home Warranty, backed by a partner that supports you through every step of homeownership. Explore Plans.
©2026 Century 21 Real Estate LLC. All rights reserved. CENTURY 21®, the CENTURY 21 Logo and C21® are service marks owned by Century 21 Real Estate LLC. Century 21 Real Estate LLC fully supports the principles of the Fair Housing Act and the Equal Opportunity Act. Each office is independently owned and operated. Listing information is deemed reliable but not guaranteed accurate.