
3032 Plantation Drive, Sellersburg, IN 47172
Local realty services provided by:CENTURY 21 River Valley Real Estate, Inc.
3032 Plantation Drive,Sellersburg, IN 47172
$450,000
- 4 Beds
- 3 Baths
- 2,658 sq. ft.
- Single family
- Active
Listed by: zach lewis wedding, katie thompson
Office: six degrees real estate llc.
MLS#:2026012819
Source:IN_SIRA
Price summary
- Price:$450,000
- Price per sq. ft.:$169.3
- Monthly HOA dues:$25
About this home
Welcome to this spacious 4-bedroom, 2.5-bath home in desirable Southern Estates! This home features a thoughtfully designed layout, generous living spaces, and plenty of room to grow. Step inside a welcoming foyer flanked by a formal living room and dining room, perfect for entertaining and special occasions. The large kitchen and breakfast nook open to the inviting family room, where a beautiful bay window and brick fireplace create a warm and welcoming gathering space. Enjoy the fresh feel of new carpet throughout the home. The main level also includes a convenient half bath and a 3-car garage with an additional storage room featuring a laundry sink. Upstairs, the spacious primary suite offers a relaxing retreat, complete with a private bathroom featuring dual sinks, a separate shower, and a garden tub. An adjoining flex space provides the perfect spot for a sitting room, home office, or exercise area, while a large walk-in closet adds even more functionality. Three additional bedrooms, a full bathroom, and a conveniently located laundry room complete the second floor. The walkout basement is filled with natural light and offers a blank canvas ready for your vision. Outside, enjoy the fully fenced backyard with multiple ways to access the outdoor space. Step onto the deck directly from the family room or head out to the patio from the walkout basement. With its spacious rooms, flexible living areas, 3-car garage, and unfinished walkout basement, this is the one!...
Contact an agent
Home facts
- Year built:1996
- Subdivision & Development:Southern Estates
- Listing ID #:2026012819
- Added:1 day(s) ago
- Updated:October 28, 2026 at 06:07 PM
Rooms and interior
- Bedrooms:4
- Total bathrooms:3
- Full bathrooms:2
- Half bathrooms:1
- Dining Description:Separate Formal Dining Room
- Bathrooms Description:Garden Tub/Roman Tub, Separate Shower
- Kitchen Description:Dishwasher, Eat-in Kitchen, Microwave, Oven, Range, Refrigerator
- Bedroom Description:Split Bedrooms
- Basement:Yes
- Basement Description:Unfinished, Walk-Up Access
- Living area:2,658 sq. ft.
Heating and cooling
- Cooling:Central Air
- Heating:Forced Air
- Central air:Yes
Structure and exterior
- Roof:Shingle
- Year built:1996
- Building area:2,658 sq. ft.
- Lot area:0.36 Acres
- Architectural Style:Two Story
- Construction Materials:Frame
- Exterior Features:Covered, Deck, Fence, Patio, Porch
- Foundation Description:Poured
- Levels:2 Story
Utilities
- Water:Not Connected, Public
Finances and disclosures
- Price:$450,000
- Price per sq. ft.:$169.3
- Tax amount:$3,565
Features and amenities
- Appliances:Dishwasher, Microwave, Oven, Range, Refrigerator
- Laundry features:Laundry Room, Upper Level
- Amenities:Ceiling Fans, Entrance Foyer, Open Floorplan, Pantry, Walk-In Closet(s)
Parking
- Parking description:Attached, Garage, Garage Door Opener, Garage Faces Side
- Garage:Yes
- Garage spaces:3
New listings near 3032 Plantation Drive
- New
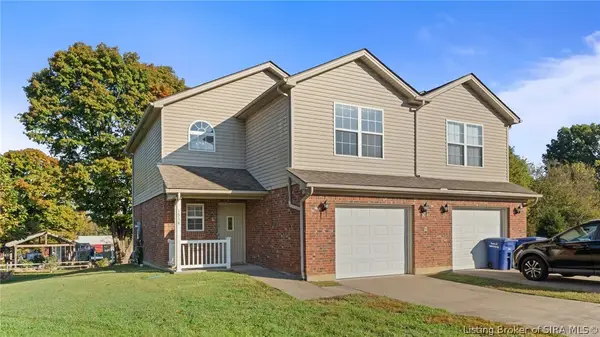 $218,900Active3 beds 3 baths1,383 sq. ft.
1514 Saint Joe Court, Sellersburg, IN 47172
MLS# 2026012884Listed by: NEXTHOME WILSON REAL ESTATE - New
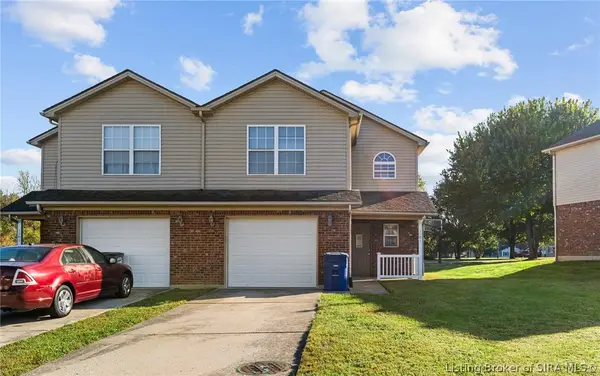 $218,900Active3 beds 3 baths1,383 sq. ft.
1504 Saint Joe Court, Sellersburg, IN 47172
MLS# 2026012886Listed by: NEXTHOME WILSON REAL ESTATE - New
 $245,000Active2 beds 2 baths1,324 sq. ft.
266 Highland Avenue, Sellersburg, IN 47172
MLS# 2026012847Listed by: SCHULER BAUER REAL ESTATE SERVICES ERA POWERED (N - New
 $379,900Active4 beds 4 baths3,655 sq. ft.
8517 Plum Tree Court, Sellersburg, IN 47172
MLS# 2026012851Listed by: SEGREST FLAHERTY REAL ESTATE G - New
 $255,000Active3 beds 2 baths1,064 sq. ft.
14 La Salle Street, Sellersburg, IN 47172
MLS# 2026012821Listed by: KELLER WILLIAMS REALTY CONSULTANTS - New
 $349,900Active4 beds 3 baths2,428 sq. ft.
7018 Plum Creek Drive, Sellersburg, IN 47172
MLS# 2026012562Listed by: NEXTHOME WILSON REAL ESTATE - New
 $39,999Active0.08 Acres
246 Broadway Street, Sellersburg, IN 47172
MLS# 2026012795Listed by: NEXTHOME WILSON REAL ESTATE - New
 $1Active3 beds 2 baths1,476 sq. ft.
1505 Emerald Drive, Sellersburg, IN 47172
MLS# 2026012670Listed by: STREAMLINE REAL ESTATE, LLC - New
 $349,900Active4 beds 2 baths1,961 sq. ft.
2105 Twinbrook Drive, Sellersburg, IN 47172
MLS# 2026012770Listed by: COLDWELL BANKER MCMAHAN


Protect your home and budget from life's surprises with an Assurant Home Warranty, backed by a partner that supports you through every step of homeownership. Explore Plans.
©2026 Century 21 Real Estate LLC. All rights reserved. CENTURY 21®, the CENTURY 21 Logo and C21® are service marks owned by Century 21 Real Estate LLC. Century 21 Real Estate LLC fully supports the principles of the Fair Housing Act and the Equal Opportunity Act. Each office is independently owned and operated. Listing information is deemed reliable but not guaranteed accurate.