
403 South Street, Sellersburg, IN 47172
Local realty services provided by:CENTURY 21 River Valley Real Estate, Inc.
403 South Street,Sellersburg, IN 47172
$344,900
- 3 Beds
- 3 Baths
- 3,092 sq. ft.
- Single family
- Active
Listed by: shawne mardis
Office: real broker, llc.
MLS#:2026011700
Source:IN_SIRA
Price summary
- Price:$344,900
- Price per sq. ft.:$111.55
About this home
Rare double lot with mature trees, backing to open farmland, right in downtown Sellersburg! Imagine morning coffee on the back patio overlooking the fields, with all the privacy of the country and the convenience of town. Inside, this classic home offers 2,392 sq ft above grade plus about 700 sq ft of finished basement, with room for everyone to spread out and stay awhile. The big-ticket items are done: new roof in 2022 and new HVAC in 2025. Warm hardwood floors run through the main level and upstairs, and two fireplaces, one on the main floor and one in the basement, set the scene for cozy fall nights. The open basement layout makes a great media room, playroom, home gym, or guest space, so you can set it up the way you live. Upstairs you'll find a full-size cedar closet, a large walk-in attic, and plenty of built-in shelves and drawers, so storage won't be a worry. Zoned for Silver Creek schools. Come see the backyard for yourself; you won't want to leave!
Contact an agent
Home facts
- Year built:1953
- Listing ID #:2026011700
- Added:31 day(s) ago
- Updated:October 12, 2026 at 11:45 PM
Rooms and interior
- Bedrooms:3
- Total bathrooms:3
- Full bathrooms:2
- Half bathrooms:1
- Kitchen Description:Dishwasher, Disposal, Microwave, Oven, Range, Refrigerator
- Basement:Yes
- Basement Description:Exterior Entry, Finished, Full, Sump Pump
- Living area:3,092 sq. ft.
Heating and cooling
- Cooling:Central Air
- Heating:Forced Air
- Central air:Yes
Structure and exterior
- Roof:Shingle
- Year built:1953
- Building area:3,092 sq. ft.
- Lot area:0.35 Acres
- Lot Features:Corner Lot, Dead End
- Architectural Style:Two Story
- Construction Materials:Frame
- Exterior Features:Deck, Enclosed, Porch
- Foundation Description:Poured
- Levels:2 Story
Utilities
- Water:Connected, Public
Finances and disclosures
- Price:$344,900
- Price per sq. ft.:$111.55
- Tax amount:$2,896
Features and amenities
- Appliances:Dishwasher, Disposal, Dryer, Microwave, Oven, Range, Refrigerator, Washer
- Laundry features:Dryer, In Basement, Laundry Room, Washer
- Amenities:Attic, Bookcases, Cedar Closets, Ceiling Fans, Home Office, Natural Woodwork, Thermal Windows, Walk-In Closet(s)
Parking
- Parking description:Detached, Garage
- Garage:Yes
- Garage spaces:2
New listings near 403 South Street
- New
 $689,000Active3 beds 4 baths3,979 sq. ft.
12201 Bridgeway Court, Sellersburg, IN 47172
MLS# 2026012454Listed by: SCHULER BAUER REAL ESTATE SERVICES ERA POWERED (N - New
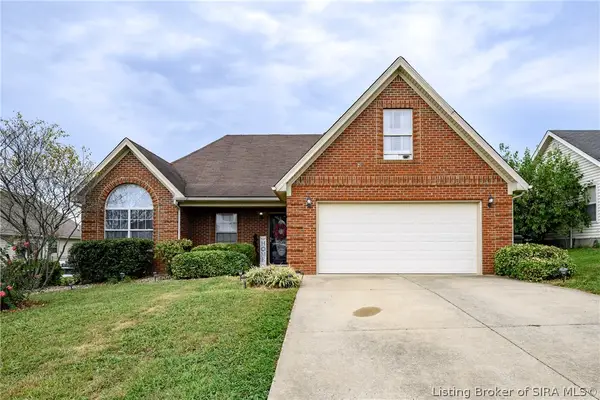 $285,000Active3 beds 2 baths1,732 sq. ft.
12003 Timberfield Court, Sellersburg, IN 47172
MLS# 2026011798Listed by: SCHULER BAUER REAL ESTATE SERVICES ERA POWERED (N - New
 $219,900Active3 beds 2 baths1,780 sq. ft.
618 Ohio Avenue, Sellersburg, IN 47172
MLS# 2026012305Listed by: KELLER WILLIAMS REALTY CONSULTANTS - New
 $269,000Active5 beds 2 baths1,976 sq. ft.
501 Circle Drive, Sellersburg, IN 47172
MLS# 2026012379Listed by: GREEN TREE REAL ESTATE SERVICES - New
 $295,000Active3 beds 2 baths1,450 sq. ft.
115 Meadow Drive, Sellersburg, IN 47172
MLS# 2026012382Listed by: RE/MAX FIRST - New
 $499,900Active5 beds 4 baths4,075 sq. ft.
2303 Plum Woods Drive, Sellersburg, IN 47172
MLS# 2026012370Listed by: RE/MAX PROFESSIONALS - New
 $205,000Active2 beds 1 baths1,177 sq. ft.
523 Kay Avenue, Sellersburg, IN 47172
MLS# 2026012304Listed by: KELLER WILLIAMS REALTY CONSULTANTS - New
 $224,900Active3 beds 2 baths1,000 sq. ft.
7006 Wilson Lane, Sellersburg, IN 47172
MLS# 2026012018Listed by: SOUTHERN HOMES REALTY - New
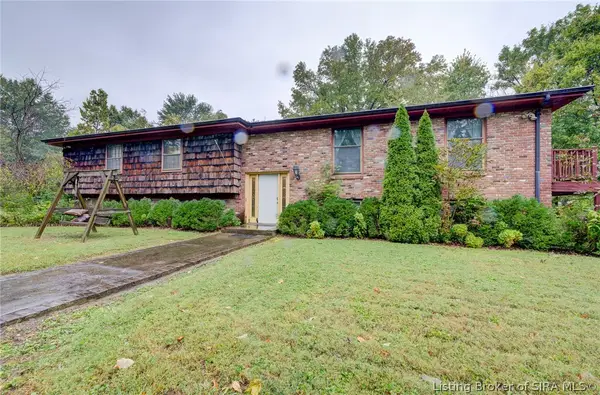 $1,000,000Active3 beds 3 baths3,473 sq. ft.
7007 Highway 31 E, Sellersburg, IN 47172
MLS# 2026012287Listed by: SIMPLER.REALESTATE - New
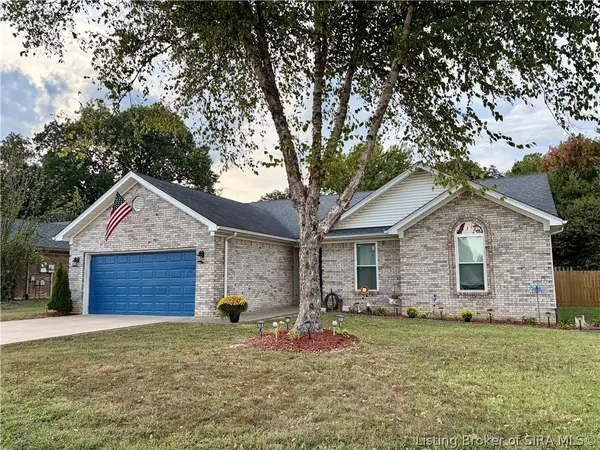 $349,900Active3 beds 2 baths1,495 sq. ft.
4202 Silver Glade Trail, Sellersburg, IN 47172
MLS# 2026012267Listed by: LOPP REAL ESTATE BROKERS


Protect your home and budget from life's surprises with an Assurant Home Warranty, backed by a partner that supports you through every step of homeownership. Explore Plans.
©2026 Century 21 Real Estate LLC. All rights reserved. CENTURY 21®, the CENTURY 21 Logo and C21® are service marks owned by Century 21 Real Estate LLC. Century 21 Real Estate LLC fully supports the principles of the Fair Housing Act and the Equal Opportunity Act. Each office is independently owned and operated. Listing information is deemed reliable but not guaranteed accurate.