
4415 Chickasawhaw Drive, Sellersburg, IN 47172
Local realty services provided by:CENTURY 21 River Valley Real Estate, Inc.
4415 Chickasawhaw Drive,Sellersburg, IN 47172
$524,900
- 4 Beds
- 4 Baths
- 3,484 sq. ft.
- Single family
- Active
Listed by: erika stofer
Office: epique realty
MLS#:2026010546
Source:IN_SIRA
Price summary
- Price:$524,900
- Price per sq. ft.:$150.66
About this home
Experience quality craftsmanship in this custom-built, one-owner, 4-bedroom, 3.5-bath home, previously owned by the builder and loaded with upgrades throughout. The open floor plan features soaring vaulted ceilings, a spacious living area, formal dining room, breakfast bar, surround sound, central vacuum, and beautiful hard-surface flooring throughout with no carpet.
The spacious primary suite offers a large walk-in closet and private bath. The finished walkout basement is an entertainer’s dream with a custom wet bar, expansive family room, and plenty of space for gatherings.
Situated on a larger-than-average fenced lot backing to peaceful woods, you’ll enjoy added privacy and beautiful scenic views. Located in one of Sellersburg’s most desirable neighborhoods, this home combines generous living space, thoughtful design, and exceptional quality. Schedule your private showing today!
Contact an agent
Home facts
- Year built:2007
- Subdivision & Development:Indian Springs
- Listing ID #:2026010546
- Added:30 day(s) ago
- Updated:August 29, 2026 at 03:03 PM
Rooms and interior
- Bedrooms:4
- Total bathrooms:4
- Full bathrooms:3
- Half bathrooms:1
- Dining Description:Breakfast Bar, Separate Formal Dining Room
- Bathrooms Description:Bath in Primary Bedroom, Jetted Tub
- Kitchen Description:Dishwasher, Disposal, Eat-in Kitchen, Kitchen Island, Microwave, Oven, Range, Refrigerator, Self-Cleaning Oven
- Bedroom Description:Split Bedrooms
- Basement:Yes
- Basement Description:Sump Pump, Walk-Out Access
- Living area:3,484 sq. ft.
Heating and cooling
- Cooling:Central Air
- Heating:Heat Pump
- Central air:Yes
Structure and exterior
- Roof:Shingle
- Year built:2007
- Building area:3,484 sq. ft.
- Lot area:0.28 Acres
- Architectural Style:Two Story
- Construction Materials:Brick, Frame
- Exterior Features:Covered, Deck, Fence, Landscape Lights, Patio, Paved Driveway, Porch
- Levels:2 Story
Utilities
- Water:Connected, Public
Finances and disclosures
- Price:$524,900
- Price per sq. ft.:$150.66
- Tax amount:$4,425
Features and amenities
- Appliances:Dishwasher, Disposal, Microwave, Oven, Range, Refrigerator, Self Cleaning Oven
- Laundry features:Laundry Room, Main Level
- Amenities:Cable TV, Ceiling Fans, Entrance Foyer, Game Room, Home Office, Open Floorplan, Pantry, Storage, Vaulted Ceiling, Walk-In Closet(s), Wet Bar, Window Blinds, Wired for Sound
Parking
- Parking description:Attached, Garage, Garage Door Opener
- Garage:Yes
- Garage spaces:2
New listings near 4415 Chickasawhaw Drive
- New
 $349,900Active3 beds 2 baths1,426 sq. ft.
8502 Big Springs Court, Sellersburg, IN 47172
MLS# 2026011332Listed by: WARD REALTY SERVICES - New
 $325,000Active4 beds 2 baths1,807 sq. ft.
123 Bucheit Street #1 & 2, Sellersburg, IN 47172
MLS# 2026010177Listed by: SIMPLER.REALESTATE - New
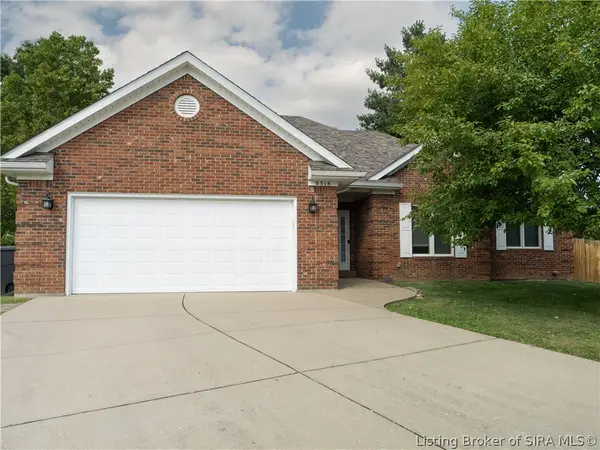 $325,000Active3 beds 2 baths1,803 sq. ft.
8516 Starview Court, Sellersburg, IN 47172
MLS# 2026011280Listed by: RE/MAX FIRST - New
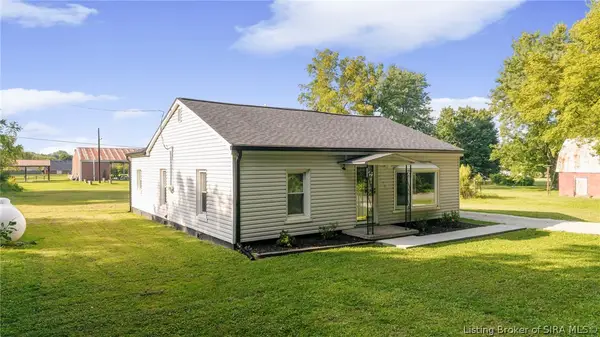 $240,000Active3 beds 1 baths1,315 sq. ft.
1076 S Indiana Avenue, Sellersburg, IN 47172
MLS# 2026011320Listed by: RE/MAX FIRST - Open Sun, 2 to 4pmNew
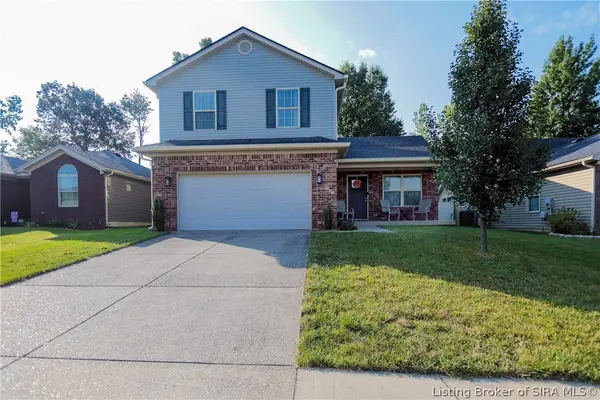 $290,000Active3 beds 3 baths1,732 sq. ft.
7013 Meyer Loop, Sellersburg, IN 47172
MLS# 2026011155Listed by: SEMONIN REALTORS - New
 $399,900Active3 beds 3 baths3,050 sq. ft.
6709 Dovir Woods Drive, Sellersburg, IN 47172
MLS# 2026011322Listed by: SCHULER BAUER REAL ESTATE SERVICES ERA POWERED (N - Open Sun, 2 to 4pmNew
 $409,000Active4 beds 4 baths3,230 sq. ft.
10616 Elk Run Trail, Sellersburg, IN 47172
MLS# 2026011249Listed by: LOPP REAL ESTATE BROKERS - Open Sun, 2 to 4pmNew
 $299,000Active3 beds 2 baths1,453 sq. ft.
7904 Hollowview Drive, Sellersburg, IN 47172
MLS# 2026011251Listed by: LOPP REAL ESTATE BROKERS - New
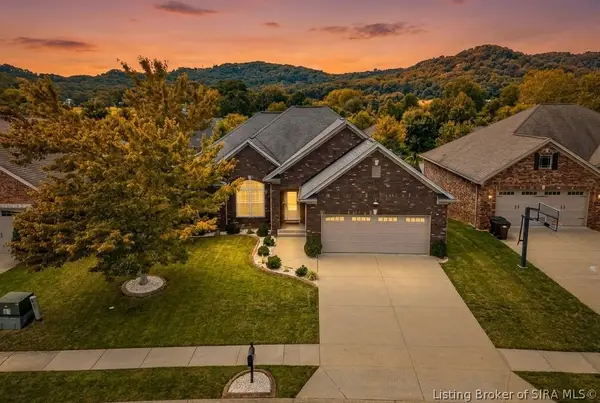 $470,000Active4 beds 3 baths3,226 sq. ft.
11503 Forest Hill Circle, Sellersburg, IN 47172
MLS# 2026011264Listed by: PARADIGM REALTY SOLUTIONS, LLC - New
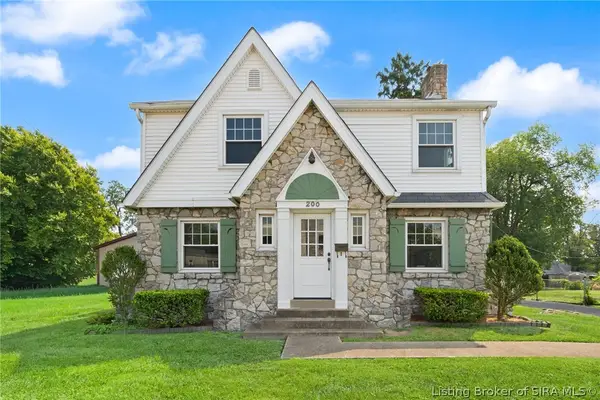 $259,900Active3 beds 2 baths1,718 sq. ft.
200 N Indiana Avenue, Sellersburg, IN 47172
MLS# 2026011234Listed by: SCHULER BAUER REAL ESTATE SERVICES ERA POWERED (N


Protect your home and budget from life's surprises with an Assurant Home Warranty, backed by a partner that supports you through every step of homeownership. Explore Plans.
©2026 Century 21 Real Estate LLC. All rights reserved. CENTURY 21®, the CENTURY 21 Logo and C21® are service marks owned by Century 21 Real Estate LLC. Century 21 Real Estate LLC fully supports the principles of the Fair Housing Act and the Equal Opportunity Act. Each office is independently owned and operated. Listing information is deemed reliable but not guaranteed accurate.