
7009- LOT 133 Hollkamp Way, Sellersburg, IN 47172
Local realty services provided by:CENTURY 21 River Valley Real Estate, Inc.
7009- LOT 133 Hollkamp Way,Sellersburg, IN 47172
$289,900
- 3 Beds
- 2 Baths
- 1,425 sq. ft.
- Single family
- Active
Listed by: lisa morris
Office: re/max first
MLS#:2025012096
Source:IN_SIRA
Price summary
- Price:$289,900
- Price per sq. ft.:$203.44
- Monthly HOA dues:$45.83
About this home
Premier Homes of Southern Indiana presents the Maria floor plan! This 3-bedroom, 2-bath home offers an open layout with a spacious great room featuring a 10' ceiling and a desirable split-bedroom design. The kitchen includes quartz countertops, stainless steel appliances, a center island, walk-in pantry, and breakfast nook with access to the covered patio. The primary suite features a double vanity, walk-in shower, linen closet, water closet, and spacious walk-in closet. Complete with a 2-car attached garage with keyless entry and an RWC Home Warranty. Buyers may save on closing costs by using one of the builder's preferred lenders. Builder is a licensed real estate agent in Indiana. Seller requests closing with Aristocrat Title, if possible, and that closing occur in Indiana.
Contact an agent
Home facts
- Year built:2026
- Subdivision & Development:Plains of Millan
- Listing ID #:2025012096
- Added:273 day(s) ago
- Updated:September 18, 2026 at 11:53 PM
Rooms and interior
- Bedrooms:3
- Total bathrooms:2
- Full bathrooms:2
- Kitchen Description:Dishwasher, Disposal, Eat-in Kitchen, Kitchen Island, Microwave, Oven, Range
- Bedroom Description:Split Bedrooms
- Living area:1,425 sq. ft.
Heating and cooling
- Cooling:Central Air
- Heating:Forced Air
- Central air:Yes
Structure and exterior
- Year built:2026
- Building area:1,425 sq. ft.
- Lot area:0.33 Acres
- Architectural Style:One Story
- Construction Materials:Vinyl Siding
- Exterior Features:Covered, Landscaping, Patio, Porch
- Foundation Description:Slab
- Levels:1 Story
Utilities
- Water:Connected, Public
Finances and disclosures
- Price:$289,900
- Price per sq. ft.:$203.44
Features and amenities
- Appliances:Dishwasher, Disposal, Microwave, Oven, Range
- Laundry features:Laundry Room, Main Level
- Amenities:Clubhouse, Open Floorplan, Pantry, Pool, Vaulted Ceiling
- Pool features:Association, Community
Parking
- Parking description:Attached, Garage, Garage Door Opener
- Garage:Yes
- Garage spaces:2
New listings near 7009- LOT 133 Hollkamp Way
- Open Sun, 1 to 3pmNew
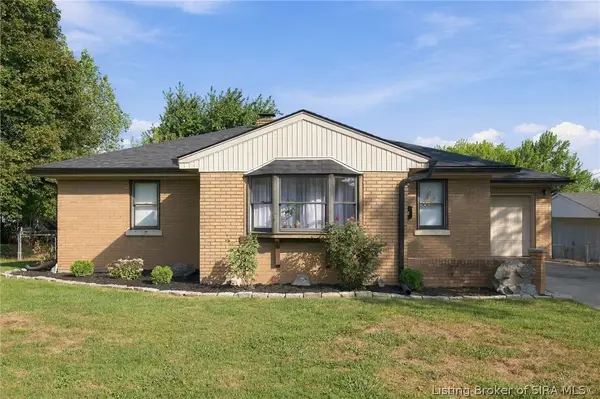 $234,900Active3 beds 2 baths2,044 sq. ft.
508 Linnwood Avenue, Sellersburg, IN 47172
MLS# 2026011517Listed by: GREEN TREE REAL ESTATE SERVICES - New
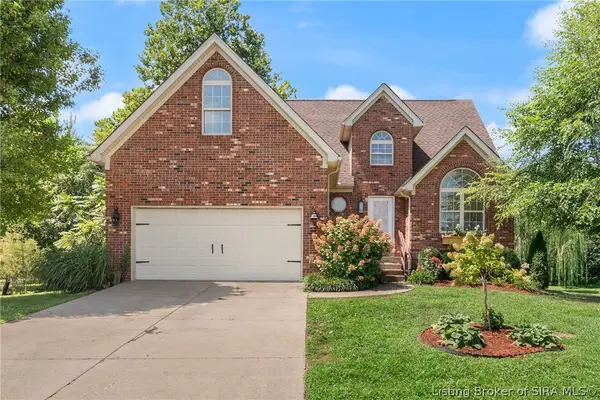 $399,900Active4 beds 4 baths3,655 sq. ft.
8517 Plum Tree Court, Sellersburg, IN 47172
MLS# 2026011883Listed by: SEGREST FLAHERTY REAL ESTATE G - New
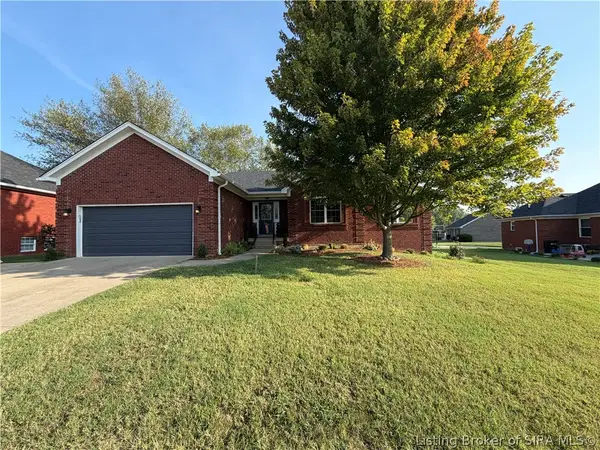 $439,000Active5 beds 3 baths3,282 sq. ft.
131 Meadow Drive, Sellersburg, IN 47172
MLS# 2026011811Listed by: RE/MAX FIRST - New
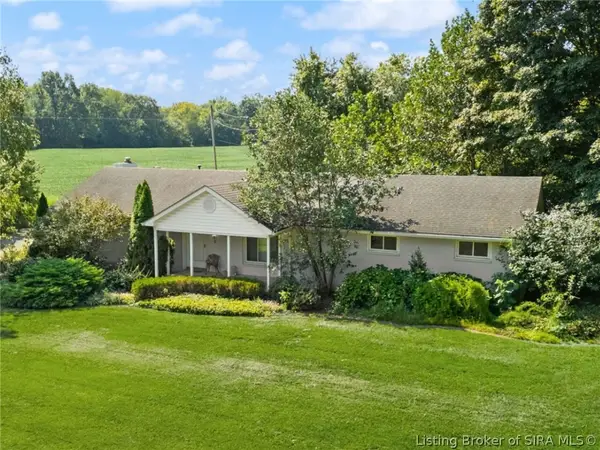 $1Active3 beds 2 baths2,030 sq. ft.
1715 Allentown Road, Sellersburg, IN 47172
MLS# 2026011776Listed by: BECKORT AUCTIONS, LLC - New
 $344,900Active3 beds 3 baths3,092 sq. ft.
403 South Street, Sellersburg, IN 47172
MLS# 2026011700Listed by: REAL BROKER, LLC - New
 $330,000Active3 beds 2 baths1,983 sq. ft.
7904 Highway 311, Sellersburg, IN 47172
MLS# 2026011582Listed by: SCHULER BAUER REAL ESTATE SERVICES ERA POWERED (N  $389,900Active4 beds 3 baths2,552 sq. ft.
103 Arbor Court, Sellersburg, IN 47172
MLS# 2026011523Listed by: GREEN TREE REAL ESTATE SERVICES $529,900Active4 beds 3 baths3,036 sq. ft.
1004 Withers Way, Sellersburg, IN 47172
MLS# 2026011460Listed by: GREEN TREE REAL ESTATE SERVICES $229,900Active3 beds 2 baths1,294 sq. ft.
515 Popp Avenue, Sellersburg, IN 47172
MLS# 2026011548Listed by: SCHULER BAUER REAL ESTATE SERVICES ERA POWERED (N $374,900Active4 beds 3 baths2,225 sq. ft.
11511 Liberty Bell Lane, Sellersburg, IN 47172
MLS# 2026011476Listed by: LOPP REAL ESTATE BROKERS


Protect your home and budget from life's surprises with an Assurant Home Warranty, backed by a partner that supports you through every step of homeownership. Explore Plans.
©2026 Century 21 Real Estate LLC. All rights reserved. CENTURY 21®, the CENTURY 21 Logo and C21® are service marks owned by Century 21 Real Estate LLC. Century 21 Real Estate LLC fully supports the principles of the Fair Housing Act and the Equal Opportunity Act. Each office is independently owned and operated. Listing information is deemed reliable but not guaranteed accurate.