
847 Beechwood Street, Sellersburg, IN 47172
Local realty services provided by:CENTURY 21 River Valley Real Estate, Inc.
847 Beechwood Street,Sellersburg, IN 47172
$374,900
- 3 Beds
- 2 Baths
- 1,620 sq. ft.
- Single family
- Active
Listed by: dawn frye
Office: keller williams collective
MLS#:202608291
Source:IN_SIRA
Price summary
- Price:$374,900
- Price per sq. ft.:$231.42
About this home
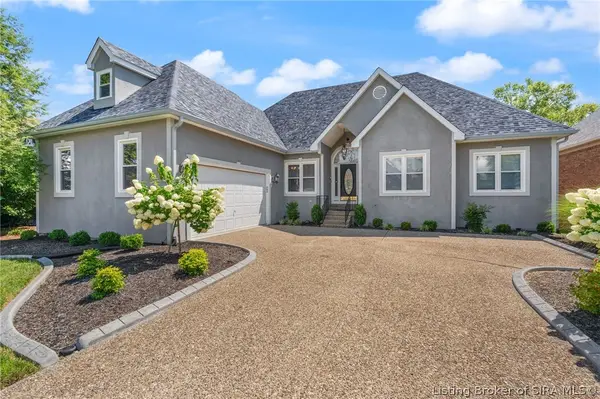
THIS ONE IS SPECIAL! Thoughtfully updated and move-in ready condition, this all-brick ranch has been beautifully renovated and meticulously maintained. Inside, you'll find an inviting layout with a gorgeous updated kitchen at the heart of the home, complemented by tastefully renovated bathrooms with a fresh, modern feel. The home offers two versatile living spaces, including a warm and inviting family room with exposed wood beams, a cozy brick fireplace, and direct access to the backyard. An unfinished basement provides abundant storage and endless potential for additional finished living space, while the attached garage features a durable epoxy-coated floor.A true standout of this property is the exceptional 30×30 detached workshop with a single overhead garage door, 100-amp electrical service, multiple 20-amp circuits, and existing 240-volt power—ideal for woodworking, automotive projects, welding, or potential Level 2 EV charging. With approximately 900 sq ft of dedicated workspace, this rare feature offers flexibility not often found in comparable homes. This home is located in a USDA-eligible area, offering the possibility of 100% financing for qualified buyers. And an added bonus, the seller's home warranty is transferable, providing added peace of mind to the new buyer after closing! Ready to make this gorgeous home yours? Schedule your private tour today!...
Contact an agent
Home facts
- Year built:1972
- Listing ID #:202608291
- Added:25 day(s) ago
- Updated:July 23, 2026 at 09:30 PM
Rooms and interior
- Bedrooms:3
- Total bathrooms:2
- Full bathrooms:2
- Dining Description:Separate Formal Dining Room
- Bathrooms Description:Bath in Primary Bedroom
- Kitchen Description:Dishwasher, Disposal, Microwave, Oven, Range, Refrigerator
- Bedroom Description:Main Level Primary
- Basement:Yes
- Basement Description:Crawl Space, Partial, Sump Pump, Unfinished
- Living area:1,620 sq. ft.
Heating and cooling
- Cooling:Central Air
- Heating:Forced Air
- Central air:Yes
Structure and exterior
- Roof:Shingle
- Year built:1972
- Building area:1,620 sq. ft.
- Lot area:0.35 Acres
- Architectural Style:One Story
- Construction Materials:Brick, Frame
- Exterior Features:Covered, Fence, Landscaping, Paved Driveway, Porch
- Levels:1 Story
Utilities
- Water:Connected, Public
- Sewer:Public Sewer
Finances and disclosures
- Price:$374,900
- Price per sq. ft.:$231.42
- Tax amount:$1,350
Features and amenities
- Appliances:Dishwasher, Disposal, Microwave, Oven, Range, Refrigerator
- Laundry features:Laundry Closet, Main Level
- Amenities:Ceiling Fans, Thermal Windows, Utility Room
Parking
- Parking description:Attached, Detached, Garage, Garage Door Opener, Garage Faces Side
- Garage:Yes
- Garage spaces:3
New listings near 847 Beechwood Street
- Open Sun, 3 to 5pmNew
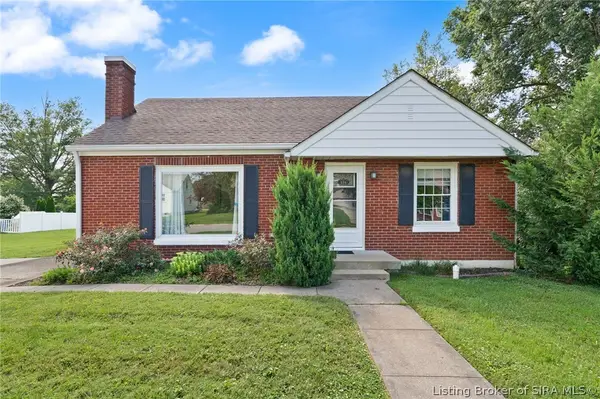 $249,900Active3 beds 2 baths2,429 sq. ft.
225 Shirley Avenue, Sellersburg, IN 47172
MLS# 2026010331Listed by: WARD REALTY SERVICES - New
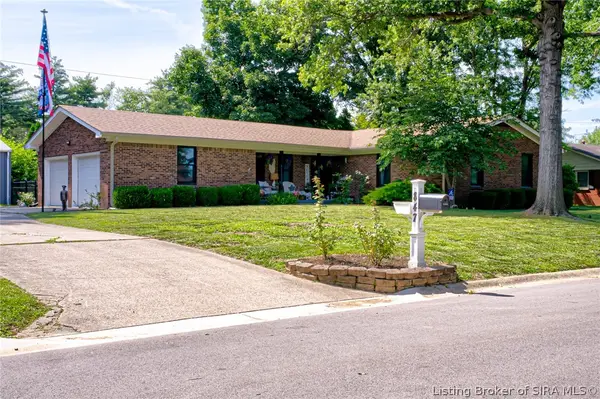 $369,900Active3 beds 2 baths1,620 sq. ft.
847 Beechwood Street, Sellersburg, IN 47172
MLS# 2026010390Listed by: KELLER WILLIAMS COLLECTIVE - New
 $619,900Active4 beds 4 baths3,915 sq. ft.
12008 Eagle Knoll Drive, Sellersburg, IN 47172
MLS# 2026010395Listed by: LOPP REAL ESTATE BROKERS - New
 $400,000Active5 beds 5 baths4,918 sq. ft.
6810 Appleleaf Lane, Sellersburg, IN 47172
MLS# 2026010385Listed by: SEGREST FLAHERTY REAL ESTATE G - New
 $389,000Active4 beds 2 baths2,662 sq. ft.
626 Mulberry Street, Sellersburg, IN 47172
MLS# 2026010383Listed by: GREEN TREE REAL ESTATE SERVICES - New
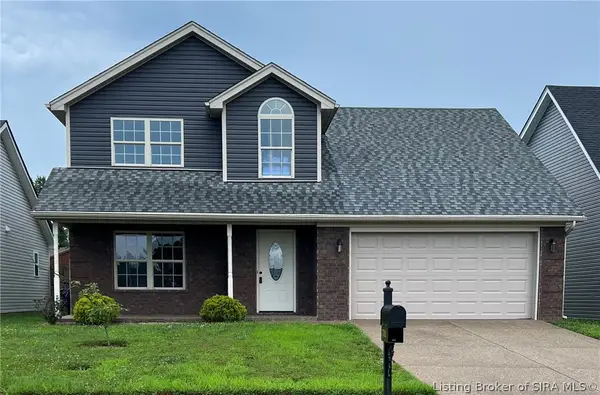 $389,900Active5 beds 3 baths2,312 sq. ft.
7311 Meyer Loop, Sellersburg, IN 47172
MLS# 2026010305Listed by: ADVANTAGE PLUS REAL EST. TEAM - New
 $409,900Active5 beds 4 baths2,809 sq. ft.
5248 Bogue Homa Drive, Sellersburg, IN 47172
MLS# 2026010299Listed by: LOPP REAL ESTATE BROKERS - New
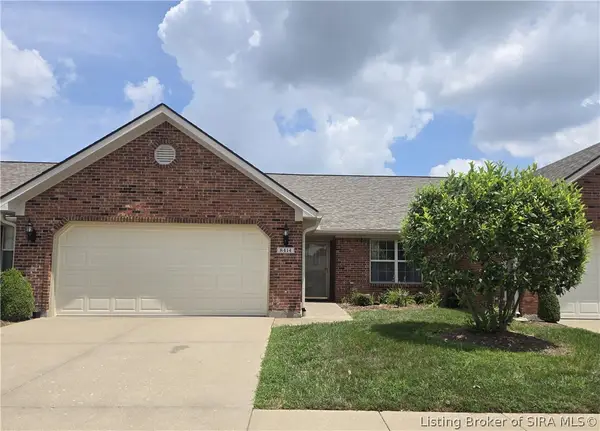 $282,000Active2 beds 2 baths1,557 sq. ft.
8414 Villa Circle, Sellersburg, IN 47172
MLS# 2026010046Listed by: JPAR ASPIRE - New
 $549,900Active3 beds 3 baths3,810 sq. ft.
12112 Covered Bridge Road, Sellersburg, IN 47172
MLS# 2026010243Listed by: SCHULER BAUER REAL ESTATE SERVICES ERA POWERED (N - New
 $235,000Active3 beds 1 baths1,320 sq. ft.
542 Kay Avenue, Sellersburg, IN 47172
MLS# 2026010097Listed by: EXP REALTY, LLC


Protect your home and budget from life's surprises with an Assurant Home Warranty, backed by a partner that supports you through every step of homeownership. Explore Plans.
©2026 Century 21 Real Estate LLC. All rights reserved. CENTURY 21®, the CENTURY 21 Logo and C21® are service marks owned by Century 21 Real Estate LLC. Century 21 Real Estate LLC fully supports the principles of the Fair Housing Act and the Equal Opportunity Act. Each office is independently owned and operated. Listing information is deemed reliable but not guaranteed accurate.