
8508 Starview Court, Sellersburg, IN 47172
Local realty services provided by:CENTURY 21 River Valley Real Estate, Inc.
8508 Starview Court,Sellersburg, IN 47172
$325,000
- 3 Beds
- 2 Baths
- 1,576 sq. ft.
- Single family
- Active
Listed by: tonja aaron-wells
Office: keller williams louisville
MLS#:2026010657
Source:IN_SIRA
Price summary
- Price:$325,000
- Price per sq. ft.:$206.22
- Monthly HOA dues:$6.25
About this home
One owner home in desirable PLUM RUN in Sellersburg on a large 70' x 140' lot. This total brick home offers 3 split bedrooms, 2 full baths and 1,576 fiinished square feet of living space. The roof & vinyl peak were replaced in April, 2025, water heater in 2020, AC replaced in 2007, new AC coils in 2016, new AC capacitor 2017 & new fan motor 2020. There is a auxiliary heater in the 2 car garage which also features a pull down access to a lighted attic with some flooring. All the kitchen appliances will remain. Call today.
Contact an agent
Home facts
- Year built:1997
- Subdivision & Development:Plum Run
- Listing ID #:2026010657
- Added:4 day(s) ago
- Updated:August 08, 2026 at 03:24 PM
Rooms and interior
- Bedrooms:3
- Total bathrooms:2
- Full bathrooms:2
- Dining Description:Separate Formal Dining Room
- Bathrooms Description:Bath in Primary Bedroom, Jetted Tub
- Kitchen Description:Dishwasher, Disposal, Eat-in Kitchen, Microwave, Oven, Range, Refrigerator
- Bedroom Description:Main Level Primary, Split Bedrooms
- Living area:1,576 sq. ft.
Heating and cooling
- Cooling:Central Air
- Heating:Forced Air
- Central air:Yes
Structure and exterior
- Roof:Shingle
- Year built:1997
- Building area:1,576 sq. ft.
- Lot area:0.23 Acres
- Lot Features:Dead End
- Architectural Style:One Story
- Construction Materials:Brick, Frame
- Exterior Features:Covered, Landscaping, Patio, Paved Driveway, Porch
- Foundation Description:Slab
- Levels:1 Story
Utilities
- Water:Connected, Public
- Sewer:Public Sewer
Finances and disclosures
- Price:$325,000
- Price per sq. ft.:$206.22
- Tax amount:$2,231
Features and amenities
- Appliances:Dishwasher, Disposal, Microwave, Oven, Range, Refrigerator
- Laundry features:Laundry Closet, Main Level
- Amenities:Ceiling Fans, Entrance Foyer, Open Floorplan, Pantry, Storage, Utility Room, Vaulted Ceiling, Walk-In Closet(s), Window Blinds
Parking
- Parking description:Attached, Garage, Garage Door Opener, Garage Faces Front
- Garage:Yes
- Garage spaces:2
New listings near 8508 Starview Court
- New
 $215,000Active3 beds 2 baths1,860 sq. ft.
3502 Fairview Knob Road, Sellersburg, IN 47172
MLS# 2026010803Listed by: GREEN TREE REAL ESTATE SERVICES - New
 $395,000Active4 beds 3 baths3,079 sq. ft.
7905 Hollowview Drive, Sellersburg, IN 47172
MLS# 2026010770Listed by: COLDWELL BANKER MCMAHAN - Open Sun, 2 to 4pmNew
 $365,000Active4 beds 3 baths2,010 sq. ft.
5431 Verona Trace, Sellersburg, IN 47172
MLS# 2026010747Listed by: COLDWELL BANKER MCMAHAN - New
 $299,900Active3 beds 2 baths1,606 sq. ft.
8416 Plum Valley Drive, Sellersburg, IN 47172
MLS# 2026010700Listed by: REAL ESTATE UNLIMITED - New
 $439,900Active4 beds 4 baths3,655 sq. ft.
8517 Plum Tree Court, Sellersburg, IN 47172
MLS# 2026010731Listed by: SEGREST FLAHERTY REAL ESTATE G - New
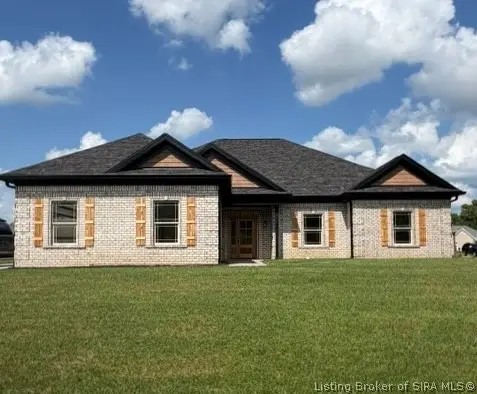 $489,900Active3 beds 3 baths2,200 sq. ft.
12312 Greenbriar Boulevard, Sellersburg, IN 47172
MLS# 2026010619Listed by: ADVANTAGE PLUS REAL EST. TEAM - New
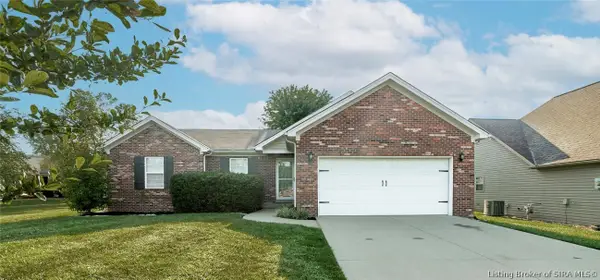 $360,000Active4 beds 3 baths2,711 sq. ft.
12301 Nina Court, Sellersburg, IN 47172
MLS# 2026010582Listed by: 1% LISTS PURPLE DOOR IN KY - New
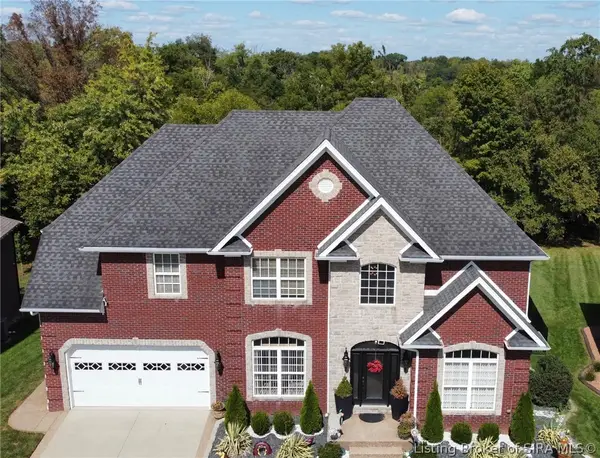 $529,900Active4 beds 4 baths3,484 sq. ft.
4415 Chickasawhaw Drive, Sellersburg, IN 47172
MLS# 2026010546Listed by: EPIQUE REALTY - New
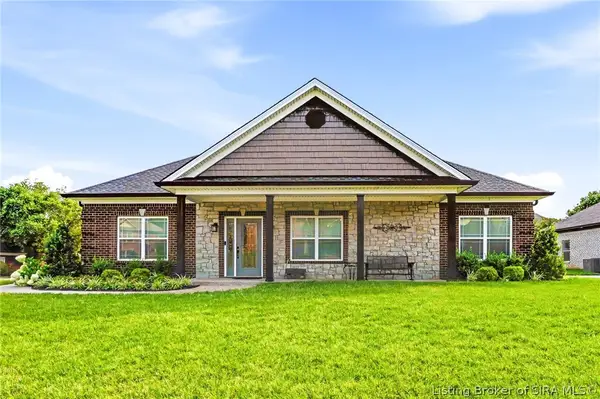 $499,900Active4 beds 3 baths2,537 sq. ft.
12402 Hermitage Trail, Sellersburg, IN 47172
MLS# 2026010526Listed by: GREEN TREE REAL ESTATE SERVICES


Protect your home and budget from life's surprises with an Assurant Home Warranty, backed by a partner that supports you through every step of homeownership. Explore Plans.
©2026 Century 21 Real Estate LLC. All rights reserved. CENTURY 21®, the CENTURY 21 Logo and C21® are service marks owned by Century 21 Real Estate LLC. Century 21 Real Estate LLC fully supports the principles of the Fair Housing Act and the Equal Opportunity Act. Each office is independently owned and operated. Listing information is deemed reliable but not guaranteed accurate.