
1989 Sophia Lane, Seymour, IN 47274
Local realty services provided by:CENTURY 21 Scheetz
1989 Sophia Lane,Seymour, IN 47274
$340,000
- 3 Beds
- 3 Baths
- - sq. ft.
- Single family
- Sold
Listed by: bethany rust
Office: real broker, llc.
MLS#:22115884
Source:IN_MIBOR | Licensed in Indiana
Sorry, we are unable to map this address
Price summary
- Price:$340,000
About this home
Welcome HOME to this meticulously maintained 3-bedroom, 2.5-bath brick ranch in the desirable rural subdivision of Weslin Estates! This beautiful home offers an open-concept floor plan with vaulted ceilings and engineered hardwood flooring throughout, creating a bright and inviting atmosphere. The well-appointed kitchen features granite countertops, a large center island, and stainless steel appliances, making it the perfect space for cooking and entertaining. The spacious primary suite boasts a tray ceiling, a private ensuite bath with a tiled walk-in shower, and a large walk-in closet. Step outside to enjoy the large backyard, complete with a vinyl privacy fence and a garden shed for additional storage. The finished two-car attached garage features durable epoxy floors and a dedicated work area, ideal for hobbies or projects. Offering quality finishes, exceptional care, and a peaceful country setting, this move-in-ready home is one you won't want to miss!
Contact an agent
Home facts
- Year built:2019
- Subdivision & Development:Weslin Estates
- Listing ID #:22115884
- Added:47 day(s) ago
- Updated:September 10, 2026 at 07:05 AM
Rooms and interior
- Bedrooms:3
- Total bathrooms:3
- Full bathrooms:2
- Half bathrooms:1
- Dining Description:Dining Combo/Living Room
- Kitchen Description:Dishwasher, Disposal, Electric Oven, Microwave Hood, Refrigerator
Heating and cooling
- Cooling:Central Electric, Heat Pump
- Heating:Electric, Forced Air, Heat Pump
- Central air:Yes
Structure and exterior
- Year built:2019
- Lot Features:Sidewalks, Street Lights
- Architectural Style:Ranch
- Construction Materials:Brick
- Foundation Description:Block
Schools
- High school:Seymour Senior High School
Utilities
- Water:Public Water
Finances and disclosures
- Price:$340,000
Features and amenities
- Appliances:Refrigerator, Smoke Alarm
- Amenities:Attic Pull Down Stairs, Sump Pump
Parking
- Parking description:Finished Garage, Garage Door Opener, Keyless Entry, Service Door
- Garage:Yes
- Garage spaces:2
New listings near 1989 Sophia Lane
- New
 $374,900Active3 beds 2 baths1,924 sq. ft.
6982 Meadow Run, Seymour, IN 47274
MLS# 22122425Listed by: RE/MAX PROFESSIONALS - New
 $259,990Active3 beds 2 baths1,415 sq. ft.
4623 Ashwood Drive, Seymour, IN 47274
MLS# 22124310Listed by: BERKSHIRE HATHAWAY HOME - Open Fri, 5 to 7pmNew
 $389,900Active4 beds 2 baths2,078 sq. ft.
1604 E Bell Ford Drive, Seymour, IN 47274
MLS# 22124483Listed by: YOUR HOME TEAM 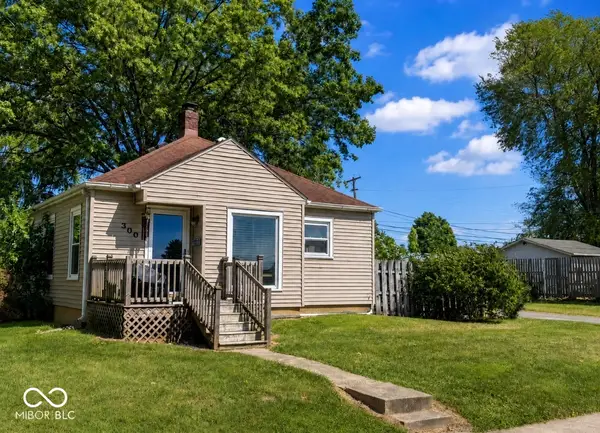 $170,000Pending2 beds 1 baths824 sq. ft.
300 Kessler Boulevard, Seymour, IN 47274
MLS# 22124299Listed by: SCHULER BAUER REAL ESTATE POWE- New
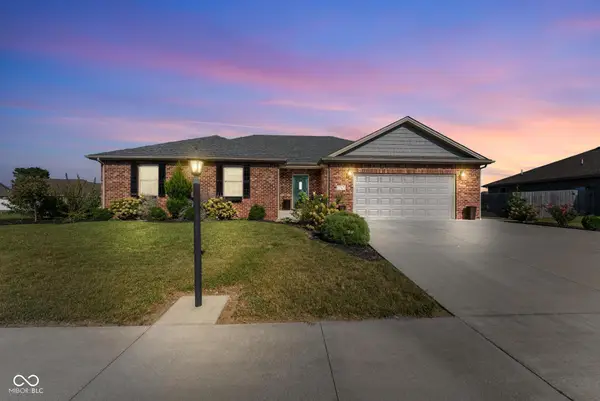 $334,900Active3 beds 2 baths1,896 sq. ft.
1747 W Bell Ford Drive, Seymour, IN 47274
MLS# 22124382Listed by: SCHULER BAUER REAL ESTATE POWE - New
 $314,900Active3 beds 2 baths1,796 sq. ft.
6841 Bluebird Lane, Seymour, IN 47274
MLS# 22123398Listed by: BERKSHIRE HATHAWAY HOME - New
 $189,900Active3 beds 2 baths2,489 sq. ft.
507 Homestead Avenue, Seymour, IN 47274
MLS# 22123378Listed by: REAL BROKER, LLC - New
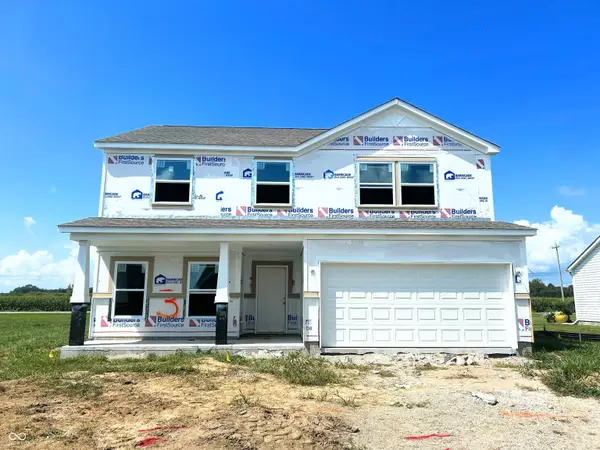 $340,000Active4 beds 3 baths2,567 sq. ft.
6766 Redbud Lane, Seymour, IN 47274
MLS# 22123214Listed by: WEICHERT REALTORS COOPER GROUP INDY - New
 $677,250Active31.5 Acres
3000 N Block Co Rd 850 E, Seymour, IN 47274
MLS# 22122343Listed by: RE/MAX PROFESSIONALS  $265,000Active3 beds 2 baths1,506 sq. ft.
2023 Sandhill Drive, Seymour, IN 47274
MLS# 22123212Listed by: WEICHERT REALTORS COOPER GROUP INDY


Protect your home and budget from life's surprises with an Assurant Home Warranty, backed by a partner that supports you through every step of homeownership. Explore Plans.
©2026 Century 21 Real Estate LLC. All rights reserved. CENTURY 21®, the CENTURY 21 Logo and C21® are service marks owned by Century 21 Real Estate LLC. Century 21 Real Estate LLC fully supports the principles of the Fair Housing Act and the Equal Opportunity Act. Each office is independently owned and operated. Listing information is deemed reliable but not guaranteed accurate.