
22027 Redding Woods, Seymour, IN 47274
Local realty services provided by:CENTURY 21 Scheetz
22027 Redding Woods,Seymour, IN 47274
$429,000
- 3 Beds
- 2 Baths
- 2,075 sq. ft.
- Single family
- Active
Listed by: kathleen combs-byrd
Office: schuler bauer real estate powe
MLS#:22116903
Source:IN_MIBOR | Licensed in Indiana
Price summary
- Price:$429,000
- Price per sq. ft.:$206.75
About this home
Located on a 1.6-acre lot off Hwy 31 just a few miles north of Seymour and south of Columbus, this beautifully designed one-level home features a 2-car heated side-load garage with sleek epoxy floors that is complemented by a large asphalt driveway providing ample parking. Step inside to discover an open and split floor plan that seamlessly connects the great room, kitchen, and dining area. The entry foyer leads into the great room, showcasing a wood-accented tray ceiling. The great room truly stands out with its Trey ceiling accented with tongue and groove pine wood inlay, highlighted by a cozy fireplace. Elegant crown molding, luxury vinyl tile, and recessed lighting enhance the sophistication throughout the home. At the heart of this residence is the kitchen, featuring a tiled backsplash, open display shelves, and raised panel hardwood cabinets equipped with soft-close doors and drawers. The island is a focal point, complete with a chimney-style range hood, quartz countertops, and a stainless steel farmhouse sink, all paired with brand-new stainless appliances. The dining room opens via sliding doors to a beautiful exterior 12x16 wood deck accented with metal and wood, perfect for enjoying indoor-outdoor living. The laundry room includes a drop zone and cabinetry that mirrors the kitchen's high-quality design, featuring a tile backsplash and a farm-style sink. The primary suite boasts a private bath with a freestanding soaking tub, a tiled custom shower, double vanity with quartz counters, and a spacious 14x12 walk-in closet with a center island that doubles as a dressing area. Enjoy the comfort of 9-foot interior ceilings and 2039 sq ft of thoughtfully designed living space. The exterior features durable fiber cement board and baron, striking black windows, and a welcoming covered front porch. With high-efficiency insulation ( R-30/R-19/R-35) energy-efficient electric heat pump, and 30-year shingles, combining style with sustainability!...
Contact an agent
Home facts
- Year built:2024
- Subdivision & Development:Redding Woods
- Listing ID #:22116903
- Added:46 day(s) ago
- Updated:September 16, 2026 at 03:14 PM
Rooms and interior
- Bedrooms:3
- Total bathrooms:2
- Full bathrooms:2
- Dining Description:Dining Combo/Kitchen
- Kitchen Description:Dishwasher, Electric Cooktop, Microwave, Oven, Refrigerator
- Living area:2,075 sq. ft.
Heating and cooling
- Cooling:Heat Pump
- Heating:Electric, Heat Pump, High Efficiency (90%+ AFUE )
Structure and exterior
- Year built:2024
- Building area:2,075 sq. ft.
- Lot area:1.2 Acres
- Lot Features:Corner Lot
- Architectural Style:Modular, Ranch
- Construction Materials:Wood Siding
- Foundation Description:Block
Schools
- High school:Seymour Senior High School
- Middle school:Seymour Middle School
- Elementary school:Seymour-Redding Elementary School
Utilities
- Water:Public Water
Finances and disclosures
- Price:$429,000
- Price per sq. ft.:$206.75
Features and amenities
- Appliances:Microwave, Refrigerator
- Amenities:Attic Access, Wood Work Stain/Painted
Parking
- Parking description:Finished Garage, Garage Door Opener, Guest Street Parking, Service Door
- Garage:Yes
- Garage spaces:2
New listings near 22027 Redding Woods
- New
 $99,900Active3 beds 1 baths1,163 sq. ft.
518 W 5th, Seymour, IN 47274
MLS# 22126290Listed by: BERKSHIRE HATHAWAY HOME - New
 $259,900Active3 beds 2 baths1,719 sq. ft.
10840 E Heywood Street, Seymour, IN 47274
MLS# 22126340Listed by: AGNEW AUCTION & REALTY, INC 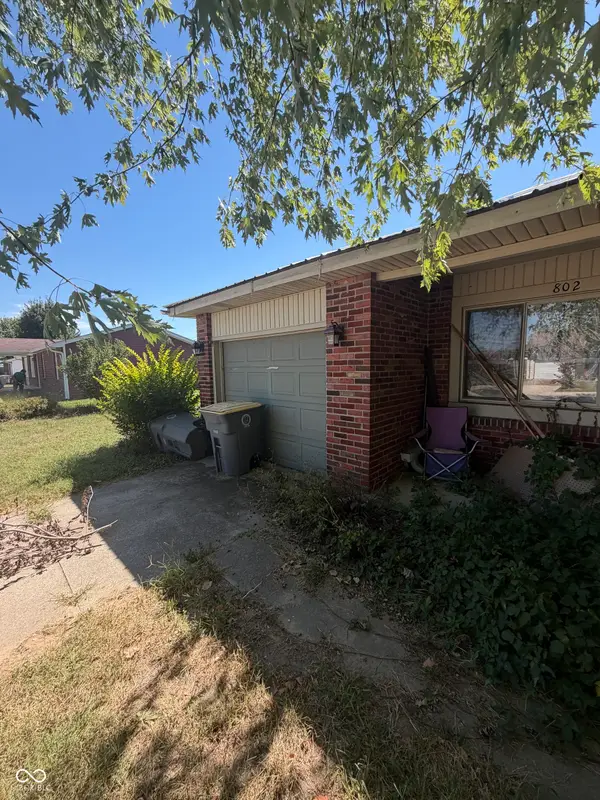 $99,000Pending2 beds 2 baths1,015 sq. ft.
802 Sprenger Road, Seymour, IN 47274
MLS# 22126154Listed by: BETTER HOMES AND GARDENS REAL ESTATE GOLD KEY- New
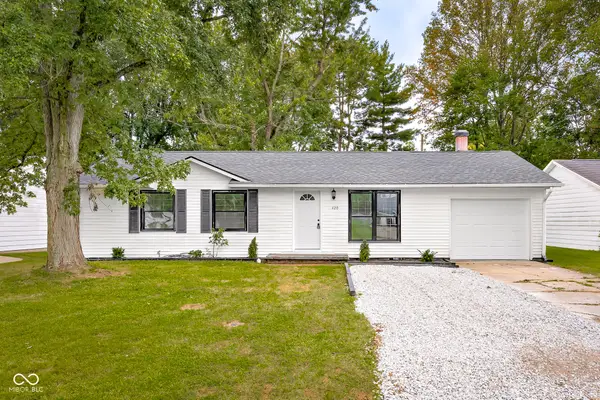 $219,900Active3 beds 2 baths1,612 sq. ft.
420 Redwood Drive, Seymour, IN 47274
MLS# 22126094Listed by: 1 PERCENT LISTS INDIANA REAL ESTATE 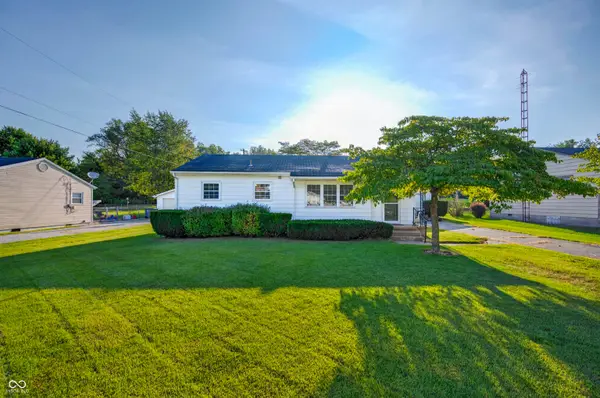 $174,900Pending3 beds 1 baths952 sq. ft.
322 Western Parkway, Seymour, IN 47274
MLS# 22126093Listed by: REAL BROKER, LLC- New
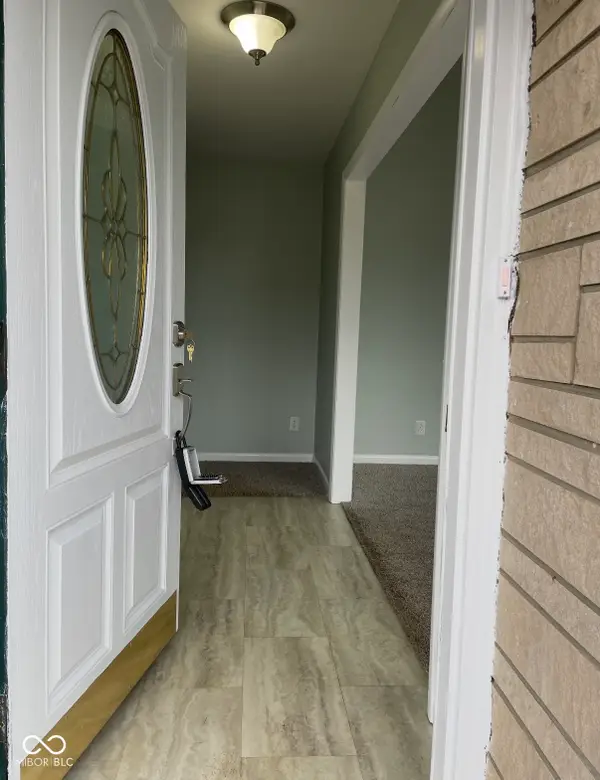 $379,900Active3 beds 2 baths2,905 sq. ft.
465 Manor Drive, Seymour, IN 47274
MLS# 22125700Listed by: CARPENTER, REALTORS - New
 $268,500Active3 beds 2 baths1,656 sq. ft.
2016 Sandhill Drive, Seymour, IN 47274
MLS# 22118232Listed by: RE/MAX PROFESSIONALS - New
 $137,900Active1 beds 1 baths848 sq. ft.
203 E 13th Streets, Seymour, IN 47274
MLS# 22125036Listed by: REALTY OF AMERICA LLC  $179,900Pending3 beds 2 baths1,431 sq. ft.
1104 Brittney Boulevard, Seymour, IN 47274
MLS# 22125588Listed by: REAL BROKER, LLC- New
 $375,000Active3 beds 2 baths2,013 sq. ft.
5854 E County Road 1000 N, Seymour, IN 47274
MLS# 22125584Listed by: TOTALIS REAL ESTATE SOLUTIONS


Protect your home and budget from life's surprises with an Assurant Home Warranty, backed by a partner that supports you through every step of homeownership. Explore Plans.
©2026 Century 21 Real Estate LLC. All rights reserved. CENTURY 21®, the CENTURY 21 Logo and C21® are service marks owned by Century 21 Real Estate LLC. Century 21 Real Estate LLC fully supports the principles of the Fair Housing Act and the Equal Opportunity Act. Each office is independently owned and operated. Listing information is deemed reliable but not guaranteed accurate.