
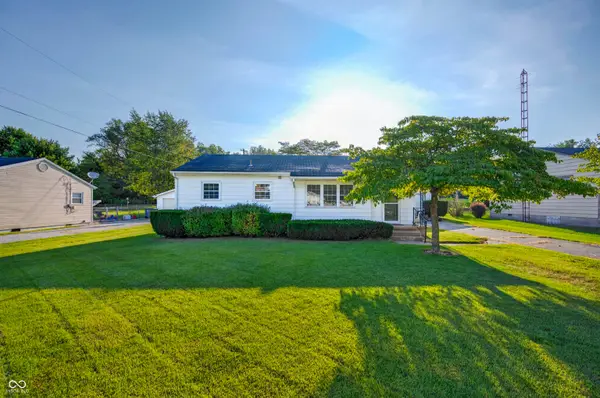
465 Manor Drive, Seymour, IN 47274
Local realty services provided by:CENTURY 21 Scheetz
Listed by: char ison
Office: carpenter, realtors
MLS#:22125700
Source:IN_MIBOR | Licensed in Indiana
Price summary
- Price:$379,900
- Price per sq. ft.:$96.47
About this home
Welcome to 465 Manor Drive: Where Space, Luxury & Versatility Converge in Seymour's Premier Corridor Prepare to be impressed. This isn't just a house, it's a lifestyle upgrade on one of Seymour's most desirable streets. 3,900+ total square feet of finished and flexible living space across two levels, this meticulously maintained single family home delivers everything today's buyer demands: space, storage, entertainment options, and move-in-ready charm. MAIN LEVEL LIVING Step through the front door and immediately feel at home. The heart of this residence features a gorgeous dining room with stunning hardwood floors and a cozy fireplace. The kitchen comes complete with modern appliances including dishwasher, built-in oven, and microwave making meal prep a joy, not a chore. Three generously sized bedrooms provide peaceful retreats, while two full bathrooms ensure morning routines run smoothly. The forced air dual heating system keeps utility costs manageable year-round, and the crawl block foundation speaks to the solid construction standards that have stood the test of time. NEW asphalt driveway adds instant curb appeal and years of maintenance-free parking. BASEMENT The real showstopper awaits downstairs. This expansive 1,600 square foot partially finished basement transforms ordinary living into extraordinary entertaining: THEATRE ROOM HOME GYM WORKSHOP With this much flexible square footage, the possibilities are endless: Potential guest suite , teen hangout zone, craft studio, or additional storage for life's treasures. EVERY HANDY PERSON'S DREAM HEATED & ELECTRIC METAL POLE BARN: Store your toys, equipment, or create the ultimate man cave or she shed. Fully powered and climate-controlled for year-round use. UTILITY SHED: Additional storage for lawn equipment, tools, and seasonal items. Mature landscaping, spacious yard, and room to breathe, all while maintaining that coveted privacy that makes this neighborhood special. THE LOCATION Mano...
Contact an agent
Home facts
- Year built:1965
- Subdivision & Development:No Subdivision
- Listing ID #:22125700
- Added:1 day(s) ago
- Updated:September 15, 2026 at 12:43 AM
Rooms and interior
- Bedrooms:3
- Total bathrooms:2
- Full bathrooms:2
- Dining Description:Formal Dining Room
- Kitchen Description:Dishwasher, Microwave
- Basement:Yes
- Basement Description:Basement, Full
- Living area:2,905 sq. ft.
Heating and cooling
- Cooling:Central Electric
- Heating:Forced Air
- Central air:Yes
Structure and exterior
- Year built:1965
- Building area:2,905 sq. ft.
- Lot area:0.46 Acres
- Lot Features:Mature Trees, Storm Sewer, Street Lights
- Architectural Style:Ranch
- Construction Materials:Vinyl With Stone
- Exterior Features:Barn Pole, Storage Shed
- Foundation Description:Block
Schools
- High school:Seymour Senior High School
Finances and disclosures
- Price:$379,900
- Price per sq. ft.:$96.47
Features and amenities
- Appliances:Microwave, Smoke Alarm, Water Heater
- Amenities:Attic Access, Wood Work Stain/Painted
Parking
- Parking description:Finished Garage
- Garage:Yes
- Garage spaces:4
New listings near 465 Manor Drive
 $174,900Pending3 beds 1 baths952 sq. ft.
322 Western Parkway, Seymour, IN 47274
MLS# 22126093Listed by: REAL BROKER, LLC- New
 $268,500Active3 beds 2 baths1,656 sq. ft.
2016 Sandhill Drive, Seymour, IN 47274
MLS# 22118232Listed by: RE/MAX PROFESSIONALS - New
 $137,900Active1 beds 1 baths848 sq. ft.
203 E 13th Streets, Seymour, IN 47274
MLS# 22125036Listed by: REALTY OF AMERICA LLC - New
 $179,900Active3 beds 2 baths1,431 sq. ft.
1104 Brittney Boulevard, Seymour, IN 47274
MLS# 22125588Listed by: REAL BROKER, LLC - New
 $375,000Active3 beds 2 baths2,013 sq. ft.
5854 E County Road 1000 N, Seymour, IN 47274
MLS# 22125584Listed by: TOTALIS REAL ESTATE SOLUTIONS - New
 $245,000Active3 beds 2 baths1,290 sq. ft.
802 Allendale Drive, Seymour, IN 47274
MLS# 22120530Listed by: HIGHGARDEN REAL ESTATE - New
 $374,900Active3 beds 2 baths1,924 sq. ft.
6982 Meadow Run, Seymour, IN 47274
MLS# 22122425Listed by: RE/MAX PROFESSIONALS - New
 $259,990Active3 beds 2 baths1,415 sq. ft.
4623 Ashwood Drive, Seymour, IN 47274
MLS# 22124310Listed by: BERKSHIRE HATHAWAY HOME - New
 $389,900Active4 beds 2 baths2,078 sq. ft.
1604 E Bell Ford Drive, Seymour, IN 47274
MLS# 22124483Listed by: YOUR HOME TEAM


Protect your home and budget from life's surprises with an Assurant Home Warranty, backed by a partner that supports you through every step of homeownership. Explore Plans.
©2026 Century 21 Real Estate LLC. All rights reserved. CENTURY 21®, the CENTURY 21 Logo and C21® are service marks owned by Century 21 Real Estate LLC. Century 21 Real Estate LLC fully supports the principles of the Fair Housing Act and the Equal Opportunity Act. Each office is independently owned and operated. Listing information is deemed reliable but not guaranteed accurate.