
501 S Chestnut, Seymour, IN 47274
Local realty services provided by:CENTURY 21 Scheetz
501 S Chestnut,Seymour, IN 47274
$175,000
- 2 Beds
- 2 Baths
- 1,432 sq. ft.
- Single family
- Active
Listed by: marcus woods
Office: re/max professionals
MLS#:22117071
Source:IN_MIBOR | Licensed in Indiana
Price summary
- Price:$175,000
- Price per sq. ft.:$122.21
About this home
Discover a charming single-family residence, an inviting home built in 1900, offering 1432 square feet of thoughtfully designed living space, located at 501 S Chestnut in SEYMOUR, IN. This property presents a unique opportunity for those seeking a blend of historical character and contemporary comfort, ready for immediate enjoyment. The residence encompasses two comfortable bedrooms, providing ample private retreats. Two full bathrooms ensure convenience and ease for all occupants. Step outside to discover a private yard, offering a personal sanctuary for relaxation or outdoor activities. A dedicated patio area provides an ideal setting for al fresco dining or enjoying the fresh air. This delightful single-story home, situated on a generous 5040 square foot lot, promises a lifestyle of comfort and ease. We invite you to explore the possibilities this captivating property offers.
Contact an agent
Home facts
- Year built:1900
- Subdivision & Development:Seymour
- Listing ID #:22117071
- Added:46 day(s) ago
- Updated:September 13, 2026 at 03:00 PM
Rooms and interior
- Bedrooms:2
- Total bathrooms:2
- Full bathrooms:2
- Dining Description:Dining Combo/Kitchen
- Kitchen Description:Gas Oven, Refrigerator
- Living area:1,432 sq. ft.
Heating and cooling
- Cooling:Central Electric
- Heating:Forced Air
- Central air:Yes
Structure and exterior
- Year built:1900
- Building area:1,432 sq. ft.
- Lot area:0.12 Acres
- Lot Features:Corner Lot, Curbs, Mature Trees, Sidewalks, Street Lights
- Architectural Style:Bungalow
- Construction Materials:Brick
- Foundation Description:Crawl Space
Utilities
- Water:Public Water
Finances and disclosures
- Price:$175,000
- Price per sq. ft.:$122.21
Features and amenities
- Appliances:Refrigerator
- Amenities:Attic Access
Parking
- Garage:Yes
- Garage spaces:1
New listings near 501 S Chestnut
- New
 $268,500Active3 beds 2 baths1,656 sq. ft.
2016 Sandhill Drive, Seymour, IN 47274
MLS# 22118232Listed by: RE/MAX PROFESSIONALS - New
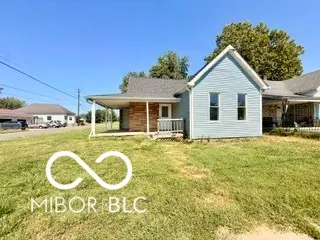 $137,900Active1 beds 1 baths848 sq. ft.
203 E 13th Streets, Seymour, IN 47274
MLS# 22125036Listed by: REALTY OF AMERICA LLC - New
 $179,900Active3 beds 2 baths1,431 sq. ft.
1104 Brittney Boulevard, Seymour, IN 47274
MLS# 22125588Listed by: REAL BROKER, LLC - New
 $375,000Active3 beds 2 baths2,013 sq. ft.
5854 E County Road 1000 N, Seymour, IN 47274
MLS# 22125584Listed by: TOTALIS REAL ESTATE SOLUTIONS - New
 $245,000Active3 beds 2 baths1,290 sq. ft.
802 Allendale Drive, Seymour, IN 47274
MLS# 22120530Listed by: HIGHGARDEN REAL ESTATE - New
 $374,900Active3 beds 2 baths1,924 sq. ft.
6982 Meadow Run, Seymour, IN 47274
MLS# 22122425Listed by: RE/MAX PROFESSIONALS - New
 $259,990Active3 beds 2 baths1,415 sq. ft.
4623 Ashwood Drive, Seymour, IN 47274
MLS# 22124310Listed by: BERKSHIRE HATHAWAY HOME - New
 $389,900Active4 beds 2 baths2,078 sq. ft.
1604 E Bell Ford Drive, Seymour, IN 47274
MLS# 22124483Listed by: YOUR HOME TEAM 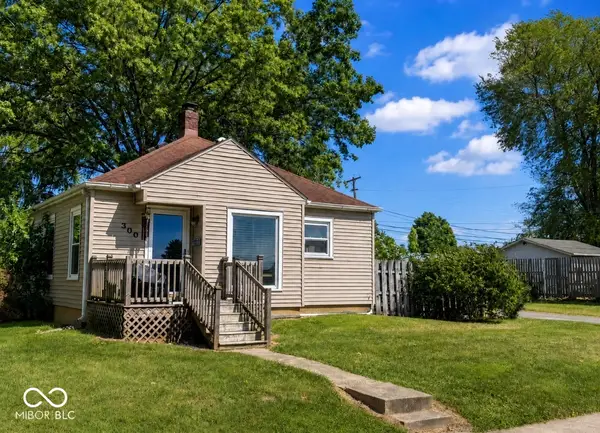 $170,000Pending2 beds 1 baths824 sq. ft.
300 Kessler Boulevard, Seymour, IN 47274
MLS# 22124299Listed by: SCHULER BAUER REAL ESTATE POWE- New
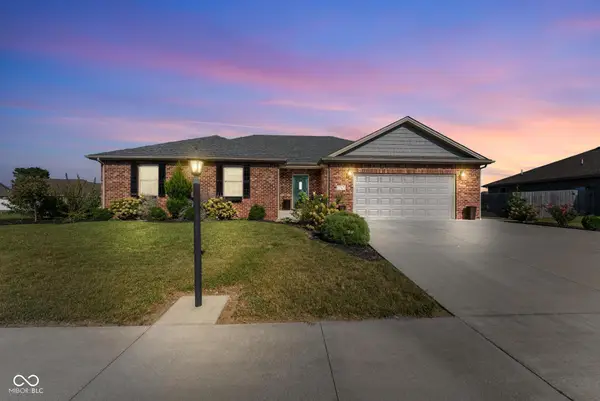 $334,900Active3 beds 2 baths1,896 sq. ft.
1747 W Bell Ford Drive, Seymour, IN 47274
MLS# 22124382Listed by: SCHULER BAUER REAL ESTATE POWE


Protect your home and budget from life's surprises with an Assurant Home Warranty, backed by a partner that supports you through every step of homeownership. Explore Plans.
©2026 Century 21 Real Estate LLC. All rights reserved. CENTURY 21®, the CENTURY 21 Logo and C21® are service marks owned by Century 21 Real Estate LLC. Century 21 Real Estate LLC fully supports the principles of the Fair Housing Act and the Equal Opportunity Act. Each office is independently owned and operated. Listing information is deemed reliable but not guaranteed accurate.