
5950 N Us Hwy 31, Seymour, IN 47274
Local realty services provided by:CENTURY 21 River Valley Real Estate, Inc.
5950 N Us Hwy 31,Seymour, IN 47274
$285,000
- 3 Beds
- 2 Baths
- 1,512 sq. ft.
- Single family
- Active
Listed by: casey elkins, emily terry
Office: kovener & associates real esta
MLS#:2026012271
Source:IN_SIRA
Price summary
- Price:$285,000
- Price per sq. ft.:$188.49
About this home
SELLERS ARE MOTIVATED! They will pay for a temporary rate buy down program for you with an acceptable offer! Welcome to this brand-new 2026 Cavco Nappanee manufactured double-wide home situated on 2 beautiful acres with a shared stocked lake with 2 docks! This thoughtfully designed home offers a desirable split floor plan and an open-concept layout perfect for everyday living and entertaining. The spacious kitchen is the heart of the home, featuring a massive center island, abundant cabinetry, and a massive walk-in pantry for plenty of storage. The inviting living room showcases beautiful built-in bookcases, adding both charm and functionality. The primary suite offers a double vanity and a gorgeous tile shower (real ceramic tile) and a shower tower, creating a private retreat to unwind. There are 2x6 walls! Outside, you'll find a detached two-car garage and plenty of space to enjoy peaceful country living. Whether you're relaxing by the stocked lake or entertaining family and friends, this stunning new construction offers the perfect blend of comfort, style, and country charm....
Contact an agent
Home facts
- Year built:2026
- Listing ID #:2026012271
- Added:21 day(s) ago
- Updated:October 17, 2026 at 07:50 PM
Rooms and interior
- Bedrooms:3
- Total bathrooms:2
- Full bathrooms:2
- Dining Description:Separate Formal Dining Room
- Bathrooms Description:Bath in Primary Bedroom
- Kitchen Description:Dishwasher, Eat-in Kitchen, Kitchen Island, Microwave, Oven, Range, Refrigerator
- Bedroom Description:Main Level Primary, Split Bedrooms
- Basement:Yes
- Basement Description:Crawl Space
- Living area:1,512 sq. ft.
Heating and cooling
- Cooling:Central Air
- Heating:Forced Air
- Central air:Yes
Structure and exterior
- Roof:Shingle
- Year built:2026
- Building area:1,512 sq. ft.
- Lot area:2 Acres
- Architectural Style:Manufactured Home, One Story
- Construction Materials:Vinyl Siding
- Exterior Features:Deck, Porch
- Foundation Description:Block, Crawlspace
- Levels:1 Story
Utilities
- Water:Connected, Public
- Sewer:Septic Tank
Finances and disclosures
- Price:$285,000
- Price per sq. ft.:$188.49
Features and amenities
- Appliances:Dishwasher, Microwave, Oven, Range, Refrigerator
- Laundry features:Laundry Room, Main Level
- Amenities:Bookcases, Ceiling Fans, Mud Room, Open Floorplan, Pantry, Storage, Utility Room, Walk-In Closet(s)
Parking
- Parking description:Detached, Garage
- Garage:Yes
- Garage spaces:2
New listings near 5950 N Us Hwy 31
- New
 $89,900Active6 Acres
0 W County Road 1125 N, Seymour, IN 47274
MLS# 22133134Listed by: YOUR HOME TEAM - New
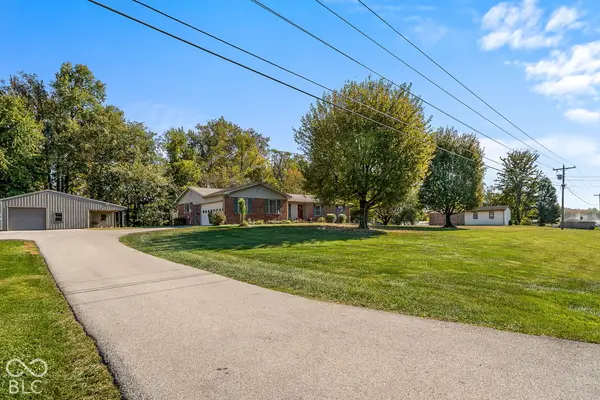 $315,000Active3 beds 2 baths1,477 sq. ft.
8141 N Us Highway 31, Seymour, IN 47274
MLS# 22133016Listed by: YOUR HOME TEAM - New
 $489,900Active1 beds 1 baths1,120 sq. ft.
3391 W County Road 1125 N, Seymour, IN 47274
MLS# 22133093Listed by: YOUR HOME TEAM - New
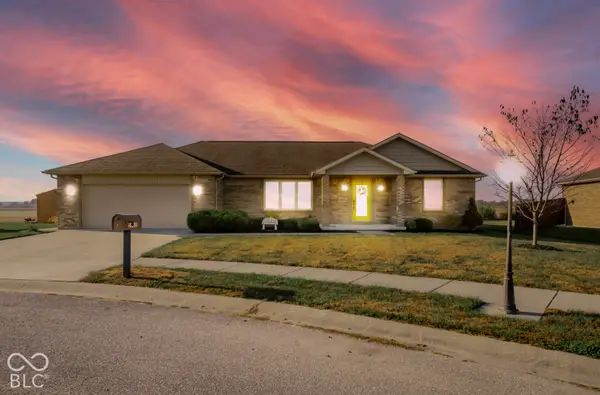 $325,000Active3 beds 2 baths1,720 sq. ft.
5965 Moonlight, Seymour, IN 47274
MLS# 22133061Listed by: SCHULER BAUER REAL ESTATE POWE - New
 $130,000Active3 beds 3 baths2,162 sq. ft.
209 W 7th Street, Seymour, IN 47274
MLS# 22132819Listed by: F.C. TUCKER REAL ESTATE EXPERTS - New
 $130,000Active2 beds 1 baths734 sq. ft.
818 W Laurel Street, Seymour, IN 47274
MLS# 22132537Listed by: F.C. TUCKER REAL ESTATE EXPERTS - New
 $179,900Active3 beds 2 baths1,404 sq. ft.
1078 Whipporwill, Seymour, IN 47274
MLS# 22132344Listed by: BERKSHIRE HATHAWAY HOME - New
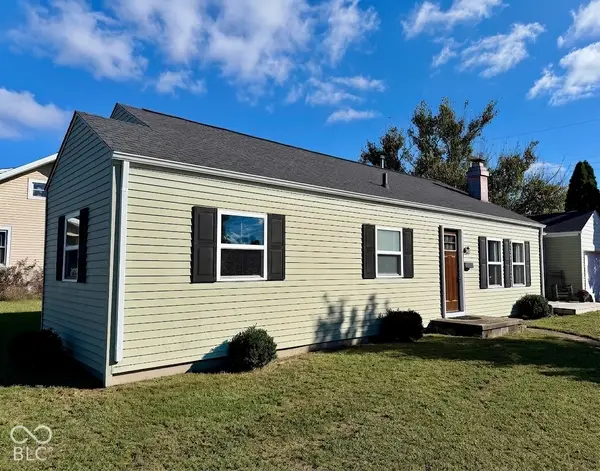 $195,000Active3 beds 1 baths1,008 sq. ft.
820 W 4th, Seymour, IN 47274
MLS# 22132042Listed by: BERKSHIRE HATHAWAY HOME - New
 $159,500Active3 beds 1 baths1,206 sq. ft.
709 W Laurel, Seymour, IN 47274
MLS# 22131826Listed by: BERKSHIRE HATHAWAY HOME - New
 $209,000Active3 beds 1 baths1,161 sq. ft.
501 Woodruff Court, Seymour, IN 47274
MLS# 22132068Listed by: MILLMAN REALTY PARTNERS, INC.


Protect your home and budget from life's surprises with an Assurant Home Warranty, backed by a partner that supports you through every step of homeownership. Explore Plans.
©2026 Century 21 Real Estate LLC. All rights reserved. CENTURY 21®, the CENTURY 21 Logo and C21® are service marks owned by Century 21 Real Estate LLC. Century 21 Real Estate LLC fully supports the principles of the Fair Housing Act and the Equal Opportunity Act. Each office is independently owned and operated. Listing information is deemed reliable but not guaranteed accurate.