
802 Allendale Drive, Seymour, IN 47274
Local realty services provided by:CENTURY 21 Scheetz
802 Allendale Drive,Seymour, IN 47274
$245,000
- 3 Beds
- 2 Baths
- 1,290 sq. ft.
- Single family
- Active
Listed by: brenda tinsley, frank tinsley
Office: highgarden real estate
MLS#:22120530
Source:IN_MIBOR | Licensed in Indiana
Price summary
- Price:$245,000
- Price per sq. ft.:$189.92
About this home
Located in the heart of everything Seymour has to offer, 802 Allendale Drive is just minutes from parks, dining, museums, great food, and plenty of social activities. Grab your morning coffee at Moxie Coffee Company, enjoy dinner at Brooklyn Pizza, meet friends for a drink at Seymour Brewing Company, or unwind with a glass of wine at Vat & Barrel-all right around the corner. Easy access to Shields Park and Freeman Fields Recreation Area makes it simple to get out for a bike ride, a run, or some fresh air, while the Freeman Army Airfield Museum satisfies any need to explore. Inside, this move-in ready home offers an easy, inviting flow designed for everyday living and entertaining. The light-filled great room opens seamlessly to the dining area and kitchen, creating the perfect setting for hosting friends, preparing dinner, or relaxing at the end of the day. At the heart of the home, the updated kitchen shines with abundant storage, generous countertops, and stainless steel appliances. The owner's suite offers a true sense of retreat, complete with a spacious walk-in closet and full stand-up shower. Two additional bedrooms provide flexible space for guests, a home office, hobbies, or whatever fits your lifestyle. Step outside to the large fully fenced corner lot, offering a blank canvas for gardening, outdoor entertaining, play, or simply enjoying your space. With beautiful wood floors in the main living area, brand-new carpet in the bedrooms, thoughtful updates, a fantastic location and the washer and dryer included, 802 Allendale Drive is ready to welcome you home....
Contact an agent
Home facts
- Year built:2007
- Subdivision & Development:No Subdivision
- Listing ID #:22120530
- Added:3 day(s) ago
- Updated:September 13, 2026 at 03:01 PM
Rooms and interior
- Bedrooms:3
- Total bathrooms:2
- Full bathrooms:2
- Dining Description:Breakfast Room
- Kitchen Description:Dishwasher, Electric Cooktop, Electric Oven, Microwave, Microwave Hood, Refrigerator
- Living area:1,290 sq. ft.
Heating and cooling
- Cooling:Central Electric
- Heating:Electric, Heat Pump
- Central air:Yes
Structure and exterior
- Year built:2007
- Building area:1,290 sq. ft.
- Lot area:0.15 Acres
- Lot Features:Corner Lot, Curbs, Mature Trees, Sidewalks, Street Lights
- Architectural Style:Ranch
- Construction Materials:Vinyl With Brick
- Exterior Features:Lighting
- Foundation Description:Block
Utilities
- Water:Public Water
Finances and disclosures
- Price:$245,000
- Price per sq. ft.:$189.92
Features and amenities
- Appliances:Microwave, Refrigerator, Washer, Water Softener Owned
- Laundry features:Dryer, Laundry in Unit, Washer
- Amenities:Attic Pull Down Stairs, Wood Work Painted
Parking
- Garage:Yes
- Garage spaces:2
New listings near 802 Allendale Drive
- New
 $268,500Active3 beds 2 baths1,656 sq. ft.
2016 Sandhill Drive, Seymour, IN 47274
MLS# 22118232Listed by: RE/MAX PROFESSIONALS - New
 $137,900Active1 beds 1 baths848 sq. ft.
203 E 13th Streets, Seymour, IN 47274
MLS# 22125036Listed by: REALTY OF AMERICA LLC - New
 $179,900Active3 beds 2 baths1,431 sq. ft.
1104 Brittney Boulevard, Seymour, IN 47274
MLS# 22125588Listed by: REAL BROKER, LLC - New
 $375,000Active3 beds 2 baths2,013 sq. ft.
5854 E County Road 1000 N, Seymour, IN 47274
MLS# 22125584Listed by: TOTALIS REAL ESTATE SOLUTIONS - New
 $374,900Active3 beds 2 baths1,924 sq. ft.
6982 Meadow Run, Seymour, IN 47274
MLS# 22122425Listed by: RE/MAX PROFESSIONALS - New
 $259,990Active3 beds 2 baths1,415 sq. ft.
4623 Ashwood Drive, Seymour, IN 47274
MLS# 22124310Listed by: BERKSHIRE HATHAWAY HOME - New
 $389,900Active4 beds 2 baths2,078 sq. ft.
1604 E Bell Ford Drive, Seymour, IN 47274
MLS# 22124483Listed by: YOUR HOME TEAM 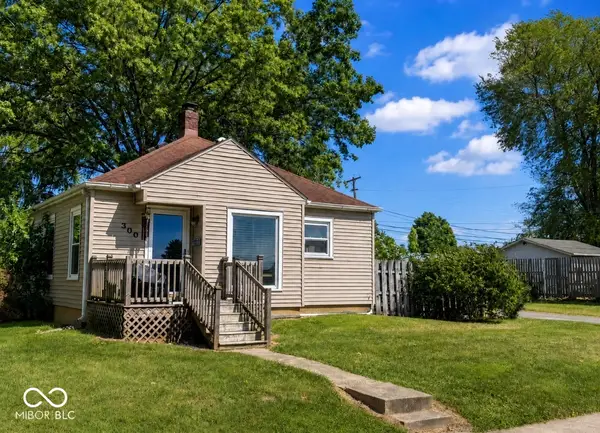 $170,000Pending2 beds 1 baths824 sq. ft.
300 Kessler Boulevard, Seymour, IN 47274
MLS# 22124299Listed by: SCHULER BAUER REAL ESTATE POWE- New
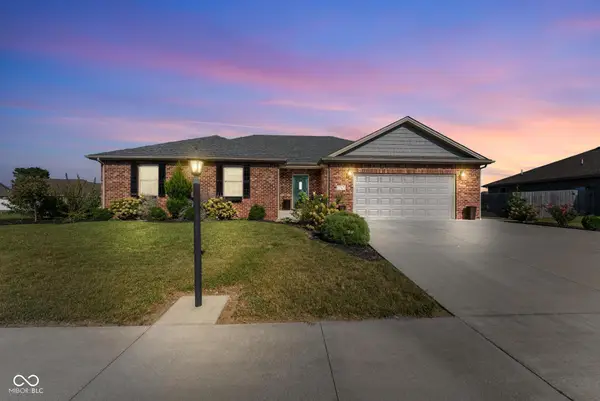 $334,900Active3 beds 2 baths1,896 sq. ft.
1747 W Bell Ford Drive, Seymour, IN 47274
MLS# 22124382Listed by: SCHULER BAUER REAL ESTATE POWE


Protect your home and budget from life's surprises with an Assurant Home Warranty, backed by a partner that supports you through every step of homeownership. Explore Plans.
©2026 Century 21 Real Estate LLC. All rights reserved. CENTURY 21®, the CENTURY 21 Logo and C21® are service marks owned by Century 21 Real Estate LLC. Century 21 Real Estate LLC fully supports the principles of the Fair Housing Act and the Equal Opportunity Act. Each office is independently owned and operated. Listing information is deemed reliable but not guaranteed accurate.