
831 Sarasota Drive, Seymour, IN 47274
Local realty services provided by:CENTURY 21 Scheetz
831 Sarasota Drive,Seymour, IN 47274
$279,900
- 3 Beds
- 3 Baths
- 2,016 sq. ft.
- Single family
- Active
Listed by: daniel smith
Office: f.c. tucker real estate experts
MLS#:22127724
Source:IN_MIBOR | Licensed in Indiana
Price summary
- Price:$279,900
- Price per sq. ft.:$138.84
About this home
Classic Cape Cod charm outside, fresh style inside! Welcome to 831 Sarasota Drive, a beautifully remodeled 3 bedroom, 2.5 bath home in Seymour with plenty of personality. A handsome brick front, charming dormer windows, and neatly landscaped entry set the stage for what's inside. The bright open living area flows into a kitchen that deserves the spotlight. Crisp white cabinetry, a bold dark hexagon backsplash, and stainless steel appliances create a polished look, while the large island adds color and generous space for prepping, serving and pulling up a seat. Pendant lights bring a little sparkle overhead, and recessed lighting keeps the room bright. From morning coffee at the island to a full house on the weekend, this space makes it easy to stay part of the conversation. Warm wood look flooring and a soft neutral palette tie the living area and kitchen together. The main floor primary suite is a welcome retreat, complete with a beautiful walk-in closet and private en suite bathroom. Three bedrooms and 2.5 baths provide room to spread out, host overnight guests, or create a home office. The backyard is just as inviting. A new wooden picket fence surrounds the lawn, creating a lovely setting for outdoor dinners, gardening, or a relaxed afternoon at home. The back yard offers a spot for your favorite chairs and a chance to enjoy the trees and surrounding greenery. With direct access from the kitchen, taking dinner outside is easy. Tucked at the rear of the property, the privately situated two car garage offers alley access and a concrete parking pad for convenient off-street parking. It's a practical finishing touch to a home filled with character. A standout kitchen, a main-floor primary suite, and outdoor space you'll look forward to using. This Seymour Cape Cod brings it all together. Schedule your showing and take a closer look!...
Contact an agent
Home facts
- Year built:1993
- Subdivision & Development:No Subdivision
- Listing ID #:22127724
- Added:1 day(s) ago
- Updated:September 24, 2026 at 01:49 AM
Rooms and interior
- Bedrooms:3
- Total bathrooms:3
- Full bathrooms:2
- Half bathrooms:1
- Dining Description:Dining Combo/Kitchen
- Kitchen Description:Dishwasher, ENERGY STAR Qualified Appliances, Electric Oven, Microwave Hood, Refrigerator
- Living area:2,016 sq. ft.
Heating and cooling
- Cooling:Central Electric
- Heating:Forced Air
- Central air:Yes
Structure and exterior
- Year built:1993
- Building area:2,016 sq. ft.
- Lot area:0.2 Acres
- Lot Features:Sidewalks
- Construction Materials:Brick, Vinyl With Brick
- Foundation Description:Block
Schools
- High school:Seymour Senior High School
- Middle school:Seymour Middle School
Utilities
- Water:Public Water
Finances and disclosures
- Price:$279,900
- Price per sq. ft.:$138.84
Features and amenities
- Appliances:Refrigerator, Washer
- Laundry features:Dryer, Washer
Parking
- Parking description:Finished Garage, Garage Door Opener, Guest Street Parking
- Garage:Yes
- Garage spaces:2
New listings near 831 Sarasota Drive
- New
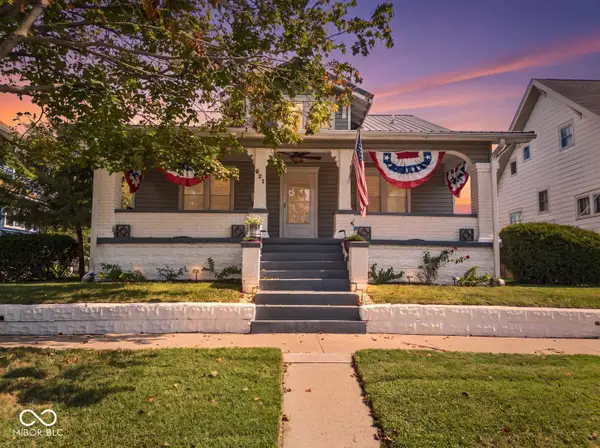 $250,000Active5 beds 3 baths2,561 sq. ft.
621 S Poplar Street, Seymour, IN 47274
MLS# 22112575Listed by: EBEYER REALTY, LLC - New
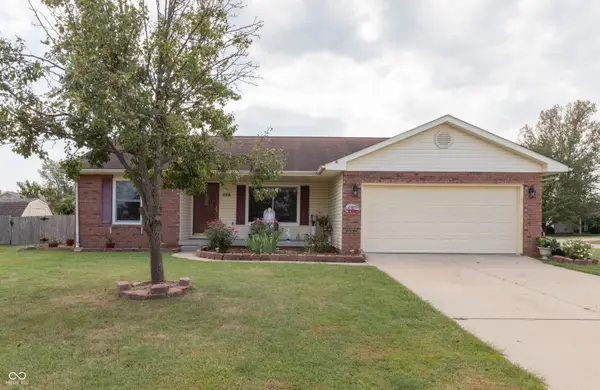 $239,900Active3 beds 2 baths1,664 sq. ft.
1018 Dunbar Drive, Seymour, IN 47274
MLS# 22125602Listed by: RE/MAX PROFESSIONALS - New
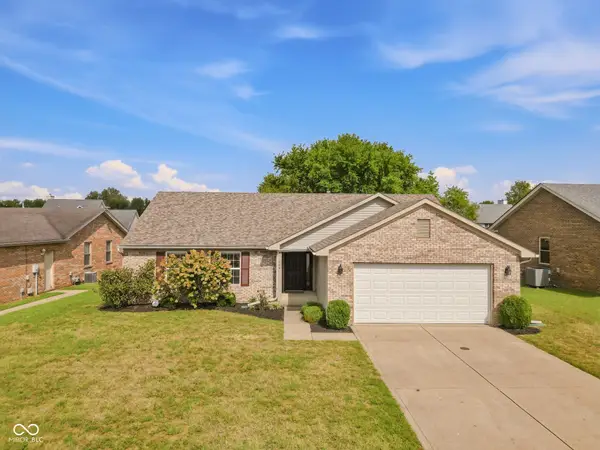 $254,500Active3 beds 2 baths1,538 sq. ft.
206 Bishop, Seymour, IN 47274
MLS# 22127095Listed by: BERKSHIRE HATHAWAY HOME - New
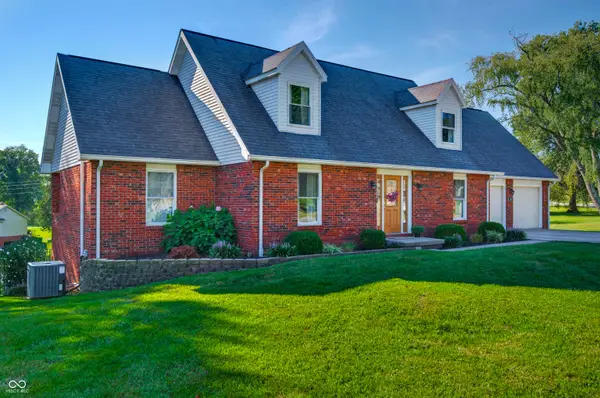 $375,000Active3 beds 4 baths3,675 sq. ft.
2019 N Lakeview Drive, Seymour, IN 47274
MLS# 22126349Listed by: BERKSHIRE HATHAWAY HOME - New
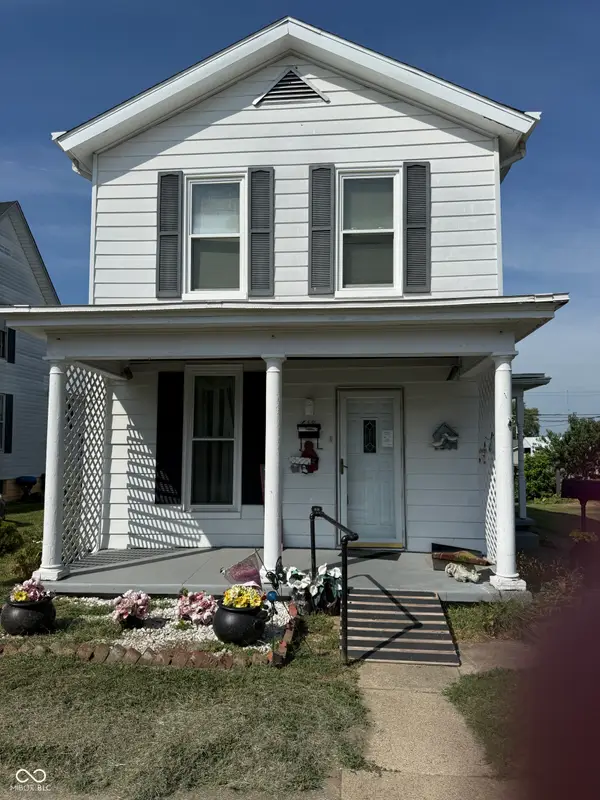 $169,000Active4 beds 1 baths1,452 sq. ft.
618 S Poplar Street, Seymour, IN 47274
MLS# 22127043Listed by: CNP REALTY & PROPERTY MANAGEMENT - New
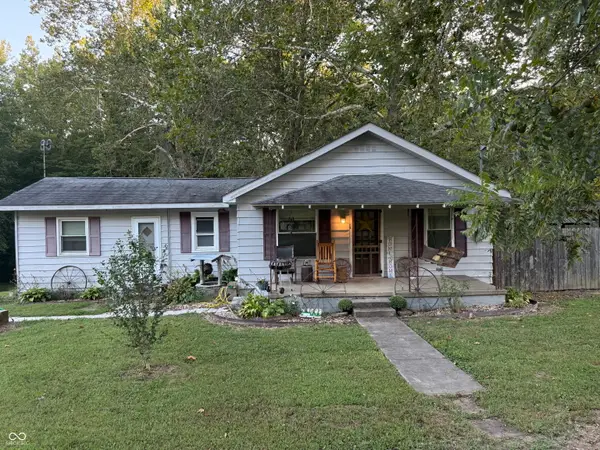 $145,000Active2 beds 1 baths1,056 sq. ft.
2131 W State Road 258, Seymour, IN 47274
MLS# 22126156Listed by: CNP REALTY & PROPERTY MANAGEMENT - New
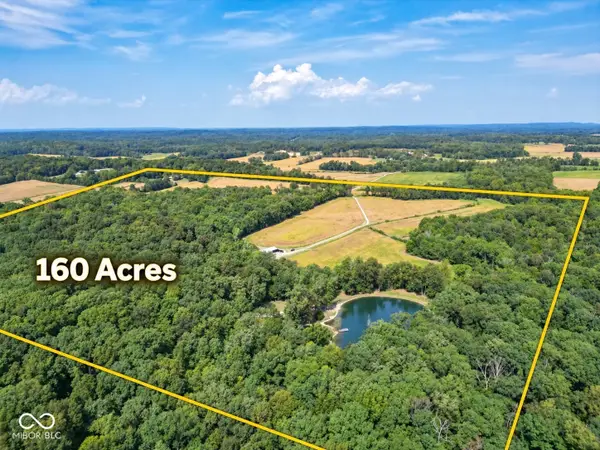 $1,699,900Active2 beds 2 baths2,304 sq. ft.
17399 S State Road 58, Seymour, IN 47274
MLS# 22126696Listed by: DEAN WAGNER LLC - New
 $65,000Active2 beds 2 baths1,320 sq. ft.
315 E 4th Street, Seymour, IN 47274
MLS# 22126186Listed by: BERKSHIRE HATHAWAY HOME - New
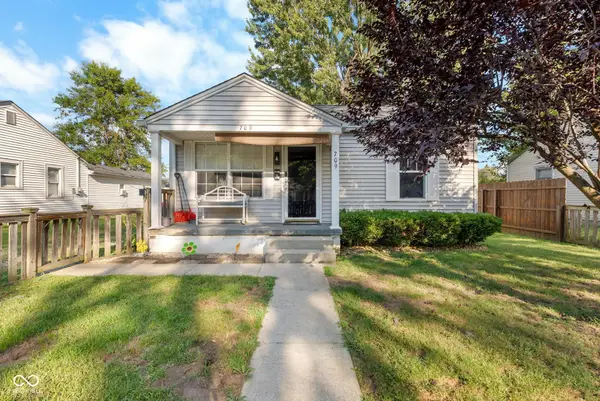 $174,900Active3 beds 2 baths1,100 sq. ft.
709 S Vine Street, Seymour, IN 47274
MLS# 22126685Listed by: SCHULER BAUER REAL ESTATE POWE


Protect your home and budget from life's surprises with an Assurant Home Warranty, backed by a partner that supports you through every step of homeownership. Explore Plans.
©2026 Century 21 Real Estate LLC. All rights reserved. CENTURY 21®, the CENTURY 21 Logo and C21® are service marks owned by Century 21 Real Estate LLC. Century 21 Real Estate LLC fully supports the principles of the Fair Housing Act and the Equal Opportunity Act. Each office is independently owned and operated. Listing information is deemed reliable but not guaranteed accurate.