
1440 Wilmington Boulevard, Shelbyville, IN 46176
Local realty services provided by:CENTURY 21 Scheetz
1440 Wilmington Boulevard,Shelbyville, IN 46176
$259,000
- 3 Beds
- 2 Baths
- 1,426 sq. ft.
- Single family
- Active
Listed by: nathan runnebohm
Office: runnebohm realty, llc.
MLS#:22115019
Source:IN_MIBOR
Price summary
- Price:$259,000
- Price per sq. ft.:$181.63
About this home
Step into this bright and beautifully appointed 3-bedroom, 2-bathroom ranch, where an inviting layout meets effortless single-story living. As you walk through the front door, you are immediately greeted by soaring vaulted ceilings in the spacious living room, anchored by a classic fireplace that sets the perfect mood for relaxing evenings. The living space flows seamlessly into a well-equipped kitchen, complete with a charming breakfast nook ideal for your morning coffee or casual dining. Decorated throughout in a tasteful, neutral color palette, this home is a true blank canvas waiting for your personal touch. The primary suite serves as a private, luxurious retreat, featuring a generous walk-in closet and a spa-like en-suite bath boasting a double vanity, a soaking tub, and a separate walk-in shower. Out back, extend your living space with a quiet three-season room-the perfect transitional spot to enjoy the outdoors, entertain guests, or simply unwind with a good book while taking in the backyard views....
Contact an agent
Home facts
- Year built:2002
- Listing ID #:22115019
- Added:1 day(s) ago
- Updated:July 20, 2026 at 03:13 PM
Rooms and interior
- Bedrooms:3
- Total bathrooms:2
- Full bathrooms:2
- Dining Description:Breakfast Room
- Kitchen Description:Dishwasher, Electric Oven, Microwave, Refrigerator
- Living area:1,426 sq. ft.
Heating and cooling
- Cooling:Central Electric
- Heating:Forced Air
- Central air:Yes
Structure and exterior
- Year built:2002
- Building area:1,426 sq. ft.
- Lot area:0.21 Acres
- Architectural Style:Ranch
- Construction Materials:Brick, Vinyl Siding
- Foundation Description:Crawl Space
Schools
- High school:Shelbyville Sr High School
- Middle school:Shelbyville Middle School
Utilities
- Water:Public Water
Finances and disclosures
- Price:$259,000
- Price per sq. ft.:$181.63
Features and amenities
- Appliances:Microwave, Refrigerator, Smoke Alarm, Washer, Water Heater
- Laundry features:Dryer, Washer
- Amenities:Attic Access, Ceiling Vaulted, Wood Work Painted
Parking
- Parking description:Finished Garage
- Garage:Yes
- Garage spaces:2
New listings near 1440 Wilmington Boulevard
- New
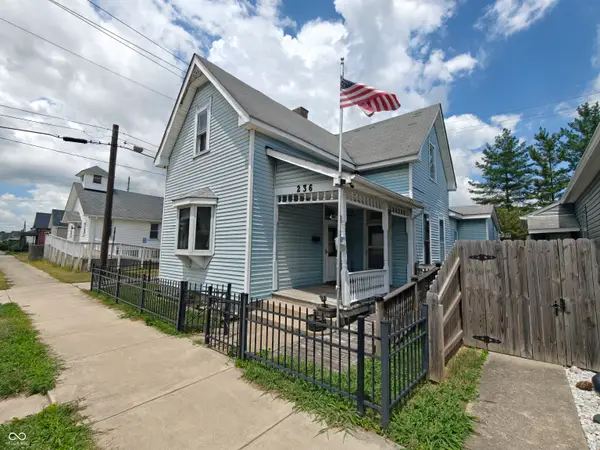 $164,900Active4 beds 2 baths1,828 sq. ft.
236 E Pennsylvania, Shelbyville, IN 46176
MLS# 22115187Listed by: MACKENZIE ALLEN, POLSTON & ASS - New
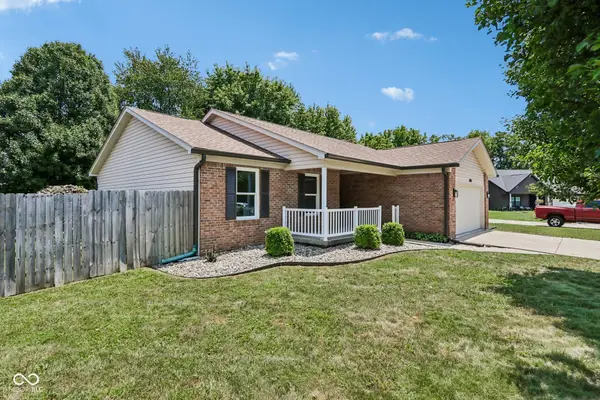 $260,000Active3 beds 2 baths1,353 sq. ft.
304 Foxridge Court, Shelbyville, IN 46176
MLS# 22115025Listed by: COMPASS INDIANA, LLC - New
 $99,900Active4 beds 2 baths2,012 sq. ft.
710 Miller Avenue, Shelbyville, IN 46176
MLS# 22103237Listed by: KELLER WILLIAMS INDY METRO PARTNERS - New
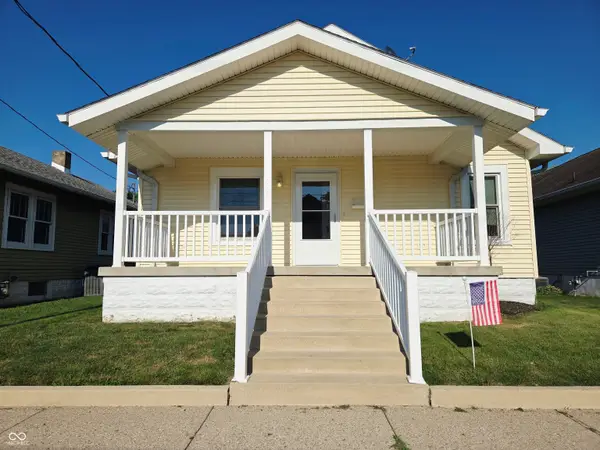 $220,000Active2 beds 2 baths2,119 sq. ft.
1018 S West Street, Shelbyville, IN 46176
MLS# 22113877Listed by: CARPENTER, REALTORS 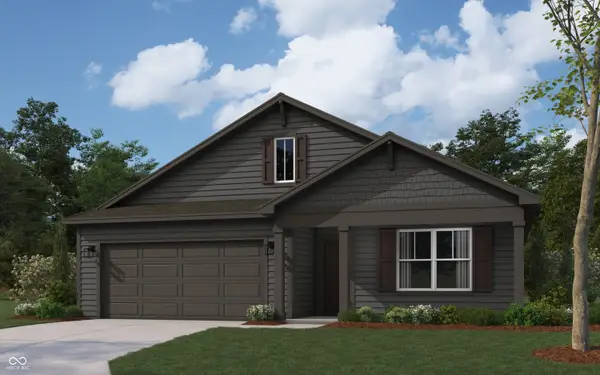 $297,805Pending4 beds 2 baths1,771 sq. ft.
1395 Aster Drive, Shelbyville, IN 46176
MLS# 22114058Listed by: DRH REALTY OF INDIANA, LLC- New
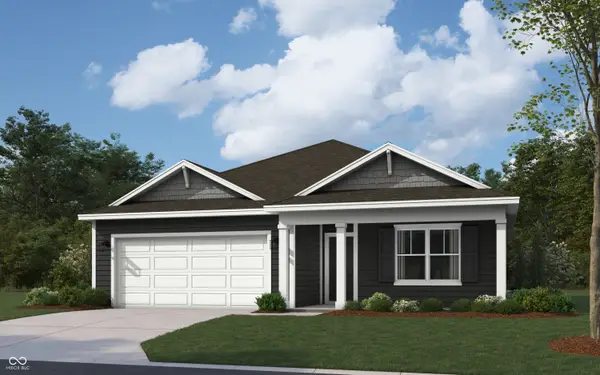 $290,492Active3 beds 2 baths1,498 sq. ft.
1351 Aster Drive, Shelbyville, IN 46176
MLS# 22114076Listed by: DRH REALTY OF INDIANA, LLC - New
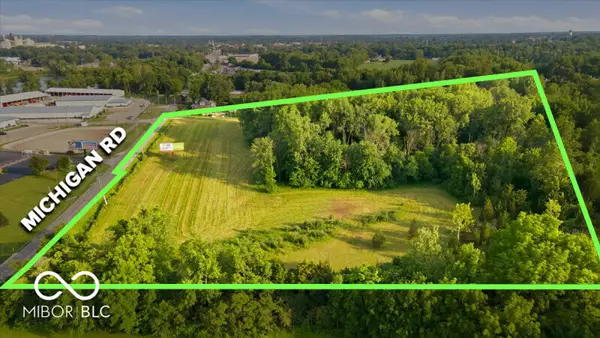 $265,000Active10.97 Acres
1305 N Michigan Road, Shelbyville, IN 46176
MLS# 22113353Listed by: LANDPROZ OF INDIANA, LLC - New
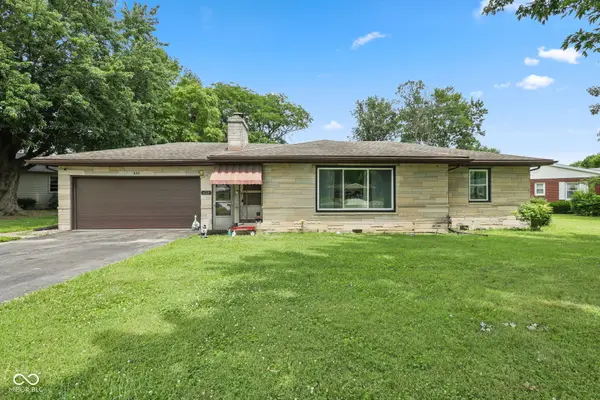 $220,000Active3 beds 1 baths1,299 sq. ft.
432 Lockerbie Road, Shelbyville, IN 46176
MLS# 22112463Listed by: BERKSHIRE HATHAWAY HOMESERVICES - New
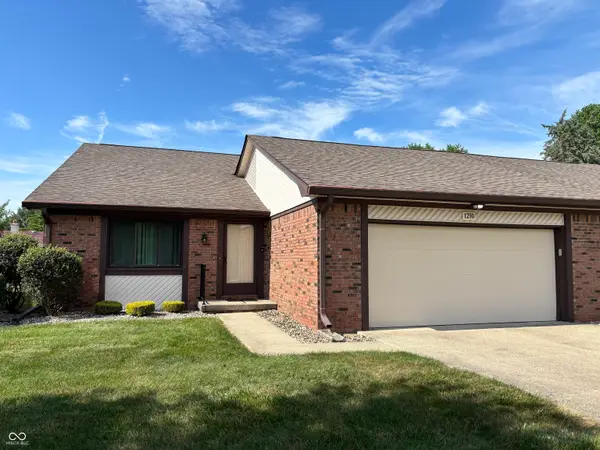 $237,000Active2 beds 2 baths1,563 sq. ft.
1210 Ruby Drive #E-1, Shelbyville, IN 46176
MLS# 22113120Listed by: CARPENTER, REALTORS


Protect your home and budget from life's surprises with an Assurant Home Warranty, backed by a partner that supports you through every step of homeownership. Explore Plans.
©2026 Century 21 Real Estate LLC. All rights reserved. CENTURY 21®, the CENTURY 21 Logo and C21® are service marks owned by Century 21 Real Estate LLC. Century 21 Real Estate LLC fully supports the principles of the Fair Housing Act and the Equal Opportunity Act. Each office is independently owned and operated. Listing information is deemed reliable but not guaranteed accurate.