
2488 E Old Rushville Road, Shelbyville, IN 46176
Local realty services provided by:CENTURY 21 Scheetz
2488 E Old Rushville Road,Shelbyville, IN 46176
$175,000
- 3 Beds
- 1 Baths
- 912 sq. ft.
- Single family
- Active
Listed by: jeanie mohr
Office: premier real estate llc.
MLS#:22124116
Source:IN_MIBOR | Licensed in Indiana
Price summary
- Price:$175,000
- Price per sq. ft.:$191.89
About this home
Looking for a Country Setting where you Can roll up your sleeves and create something truly your own? This Older Little Farmhouse sits on 1.50 acres Along with a couple of Barns and 2 car Garage and Carport, other smaller sheds. This Little Gem is ready for someone with Vision! This quaint little space was home to a family for many years and now it's your turn. Immediate possession! There is also a generator that is wired to the home included and this home is total electric.!
Contact an agent
Home facts
- Year built:1950
- Subdivision & Development:No Subdivision
- Listing ID #:22124116
- Added:1 day(s) ago
- Updated:September 04, 2026 at 03:12 PM
Rooms and interior
- Bedrooms:3
- Total bathrooms:1
- Full bathrooms:1
- Dining Description:Dining Combo/Living Room
- Kitchen Description:Electric Oven, Refrigerator
- Living area:912 sq. ft.
Heating and cooling
- Cooling:Central Electric
- Heating:Forced Air, Propane
- Central air:Yes
Structure and exterior
- Year built:1950
- Building area:912 sq. ft.
- Lot area:1.5 Acres
- Lot Features:Mature Trees, Not In Subdivision
- Architectural Style:Bungalow
- Construction Materials:Vinyl Siding
- Foundation Description:Crawl Space
Schools
- Middle school:Shelbyville Middle School
Finances and disclosures
- Price:$175,000
- Price per sq. ft.:$191.89
Features and amenities
- Appliances:Refrigerator
Parking
- Garage:Yes
- Garage spaces:2
New listings near 2488 E Old Rushville Road
- New
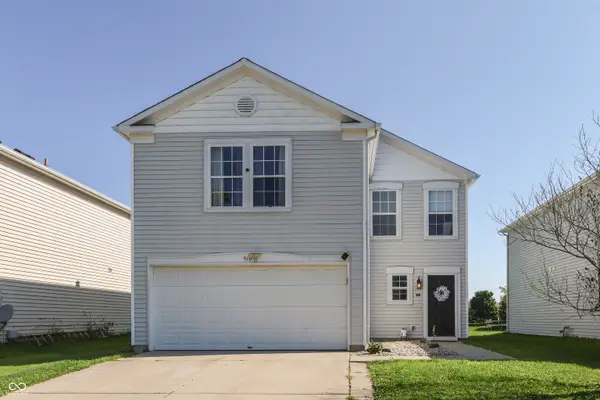 $229,900Active4 beds 2 baths1,474 sq. ft.
910 Highpointe Boulevard, Shelbyville, IN 46176
MLS# 22123893Listed by: HEMRICK PROPERTY GROUP INC. - New
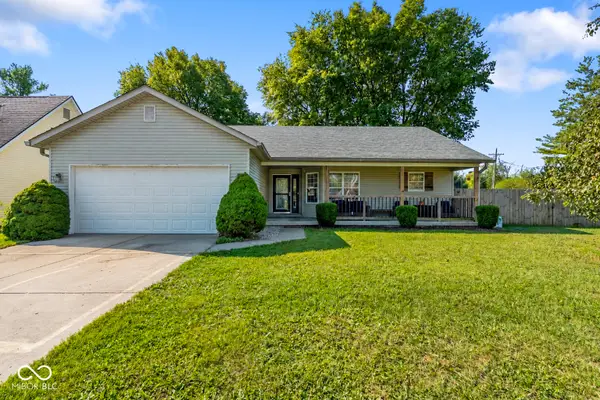 $246,000Active3 beds 2 baths1,456 sq. ft.
1401 Fox Ridge Drive, Shelbyville, IN 46176
MLS# 22124247Listed by: CARPENTER, REALTORS - New
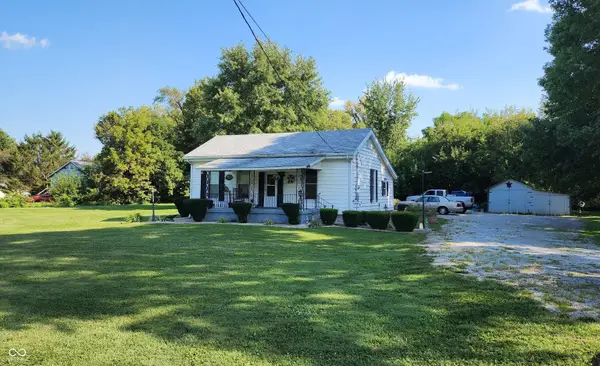 $25,000Active2 beds 1 baths896 sq. ft.
1215 W Washington Avenue, Shelbyville, IN 46176
MLS# 22124169Listed by: GIO AUCTIONS, LLC - New
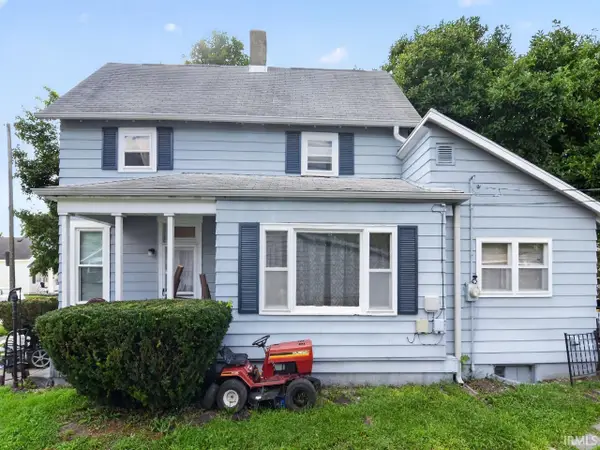 $135,000Active2 beds 1 baths1,211 sq. ft.
416 E Pennsylvania Street, Shelbyville, IN 46176
MLS# 202636187Listed by: THE TAFLINGER REAL ESTATE GROUP - New
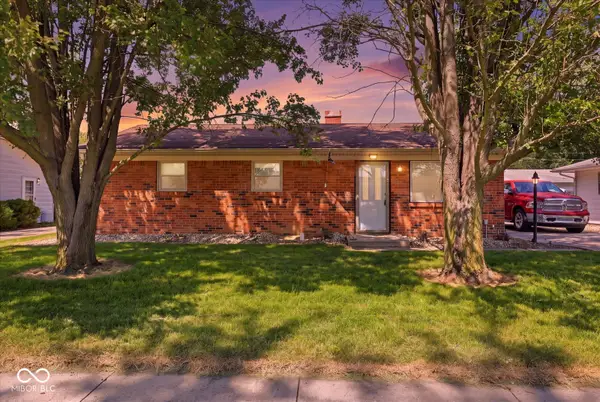 $207,500Active3 beds 1 baths912 sq. ft.
1126 Crestmoor Drive, Shelbyville, IN 46176
MLS# 22109920Listed by: HOOSIER, REALTORS - New
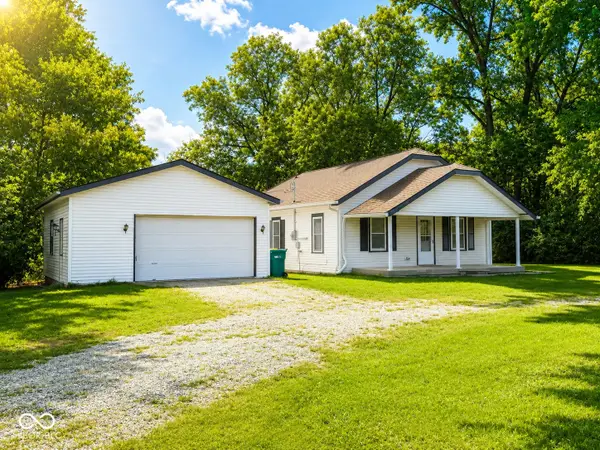 $203,000Active2 beds 1 baths936 sq. ft.
1132 N Michigan Road, Shelbyville, IN 46176
MLS# 22123356Listed by: BLUPRINT REAL ESTATE GROUP - Open Sun, 12 to 2pmNew
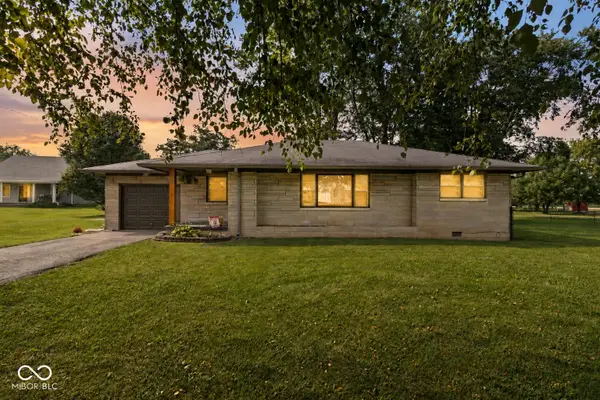 $235,000Active3 beds 2 baths1,355 sq. ft.
2209 S Miller Avenue, Shelbyville, IN 46176
MLS# 22123045Listed by: WHITE STAG REALTY, LLC 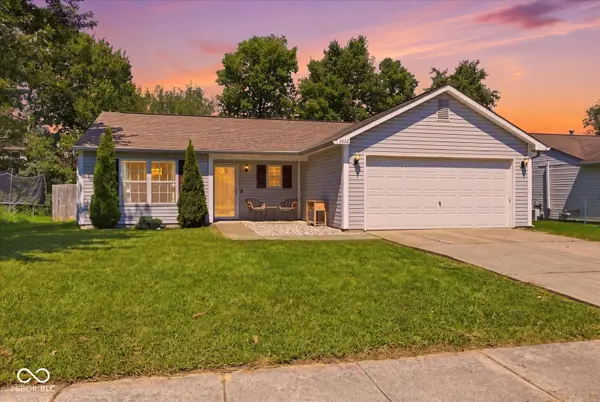 $209,000Pending3 beds 2 baths1,056 sq. ft.
1032 Highpointe Boulevard, Shelbyville, IN 46176
MLS# 22122669Listed by: RUNNEBOHM REALTY, LLC- New
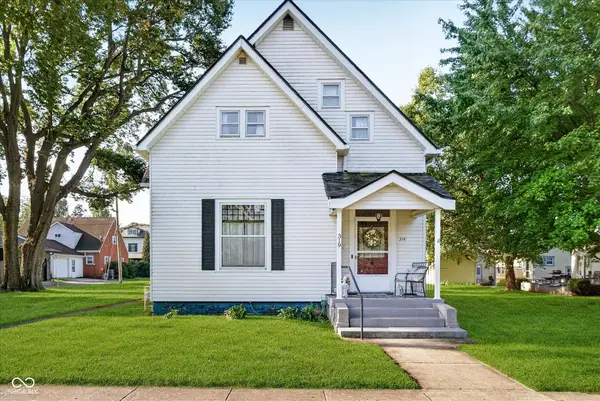 $279,900Active4 beds 3 baths2,944 sq. ft.
319 W Washington Street, Shelbyville, IN 46176
MLS# 22118789Listed by: TRUEBLOOD REAL ESTATE


Protect your home and budget from life's surprises with an Assurant Home Warranty, backed by a partner that supports you through every step of homeownership. Explore Plans.
©2026 Century 21 Real Estate LLC. All rights reserved. CENTURY 21®, the CENTURY 21 Logo and C21® are service marks owned by Century 21 Real Estate LLC. Century 21 Real Estate LLC fully supports the principles of the Fair Housing Act and the Equal Opportunity Act. Each office is independently owned and operated. Listing information is deemed reliable but not guaranteed accurate.