
2611 Berwick Drive #R-1, Shelbyville, IN 46176
Local realty services provided by:CENTURY 21 Scheetz
2611 Berwick Drive #R-1,Shelbyville, IN 46176
$275,000
- 3 Beds
- 2 Baths
- 1,633 sq. ft.
- Condominium
- Active
Listed by: brandon reeves
Office: 317realty.com
MLS#:22122154
Source:IN_MIBOR
Price summary
- Price:$275,000
- Price per sq. ft.:$168.4
About this home
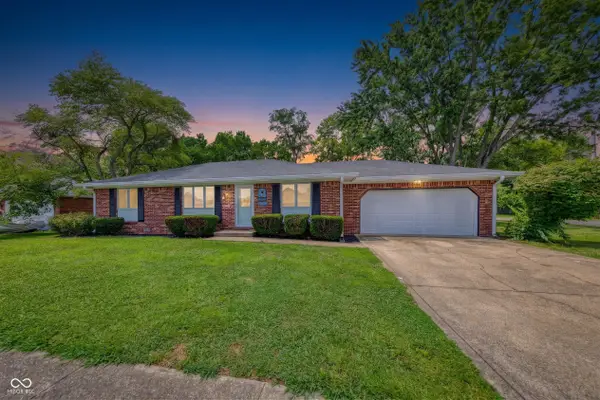
Welcome home to this beautifully updated stand-alone condo in the desirable Country Creek Condominiums! This 3-bedroom, 2-bath home offers 1,633 square feet of comfortable, low-maintenance living in a quiet neighborhood. Step inside to an inviting open-concept floor plan with vaulted ceilings, neutral paint, and new carpet throughout. The spacious kitchen offers plenty of cabinet storage, with appliances included, plus a new garbage disposal. The large living and dining area features a cozy fireplace, creating the perfect space for relaxing or entertaining. Major updates provide peace of mind, including a new furnace, new air conditioning, and new roof. The home also features an attached 2-car garage for convenient parking and additional storage. Move-in ready and thoughtfully updated, this home offers comfort, convenience, and low-maintenance living in a peaceful condominium community. Don't miss the opportunity to make this beautiful Shelbyville condo your new home!
Contact an agent
Home facts
- Year built:2005
- Subdivision & Development:Country Creek Hpr Condo
- Listing ID #:22122154
- Added:3 day(s) ago
- Updated:August 29, 2026 at 03:03 PM
Rooms and interior
- Bedrooms:3
- Total bathrooms:2
- Full bathrooms:2
- Dining Description:Dining Combo/Kitchen, Dining Combo/Living Room
- Kitchen Description:Dishwasher, Disposal, Electric Oven, Microwave, Refrigerator
- Living area:1,633 sq. ft.
Heating and cooling
- Cooling:Central Electric
- Heating:Forced Air
- Central air:Yes
Structure and exterior
- Year built:2005
- Building area:1,633 sq. ft.
- Lot Features:Curbs, Sidewalks
- Architectural Style:Ranch
- Construction Materials:Brick, Wood Siding
- Foundation Description:Crawl Space
Schools
- High school:Shelbyville Sr High School
- Middle school:Shelbyville Middle School
- Elementary school:Thomas A Hendricks Elementary Sch
Utilities
- Water:Public Water
Finances and disclosures
- Price:$275,000
- Price per sq. ft.:$168.4
Features and amenities
- Appliances:Microwave, Refrigerator
- Laundry features:Laundry in Unit
- Amenities:Attic Access, Sump Pump, Wood Work Stained
Parking
- Garage:Yes
- Garage spaces:2
New listings near 2611 Berwick Drive #R-1
- New
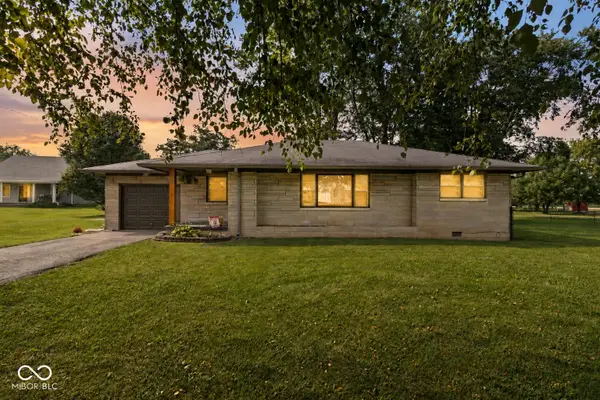 $243,000Active3 beds 2 baths1,355 sq. ft.
2209 S Miller Avenue, Shelbyville, IN 46176
MLS# 22123045Listed by: WHITE STAG REALTY, LLC - New
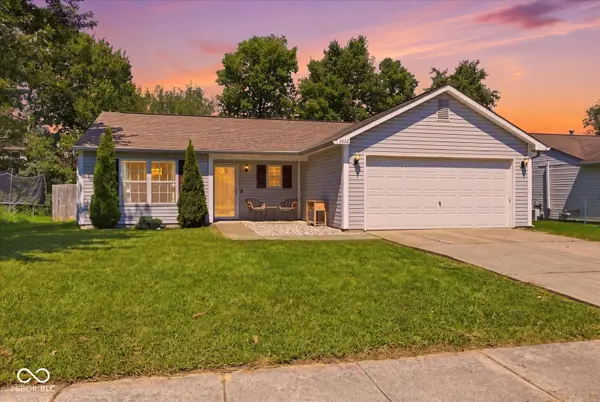 $209,000Active3 beds 2 baths1,056 sq. ft.
1032 Highpointe Boulevard, Shelbyville, IN 46176
MLS# 22122669Listed by: RUNNEBOHM REALTY, LLC - New
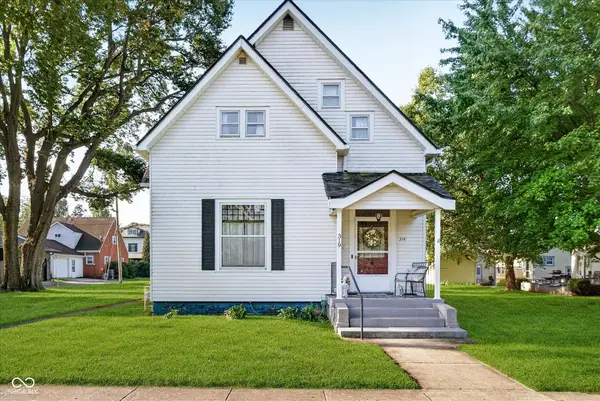 $279,900Active4 beds 3 baths2,944 sq. ft.
319 W Washington Street, Shelbyville, IN 46176
MLS# 22118789Listed by: TRUEBLOOD REAL ESTATE - New
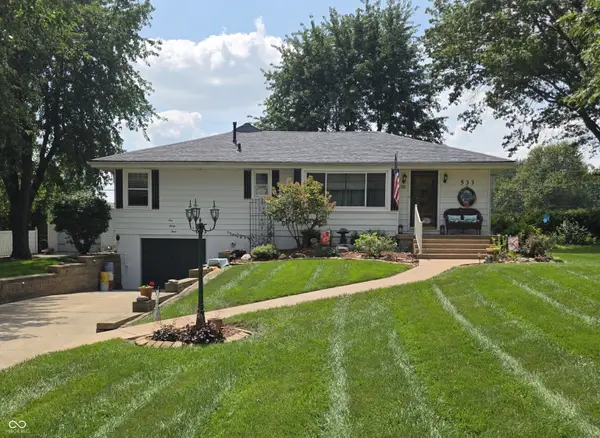 $337,500Active3 beds 2 baths1,966 sq. ft.
533 Lockerbie Road, Shelbyville, IN 46176
MLS# 22122575Listed by: CARPENTER, REALTORS - New
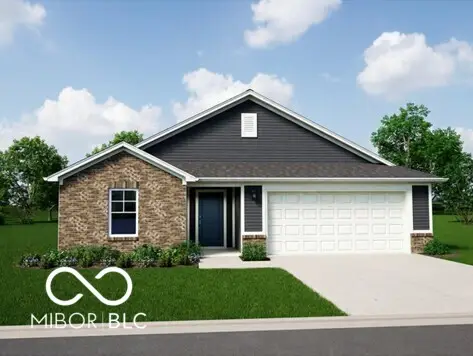 $297,995Active3 beds 2 baths1,801 sq. ft.
124 Rory Drive, Shelbyville, IN 46176
MLS# 22121767Listed by: RIDGELINE REALTY, LLC - Open Sun, 12 to 2pmNew
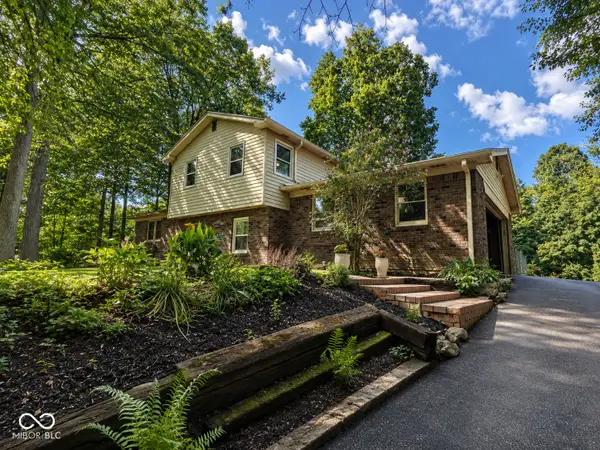 $329,900Active4 beds 3 baths2,634 sq. ft.
532 E Timberbrook Estates, Shelbyville, IN 46176
MLS# 22121900Listed by: MACKENZIE ALLEN, POLSTON & ASS - New
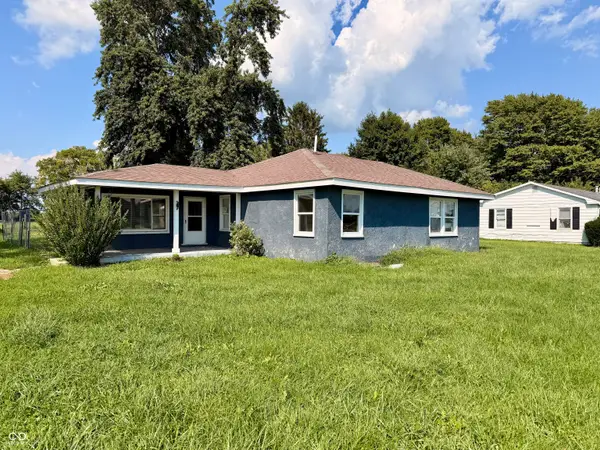 $199,900Active4 beds 2 baths1,776 sq. ft.
1370 E 225 S, Shelbyville, IN 46176
MLS# 22122000Listed by: LKV REALTY, LLC - New
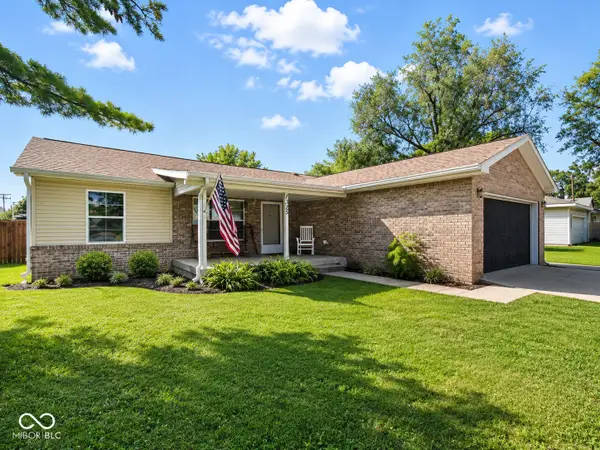 $229,900Active3 beds 2 baths1,248 sq. ft.
1325 S Noble Street, Shelbyville, IN 46176
MLS# 22121883Listed by: MACKENZIE ALLEN, POLSTON & ASS - New
 $259,900Active3 beds 2 baths1,425 sq. ft.
2113 Berwick Drive, Shelbyville, IN 46176
MLS# 22121454Listed by: REAL BROKER, LLC


Protect your home and budget from life's surprises with an Assurant Home Warranty, backed by a partner that supports you through every step of homeownership. Explore Plans.
©2026 Century 21 Real Estate LLC. All rights reserved. CENTURY 21®, the CENTURY 21 Logo and C21® are service marks owned by Century 21 Real Estate LLC. Century 21 Real Estate LLC fully supports the principles of the Fair Housing Act and the Equal Opportunity Act. Each office is independently owned and operated. Listing information is deemed reliable but not guaranteed accurate.