
4442 S Cemetery Road, Shelbyville, IN 46176
Local realty services provided by:CENTURY 21 Scheetz
4442 S Cemetery Road,Shelbyville, IN 46176
$334,900
- 3 Beds
- 2 Baths
- 3,205 sq. ft.
- Single family
- Active
Listed by: nancy warfield
Office: f.c. tucker company
MLS#:22126925
Source:IN_MIBOR | Licensed in Indiana
Price summary
- Price:$334,900
- Price per sq. ft.:$104.49
About this home
A rare piece of history, thoughtfully transformed for modern living! Built in 1880 and once serving as a local schoolhouse, this one of a kind home rests on nearly an acre and offers the perfect blend of historic charm and modern comfort. Tall windows fill the home with natural light, while beautiful woodwork, solid doors, and remarkable attention to detail create warmth and character throughout. A striking iron spiral staircase with gated access leads to the upper level, and a beautiful light fixture now hangs where the original school bell once did, creating a nostalgic centerpiece that honors the home's past. The spacious kitchen features hickory cabinetry, stainless steel appliances, and plenty of room for gathering and meal preparation. The home offers three spacious bedrooms, two full bathrooms, a versatile loft, and large walk in closets in two of the bedrooms. Outside, enjoy a three car detached garage with plenty of room for storage or a workshop. The beautiful grounds feature an abundance of perennials and native plants, including bluebells, turtleheads, and fairy potatoes, along with two apple trees, two cherry trees, a mulberry tree, and a blueberry bush. Enjoy peaceful country living with convenient access to Shelbyville, Franklin, Greenwood, and Indianapolis. This truly special property is more than a home. It is a piece of history ready for its next chapter!...
Contact an agent
Home facts
- Year built:1880
- Subdivision & Development:No Subdivision
- Listing ID #:22126925
- Added:4 day(s) ago
- Updated:September 23, 2026 at 03:21 PM
Rooms and interior
- Bedrooms:3
- Total bathrooms:2
- Full bathrooms:2
- Dining Description:Dining Combo/Great Room
- Kitchen Description:Dishwasher, Electric Oven, Refrigerator
- Living area:3,205 sq. ft.
Heating and cooling
- Cooling:Central Electric
- Heating:Forced Air, Propane
- Central air:Yes
Structure and exterior
- Year built:1880
- Building area:3,205 sq. ft.
- Lot area:0.89 Acres
- Lot Features:Mature Trees, Not In Subdivision
- Construction Materials:Brick
- Foundation Description:Block, Stone
Schools
- High school:Southwestern High School
Finances and disclosures
- Price:$334,900
- Price per sq. ft.:$104.49
Features and amenities
- Appliances:Refrigerator, Smoke Alarm, Washer, Water Softener Owned
- Laundry features:Dryer, Washer
- Amenities:Attic Pull Down Stairs, Wood Work Stain/Painted
Parking
- Parking description:Service Door
- Garage:Yes
- Garage spaces:3
New listings near 4442 S Cemetery Road
- New
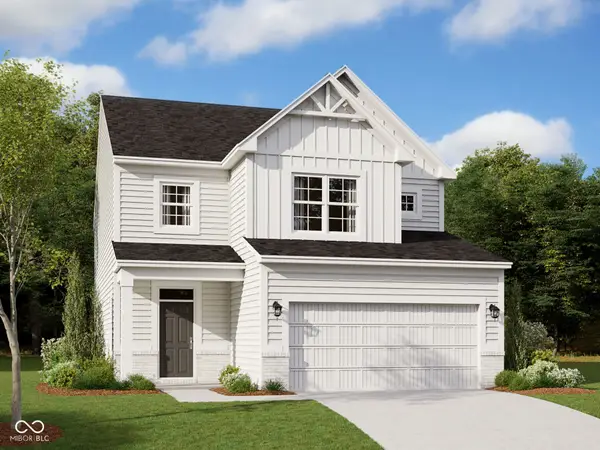 $344,990Active3 beds 3 baths2,577 sq. ft.
1894 Victor Higgins Drive, Shelbyville, IN 46176
MLS# 22127543Listed by: M/I HOMES OF INDIANA, L.P. - New
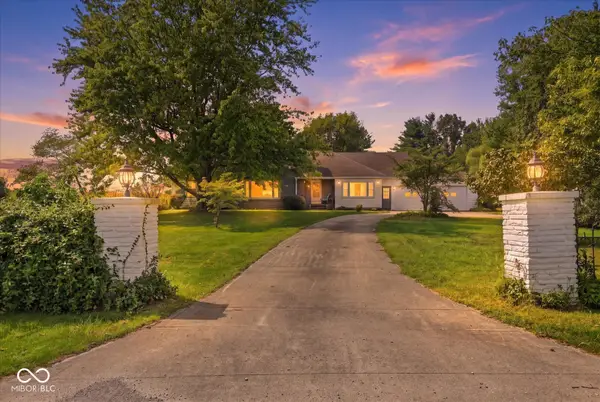 $364,900Active2 beds 2 baths2,248 sq. ft.
2441 S Tucker Road, Shelbyville, IN 46176
MLS# 22127201Listed by: THE PROPERTY SHOP OF INDIANA - New
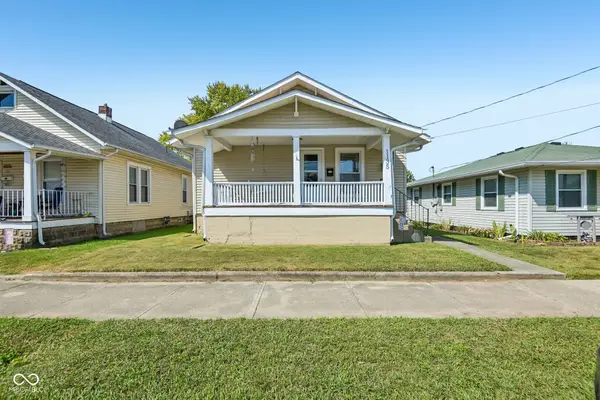 $209,900Active3 beds 2 baths1,144 sq. ft.
1135 Meridian Street, Shelbyville, IN 46176
MLS# 22126250Listed by: F.C. TUCKER COMPANY - New
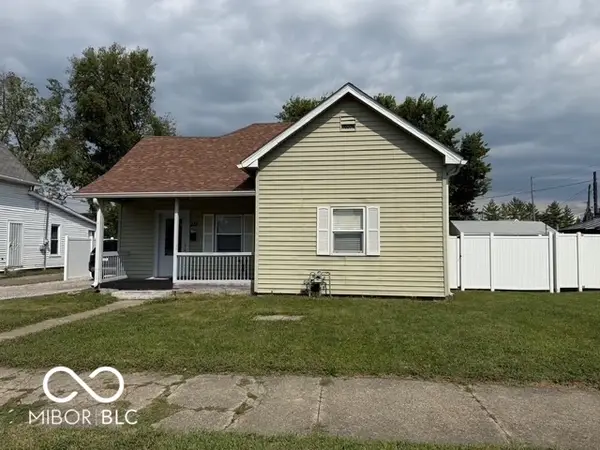 $175,000Active3 beds 1 baths1,288 sq. ft.
218 E Mechanic Street, Shelbyville, IN 46176
MLS# 22126659Listed by: KELLER WILLIAMS INDY METRO PARTNERS - New
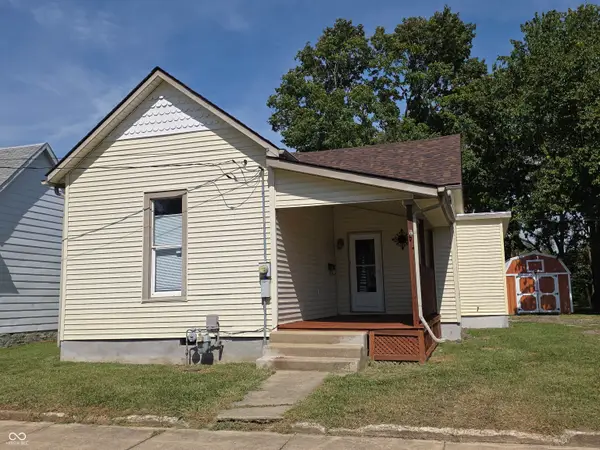 $178,000Active3 beds 2 baths1,130 sq. ft.
324 W Locust Street, Shelbyville, IN 46176
MLS# 22126593Listed by: HOOSIER, REALTORS - New
 $289,990Active3 beds 2 baths1,521 sq. ft.
1914 Victor Higgins Drive, Shelbyville, IN 46176
MLS# 22126029Listed by: M/I HOMES OF INDIANA, L.P. - Open Sat, 11am to 5:30pmNew
 $279,999Active3 beds 3 baths1,978 sq. ft.
2065 Oak Terrace Court, Shelbyville, IN 46176
MLS# 22125991Listed by: PYATT BUILDERS, LLC - New
 $93,000Active3 beds 1 baths1,230 sq. ft.
910 Elm Street, Shelbyville, IN 46176
MLS# 22125812Listed by: REMAX ONE  $337,000Pending3 beds 3 baths1,690 sq. ft.
409 N 775 Road E, Shelbyville, IN 46176
MLS# 22125848Listed by: PREMIER REAL ESTATE LLC


Protect your home and budget from life's surprises with an Assurant Home Warranty, backed by a partner that supports you through every step of homeownership. Explore Plans.
©2026 Century 21 Real Estate LLC. All rights reserved. CENTURY 21®, the CENTURY 21 Logo and C21® are service marks owned by Century 21 Real Estate LLC. Century 21 Real Estate LLC fully supports the principles of the Fair Housing Act and the Equal Opportunity Act. Each office is independently owned and operated. Listing information is deemed reliable but not guaranteed accurate.