
905 Hemlock Street, Shelbyville, IN 46176
Local realty services provided by:CENTURY 21 Scheetz
Listed by: lisa hubbard
Office: carpenter, realtors
MLS#:22133809
Source:IN_MIBOR | Licensed in Indiana
Price summary
- Price:$190,000
- Price per sq. ft.:$123.38
About this home
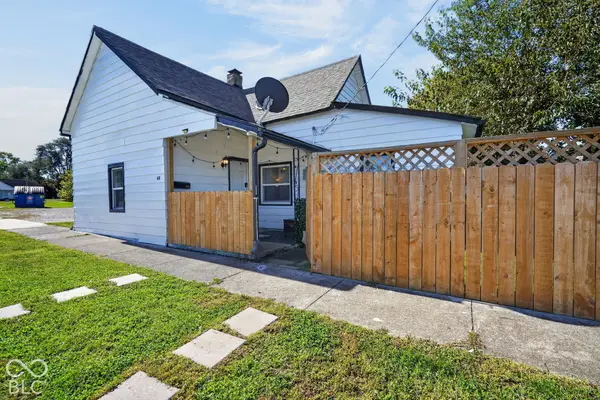
Spacious and cute 3 bedroom one level home. Brick front. Large corner lot. Home offers both a living room and family room. Double closets in 2 of the bedrooms. Large walk-in closet in family room. Laundry room. Nice sized kitchen. Appliances stay. Newer windows and furnace. Central air. Oversized attached garage with storage. Cement driveway with plenty of parking. Cozy covered front porch. Privacy fenced back yard with deck to enjoy your evenings. Ready to move into. Don't wait.
Contact an agent
Home facts
- Year built:1963
- Subdivision & Development:Wellington Heights
- Listing ID #:22133809
- Added:1 day(s) ago
- Updated:October 30, 2026 at 02:48 AM
Rooms and interior
- Bedrooms:3
- Total bathrooms:1
- Full bathrooms:1
- Dining Description:Dining Combo/Kitchen
- Kitchen Description:Dishwasher, Electric Oven, Refrigerator
- Living area:1,540 sq. ft.
Heating and cooling
- Cooling:Central Electric
- Heating:Baseboard, Forced Air
- Central air:Yes
Structure and exterior
- Year built:1963
- Building area:1,540 sq. ft.
- Lot area:0.21 Acres
- Lot Features:Corner Lot, Sidewalks
- Architectural Style:Ranch
- Construction Materials:Brick, Vinyl Siding
- Foundation Description:Slab
Schools
- High school:Shelbyville Sr High School
- Middle school:Shelbyville Middle School
Utilities
- Water:Public Water
Finances and disclosures
- Price:$190,000
- Price per sq. ft.:$123.38
Features and amenities
- Appliances:Refrigerator, Smoke Alarm, Washer, Water Heater
- Laundry features:Dryer, Washer
- Amenities:Attic Access
Parking
- Parking description:Garage Door Opener
- Garage:Yes
- Garage spaces:1
New listings near 905 Hemlock Street
- New
 $149,900Active2 beds 1 baths692 sq. ft.
611 Center Street, Shelbyville, IN 46176
MLS# 22134079Listed by: TRUEBLOOD REAL ESTATE - New
 $190,000Active3 beds 2 baths1,096 sq. ft.
323 E Franklin Street, Shelbyville, IN 46176
MLS# 22133957Listed by: HOOSIER, REALTORS - New
 $259,900Active3 beds 2 baths1,448 sq. ft.
1407 Buttercup Lane, Shelbyville, IN 46176
MLS# 22133768Listed by: FULL CANOPY REAL ESTATE, LLC - New
 $85,000Active3 beds 1 baths1,154 sq. ft.
827 Meridian Street, Shelbyville, IN 46176
MLS# 22133572Listed by: 1 PERCENT LISTS INDIANA REAL ESTATE - New
 $149,900Active2 beds 1 baths972 sq. ft.
1304 Meridian Street, Shelbyville, IN 46176
MLS# 22133598Listed by: COMPASS REALTY - New
 $182,900Active3 beds 2 baths1,512 sq. ft.
75 Mckinley Street, Shelbyville, IN 46176
MLS# 22133383Listed by: HOOSIER, REALTORS - New
 $224,900Active3 beds 1 baths1,152 sq. ft.
1425 E Meiks Road, Shelbyville, IN 46176
MLS# 22133351Listed by: LINDSAY REAL ESTATE  $130,000Pending3 beds 2 baths1,440 sq. ft.
921 S Pike Street, Shelbyville, IN 46176
MLS# 22133307Listed by: BETTER HOMES AND GARDENS REAL ESTATE GOLD KEY- Open Sun, 11am to 1pmNew
 $310,000Active4 beds 3 baths2,755 sq. ft.
1315 Delacorte Circle, Shelbyville, IN 46176
MLS# 22129767Listed by: DANIELS REAL ESTATE


Protect your home and budget from life's surprises with an Assurant Home Warranty, backed by a partner that supports you through every step of homeownership. Explore Plans.
©2026 Century 21 Real Estate LLC. All rights reserved. CENTURY 21®, the CENTURY 21 Logo and C21® are service marks owned by Century 21 Real Estate LLC. Century 21 Real Estate LLC fully supports the principles of the Fair Housing Act and the Equal Opportunity Act. Each office is independently owned and operated. Listing information is deemed reliable but not guaranteed accurate.