
1228 Maple Trace Way, Sheridan, IN 46069
Local realty services provided by:CENTURY 21 Scheetz
1228 Maple Trace Way,Sheridan, IN 46069
$334,900
- 4 Beds
- 3 Baths
- 3,344 sq. ft.
- Single family
- Active
Upcoming open houses
- Sat, Jul 1812:00 pm - 02:00 pm
Listed by: lisa kercheval aerne
Office: f.c. tucker company
MLS#:22113574
Source:IN_MIBOR
Price summary
- Price:$334,900
- Price per sq. ft.:$100.15
About this home
Spacious 4 bedroom 2.5 bath home with over 3300 sq ft. Open floor plan, kitchen has an island, lots of cabinets & counter space. Family room with a fireplace for those cozy evenings. Loft area upstairs for extra living space. Primary bedroom with nice garden tub and a grand closet. All bedrooms are spacious. Home has a new HVAC. Fenced backyard & covered front porch to enjoy. Plus an oversized 3 car garage with tons of storage. Great neighborhood.
Contact an agent
Home facts
- Year built:2006
- Listing ID #:22113574
- Added:2 day(s) ago
- Updated:July 15, 2026 at 11:48 PM
Rooms and interior
- Bedrooms:4
- Total bathrooms:3
- Full bathrooms:2
- Half bathrooms:1
- Dining Description:Dining Combo/Kitchen
- Kitchen Description:Dishwasher, Electric Oven, Microwave
- Living area:3,344 sq. ft.
Heating and cooling
- Cooling:Central Electric
- Heating:Forced Air
- Central air:Yes
Structure and exterior
- Year built:2006
- Building area:3,344 sq. ft.
- Lot area:0.17 Acres
- Lot Features:Sidewalks, Street Lights
- Construction Materials:Vinyl Siding
- Exterior Features:Fire Pit
- Foundation Description:Slab
Utilities
- Water:Public Water
Finances and disclosures
- Price:$334,900
- Price per sq. ft.:$100.15
Features and amenities
- Appliances:Microwave, Smoke Alarm
- Amenities:Attic Access
Parking
- Garage:Yes
- Garage spaces:3
New listings near 1228 Maple Trace Way
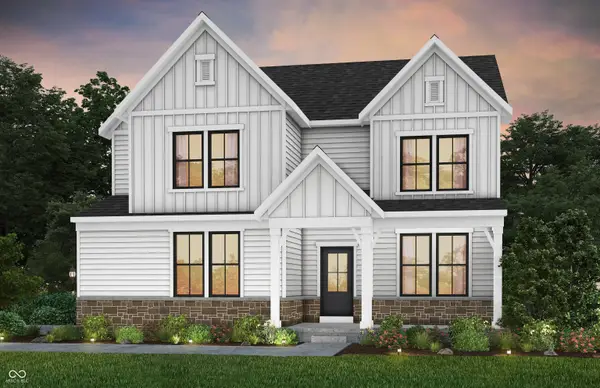 $725,000Pending5 beds 4 baths4,388 sq. ft.
19583 Finley Creek Drive, Sheridan, IN 46069
MLS# 22113357Listed by: PULTE REALTY OF INDIANA, LLC- New
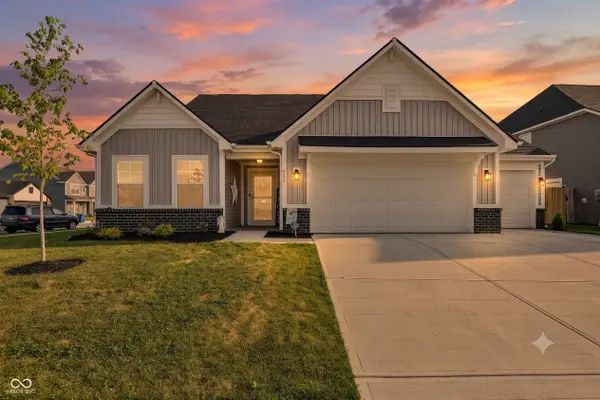 $389,900Active4 beds 3 baths2,484 sq. ft.
553 Alder Way, Sheridan, IN 46069
MLS# 22112832Listed by: TRUEBLOOD REAL ESTATE - Open Sun, 1 to 3pmNew
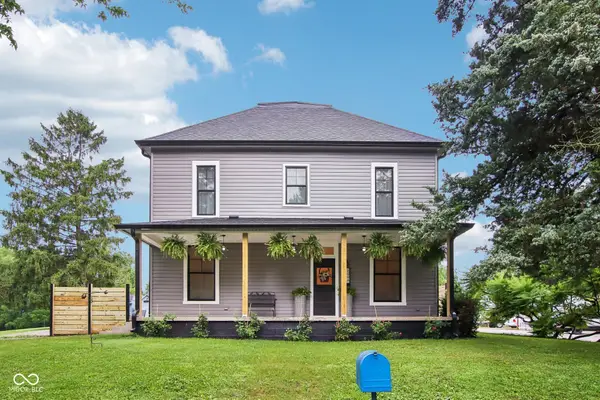 $619,000Active4 beds 2 baths2,240 sq. ft.
25996 Six Points Road, Sheridan, IN 46069
MLS# 22110911Listed by: THE STEWART HOME GROUP 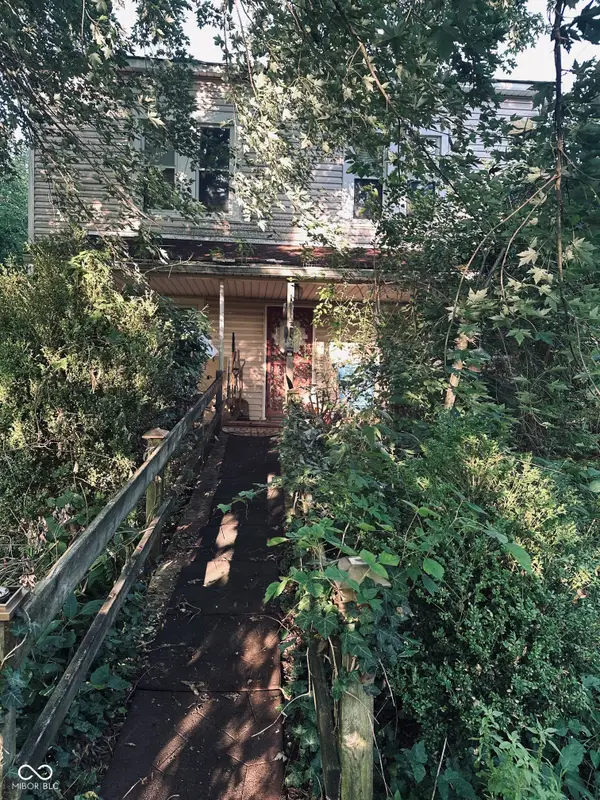 $289,900Pending5 beds 2 baths2,128 sq. ft.
1751 W 261st Street, Sheridan, IN 46069
MLS# 22111241Listed by: LYONS REALTY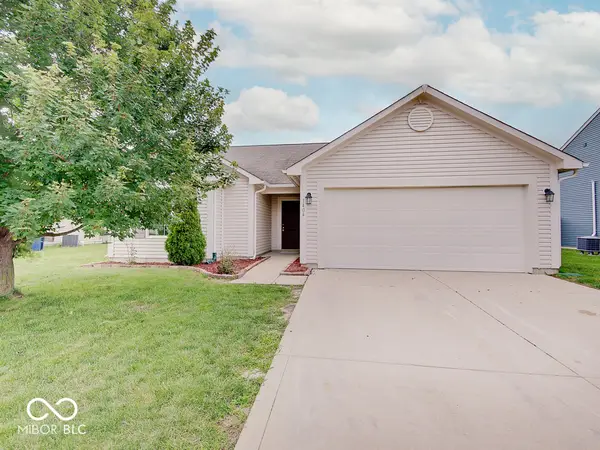 $285,000Active3 beds 2 baths1,437 sq. ft.
1404 Graybark Street, Sheridan, IN 46069
MLS# 22110665Listed by: WEICHERT REALTORS COOPER GROUP INDY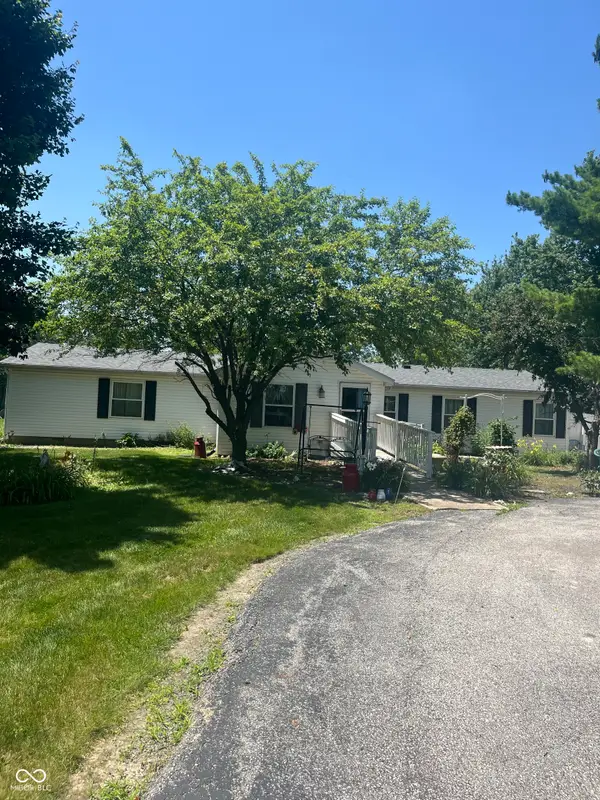 $525,000Pending3 beds 2 baths1,932 sq. ft.
21730 Oak Ridge, Sheridan, IN 46069
MLS# 22111331Listed by: KELLER WILLIAMS INDY METRO PARTNERS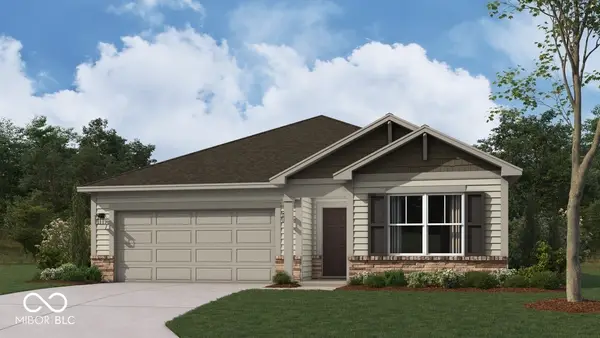 $322,450Active3 beds 2 baths1,601 sq. ft.
24456 Godby Street, Sheridan, IN 46069
MLS# 22111745Listed by: DRH REALTY OF INDIANA, LLC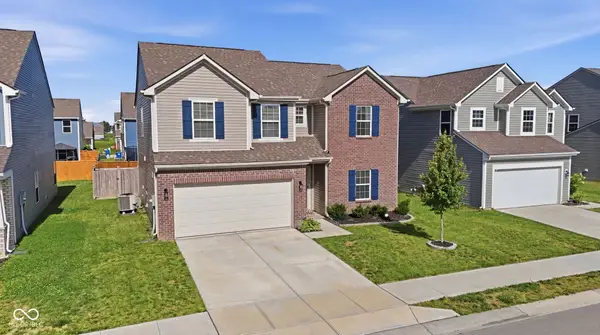 $360,000Active4 beds 3 baths2,466 sq. ft.
1450 Silver Pine Lane, Sheridan, IN 46069
MLS# 22111362Listed by: REAL BROKER, LLC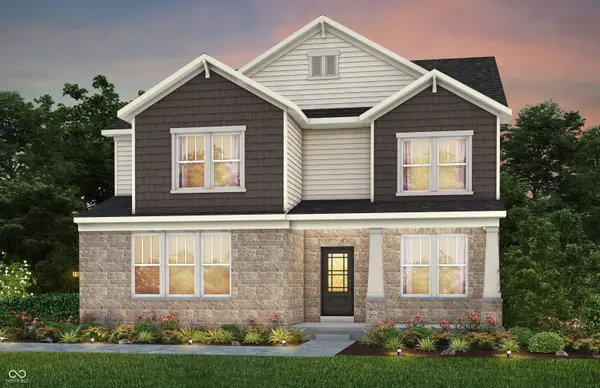 $745,000Pending5 beds 5 baths4,388 sq. ft.
19368 Finley Creek Drive, Sheridan, IN 46069
MLS# 22110984Listed by: PULTE REALTY OF INDIANA, LLC


Protect your home and budget from life's surprises with an Assurant Home Warranty, backed by a partner that supports you through every step of homeownership. Explore Plans.
©2026 Century 21 Real Estate LLC. All rights reserved. CENTURY 21®, the CENTURY 21 Logo and C21® are service marks owned by Century 21 Real Estate LLC. Century 21 Real Estate LLC fully supports the principles of the Fair Housing Act and the Equal Opportunity Act. Each office is independently owned and operated. Listing information is deemed reliable but not guaranteed accurate.