1281 Mahoning Road, Sheridan, IN 46069
Local realty services provided by:CENTURY 21 Scheetz
1281 Mahoning Road,Sheridan, IN 46069
$394,000
- 2 Beds
- 2 Baths
- 1,653 sq. ft.
- Single family
- Active
Listed by: gareth evans, brandon whitmire
Office: matlock realty group
MLS#:22121972
Source:IN_MIBOR | Licensed in Indiana
Price summary
- Price:$394,000
- Price per sq. ft.:$238.35
About this home
Exceptional maintenance-free villa situated on arguably one of the best lots in Atwater, offering breathtaking panoramic pond views, a stunning fountain backdrop, and direct access to the community walking trail. Professionally designed landscaping by Sundown Gardens enhances the home's curb appeal and creates a beautiful outdoor retreat. Enjoy the expanded patio featuring both a covered seating area and an open-air entertainment space, perfect for relaxing or taking in the peaceful waterfront views. Olthof Homes' popular Adagio floor plan offers thoughtfully designed living with 2 bedrooms, 2 bathrooms, and a spacious flex room/office with elegant French glass doors. The open-concept layout showcases 42-inch white-painted maple cabinetry, granite countertops, and GE stainless steel appliances. The private owner's suite serves as a luxurious retreat with a large tiled walk-in shower featuring decorative mosaic tile accents and double sinks. Additional highlights include updated lighting, automated blinds in living room, and an irrigation system. Combining low-maintenance living, premium upgrades, and an unmatched homesite, this exceptional villa offers a rare opportunity to enjoy comfort, convenience, and spectacular waterfront views every day. Home is incorporated by City of Westfield, address in Sheridan...
Contact an agent
Home facts
- Year built:2023
- Subdivision & Development:Atwater
- Listing ID #:22121972
- Added:53 day(s) ago
- Updated:October 17, 2026 at 11:48 PM
Rooms and interior
- Bedrooms:2
- Total bathrooms:2
- Full bathrooms:2
- Dining Description:Dining Combo/Great Room
- Kitchen Description:Dishwasher, Gas Oven, Microwave, Refrigerator
- Living area:1,653 sq. ft.
Heating and cooling
- Cooling:Central Electric
- Heating:Forced Air
- Central air:Yes
Structure and exterior
- Year built:2023
- Building area:1,653 sq. ft.
- Lot area:0.19 Acres
- Lot Features:On Trail, Sidewalks
- Architectural Style:Craftsman
- Construction Materials:Vinyl With Stone
- Exterior Features:Sprinkler System, Water Feature Fountain
- Foundation Description:Slab
Schools
- High school:Westfield High School
- Middle school:Westfield Middle School
Utilities
- Water:Public Water
Finances and disclosures
- Price:$394,000
- Price per sq. ft.:$238.35
Features and amenities
- Appliances:Microwave, Refrigerator, Water Heater
- Laundry features:Laundry in Unit
Parking
- Garage:Yes
- Garage spaces:2
New listings near 1281 Mahoning Road
- New
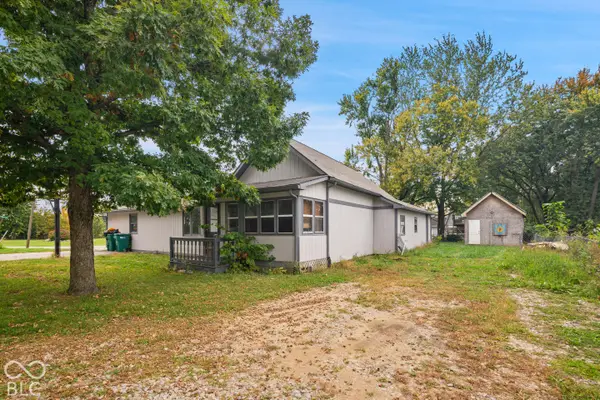 $179,900Active3 beds 1 baths1,484 sq. ft.
4009 Madison, Sheridan, IN 46069
MLS# 22131687Listed by: LIST WITH BEN, LLC - New
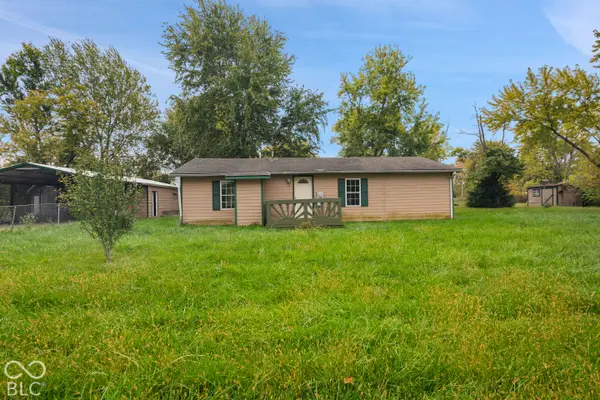 $149,900Active1 beds 1 baths768 sq. ft.
4015 Madison Street, Sheridan, IN 46069
MLS# 22131715Listed by: LIST WITH BEN, LLC - New
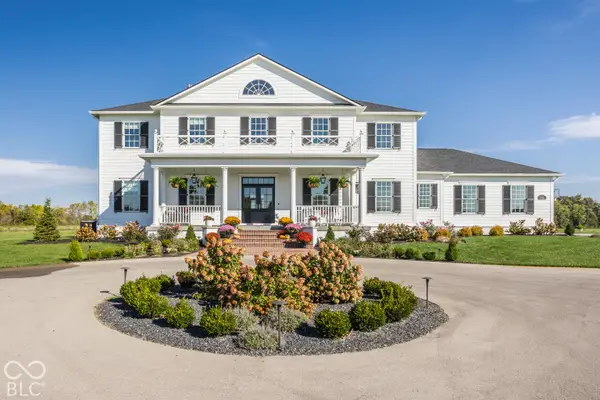 $3,680,000Active7 beds 7 baths7,297 sq. ft.
540 E 214th Street, Sheridan, IN 46069
MLS# 22129542Listed by: COMPASS INDIANA, LLC - New
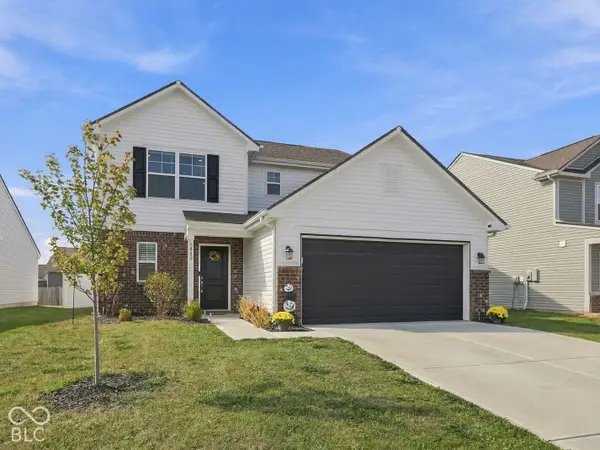 $325,000Active3 beds 3 baths2,116 sq. ft.
1482 Littleleaf Drive, Sheridan, IN 46069
MLS# 22131306Listed by: CARPENTER, REALTORS 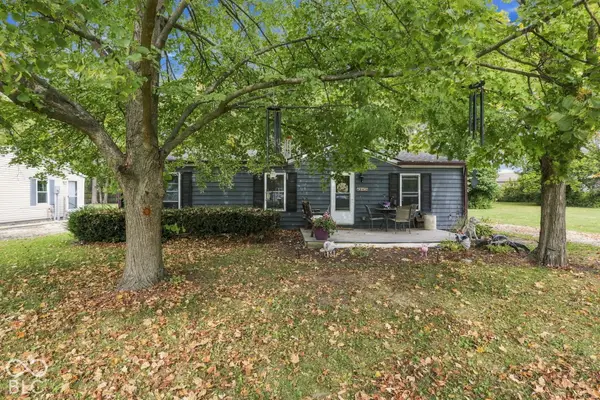 $190,000Pending3 beds 2 baths1,080 sq. ft.
411 W 4th Street, Sheridan, IN 46069
MLS# 22131014Listed by: CARPENTER, REALTORS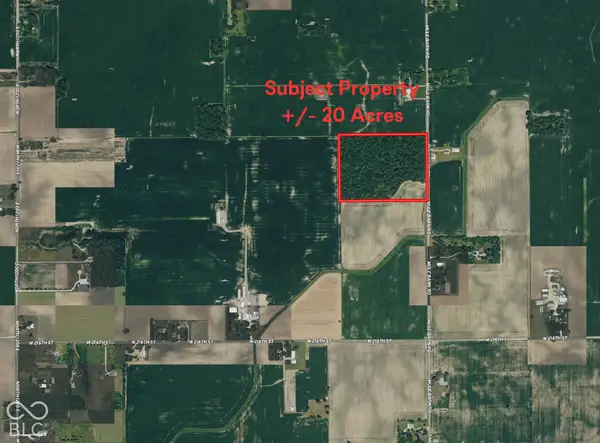
 $680,000Active20 Acres
22100 Mule Barn Road, Sheridan, IN 46069
MLS# 22129251Listed by: CENTURY 21 SCHEETZ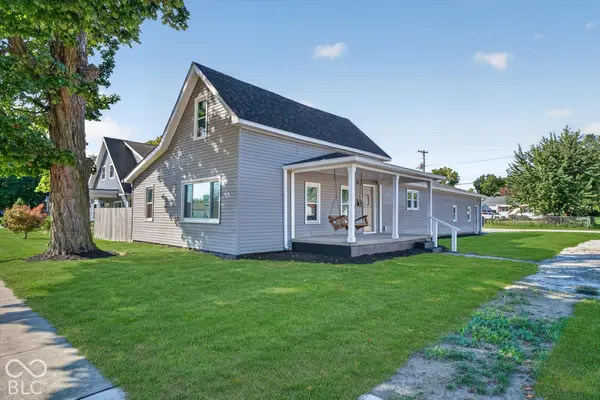 $299,900Pending3 beds 2 baths2,293 sq. ft.
104 S Blake Street, Sheridan, IN 46069
MLS# 22129103Listed by: HOMEWARD BOUND REALTY LLC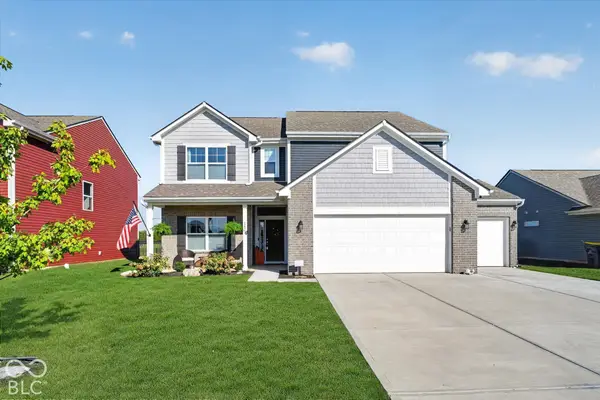 $404,900Active5 beds 3 baths3,074 sq. ft.
1473 Littleleaf Drive, Sheridan, IN 46069
MLS# 22129079Listed by: HOMEWARD BOUND REALTY LLC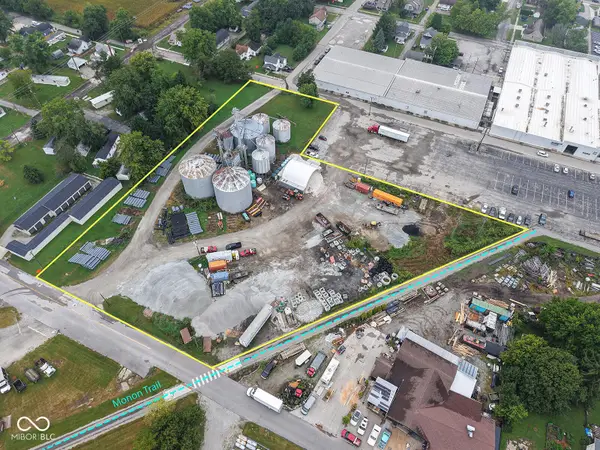 $1,500,000Active3.07 Acres
0 Georgia South Street, Sheridan, IN 46069
MLS# 22127294Listed by: F.C. TUCKER COMPANY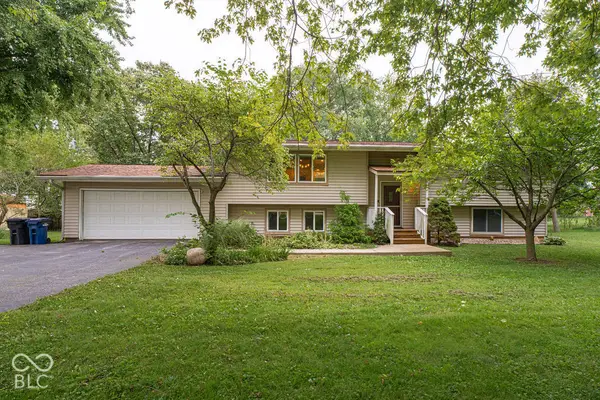 $384,900Active3 beds 2 baths2,295 sq. ft.
23845 Six Points Road, Sheridan, IN 46069
MLS# 22128370Listed by: LAND PRO REALTY


Protect your home and budget from life's surprises with an Assurant Home Warranty, backed by a partner that supports you through every step of homeownership. Explore Plans.
©2026 Century 21 Real Estate LLC. All rights reserved. CENTURY 21®, the CENTURY 21 Logo and C21® are service marks owned by Century 21 Real Estate LLC. Century 21 Real Estate LLC fully supports the principles of the Fair Housing Act and the Equal Opportunity Act. Each office is independently owned and operated. Listing information is deemed reliable but not guaranteed accurate.