1922 W 246th Street, Sheridan, IN 46069
Local realty services provided by:CENTURY 21 Scheetz
Upcoming open houses
- Sat, Oct 2402:00 am - 04:00 pm
Listed by: kim alexander, joy alcock
Office: keller williams indy metro ne
MLS#:22127780
Source:IN_MIBOR | Licensed in Indiana
Price summary
- Price:$599,000
- Price per sq. ft.:$159.99
About this home
Discover your homesteading dream on nearly three acres in Hamilton County, where a beautifully remodeled farmhouse blends historic character with modern comfort. Giant willow trees sway beside the creek, while a long driveway lined with thriving fruit trees, grapevines, and a dedicated garden area welcomes you home. A remarkable 100-year-old timber-frame barn, established chicken coop, and inviting outdoor entertaining and play areas complete this charming country setting.Inside, 3,233 square feet showcase impressive 10-foot ceilings, elegant transoms, beautiful woodwork, and original hardwood flooring in select rooms. Enter through the covered, screened-in porch into a spacious dining room featuring a striking accent ceiling and crown molding. The kitchen pairs classic farmhouse charm with soft blue cabinetry, a subway tile backsplash, a corner workspace, and a built-in hutch. Just beyond, the generously sized living room features beautiful ceiling beams and original hardwood floors, with plenty of flexibility for furniture arrangements. The home offers four spacious bedrooms-two on the main level and two upstairs-along with two and a half bathrooms and main-level laundry. The primary bedroom includes two walk-in closets, while its completely remodeled bathroom creates a relaxing retreat with a luxurious soaking tub, walk-in shower, and dual vanities. Dual staircases, a versatile loft and play area, a cozy reading nook, and a recently finished attic media/bonus room provide space to gather, unwind, and pursue your favorite hobbies.An oversized garage adds ample parking and storage. From gardening and tending chickens to entertaining outdoors or enjoying quiet mornings on the porch, this special property offers room to embrace the country lifestyle with the comforts of modern living....
Contact an agent
Home facts
- Year built:1910
- Subdivision & Development:No Subdivision
- Listing ID #:22127780
- Added:29 day(s) ago
- Updated:October 24, 2026 at 03:03 PM
Rooms and interior
- Bedrooms:4
- Total bathrooms:3
- Full bathrooms:2
- Half bathrooms:1
- Dining Description:Dining Combo/Family Room, Formal Dining Room
- Kitchen Description:Dishwasher, Disposal, Gas Oven, Microwave, Range Hood, Refrigerator
- Basement:Yes
- Basement Description:Basement, Cellar
- Living area:3,483 sq. ft.
Heating and cooling
- Cooling:Central Electric
- Heating:Forced Air, Heat Pump, Propane
- Central air:Yes
Structure and exterior
- Year built:1910
- Building area:3,483 sq. ft.
- Lot area:2.98 Acres
- Lot Features:Mature Trees, Not In Subdivision
- Exterior Features:Barn Mini, Storage
- Foundation Description:Block
Schools
- High school:Sheridan High School
- Middle school:Sheridan Middle School
- Elementary school:Sheridan Elementary School
Finances and disclosures
- Price:$599,000
- Price per sq. ft.:$159.99
Features and amenities
- Appliances:Microwave, Refrigerator, Washer, Water Softener Owned
- Laundry features:Dryer, Washer
- Amenities:Sump Pump, Wood Work Painted
Parking
- Garage:Yes
- Garage spaces:2
New listings near 1922 W 246th Street
- Open Sat, 1 to 3pmNew
 $295,000Active3 beds 3 baths2,179 sq. ft.
511 Tomahawk Street, Sheridan, IN 46069
MLS# 22131431Listed by: CARPENTER, REALTORS - Open Sun, 3 to 5pmNew
 $299,900Active3 beds 3 baths2,035 sq. ft.
218 Cross Bow Street, Sheridan, IN 46069
MLS# 22132896Listed by: HOMEWARD BOUND REALTY LLC - New
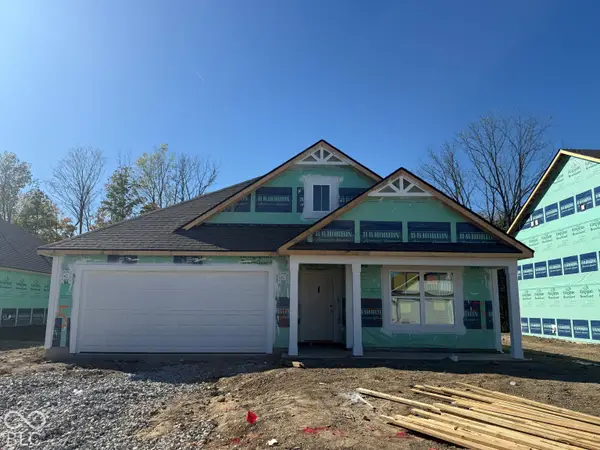 $344,250Active4 beds 2 baths1,771 sq. ft.
24420 Godby Street, Sheridan, IN 46069
MLS# 22132374Listed by: DRH REALTY OF INDIANA, LLC - New
 $373,700Active5 beds 3 baths2,600 sq. ft.
24426 Godby Street, Sheridan, IN 46069
MLS# 22132389Listed by: DRH REALTY OF INDIANA, LLC - New
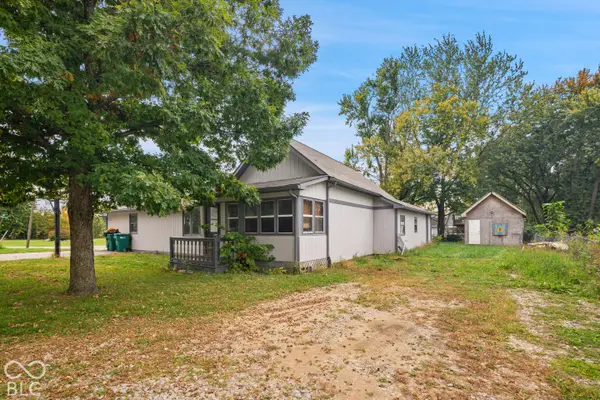 $179,900Active3 beds 1 baths1,484 sq. ft.
4009 Madison, Sheridan, IN 46069
MLS# 22131687Listed by: LIST WITH BEN, LLC - New
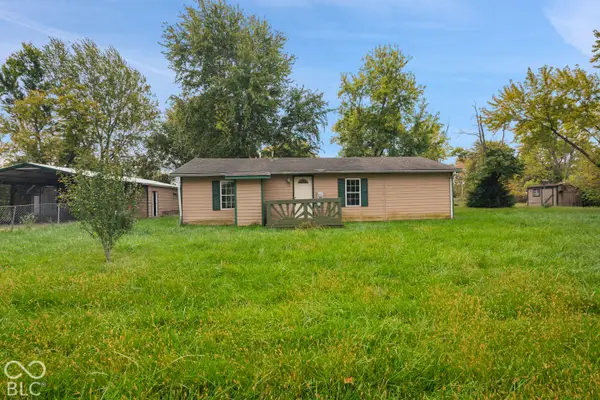 $149,900Active1 beds 1 baths768 sq. ft.
4015 Madison Street, Sheridan, IN 46069
MLS# 22131715Listed by: LIST WITH BEN, LLC - New
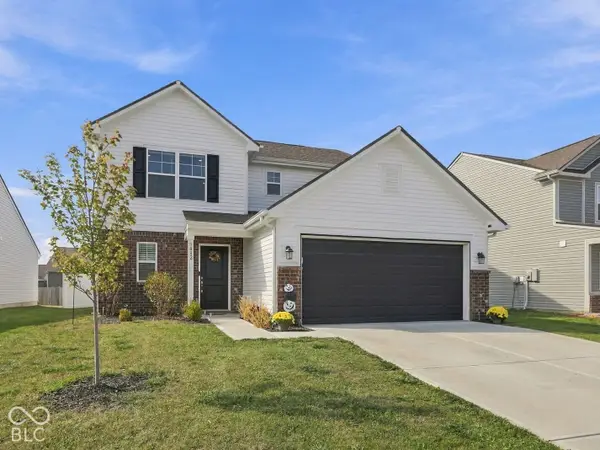 $325,000Active3 beds 3 baths2,116 sq. ft.
1482 Littleleaf Drive, Sheridan, IN 46069
MLS# 22131306Listed by: CARPENTER, REALTORS 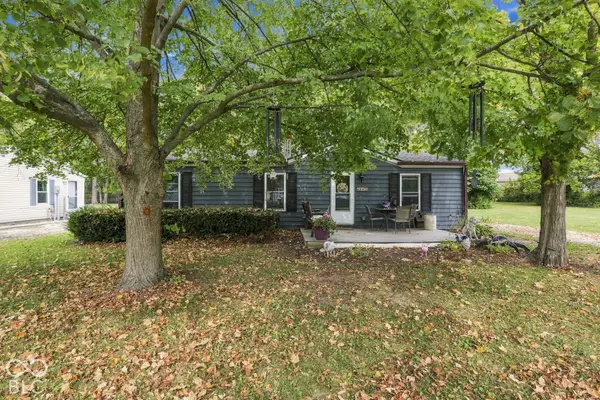 $190,000Pending3 beds 2 baths1,080 sq. ft.
411 W 4th Street, Sheridan, IN 46069
MLS# 22131014Listed by: CARPENTER, REALTORS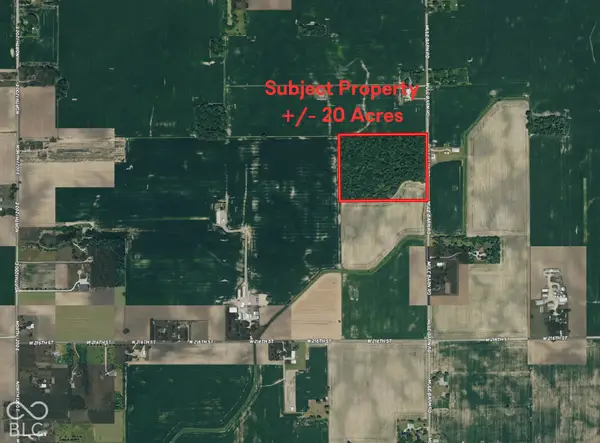
 $680,000Active20 Acres
22100 Mule Barn Road, Sheridan, IN 46069
MLS# 22129251Listed by: CENTURY 21 SCHEETZ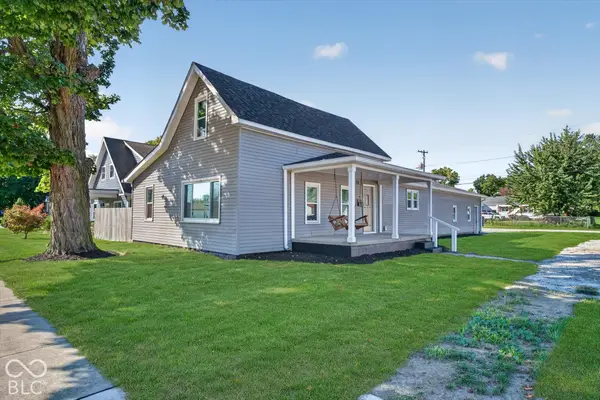 $299,900Pending3 beds 2 baths2,293 sq. ft.
104 S Blake Street, Sheridan, IN 46069
MLS# 22129103Listed by: HOMEWARD BOUND REALTY LLC


Protect your home and budget from life's surprises with an Assurant Home Warranty, backed by a partner that supports you through every step of homeownership. Explore Plans.
©2026 Century 21 Real Estate LLC. All rights reserved. CENTURY 21®, the CENTURY 21 Logo and C21® are service marks owned by Century 21 Real Estate LLC. Century 21 Real Estate LLC fully supports the principles of the Fair Housing Act and the Equal Opportunity Act. Each office is independently owned and operated. Listing information is deemed reliable but not guaranteed accurate.