550 Alder Way, Sheridan, IN 46069
Local realty services provided by:CENTURY 21 Scheetz
550 Alder Way,Sheridan, IN 46069
$335,000
- 3 Beds
- 2 Baths
- - sq. ft.
- Single family
- Sold
Listed by: christine williams, olivia chapman
Office: keller williams indy metro partners
MLS#:22117576
Source:IN_MIBOR | Licensed in Indiana
Sorry, we are unable to map this address
Price summary
- Price:$335,000
About this home
Don't want to wait for new construction? Check out this nearly new 3 bedroom, 2 bathroom ranch in Sheridan that still smells new! Great location with just a short drive to Westfield's dining, shopping, and events. Built in 2025 and thoughtfully enhanced with countless upgrades, this beautiful home effortlessly blends modern style with everyday comfort. Step inside to discover soaring 9-foot ceilings, gorgeous vinyl plank flooring, and an abundance of natural light streaming through upgraded windows, creating a bright and airy atmosphere throughout. The heart of the home features stunning upgraded cabinetry, designer lighting, and a stylish backsplash that adds the perfect touch of character to the kitchen. Best of all, all appliances are included, making this home truly move-in ready. Designed with the ease of one-level living in mind, the inviting floor plan offers both comfort and functionality, while carefully selected finishes make every space feel warm and welcoming. The large primary bedroom features an en-suite bathroom with large walk-in closet. Outside, enjoy peaceful mornings on the wood deck or unwind in the evenings in your own private outdoor retreat. Even the garage has been upgraded with a durable epoxy floor, adding both beauty and functionality. With its thoughtful upgrades, charming details, and cozy feel, this Sheridan ranch is ready to welcome you home!...
Contact an agent
Home facts
- Year built:2025
- Subdivision & Development:Maple Run
- Listing ID #:22117576
- Added:42 day(s) ago
- Updated:September 12, 2026 at 07:00 AM
Rooms and interior
- Bedrooms:3
- Total bathrooms:2
- Full bathrooms:2
- Dining Description:Breakfast Room
- Kitchen Description:Dishwasher, Disposal, Electric Oven, Microwave Hood, Refrigerator
Heating and cooling
- Cooling:Central Electric
- Heating:Electric, Forced Air
- Central air:Yes
Structure and exterior
- Year built:2025
- Construction Materials:Brick, Vinyl Siding
- Foundation Description:Slab
Schools
- High school:Sheridan High School
- Middle school:Sheridan Middle School
- Elementary school:Sheridan Elementary School
Utilities
- Water:Public Water
Finances and disclosures
- Price:$335,000
Features and amenities
- Appliances:Refrigerator, Washer, Water Softener Owned
- Laundry features:Dryer, Washer
Parking
- Garage:Yes
- Garage spaces:2
New listings near 550 Alder Way
- New

 $165,000Active0.18 Acres
108 W 3rd Street, Sheridan, IN 46069
MLS# 22123380Listed by: CENTURY 21 SCHEETZ - New
 $2,788,999Active5 beds 7 baths7,354 sq. ft.
1705 W 246th Street, Sheridan, IN 46069
MLS# 22124671Listed by: CENTURY 21 SCHEETZ - New
 $475,000Active8.65 Acres
0 Basil, Sheridan, IN 46069
MLS# 22124338Listed by: LYONS REALTY  $315,000Pending3 beds 2 baths1,216 sq. ft.
23271 Dunbar Road, Sheridan, IN 46069
MLS# 22117608Listed by: CENTURY 21 SCHEETZ- New
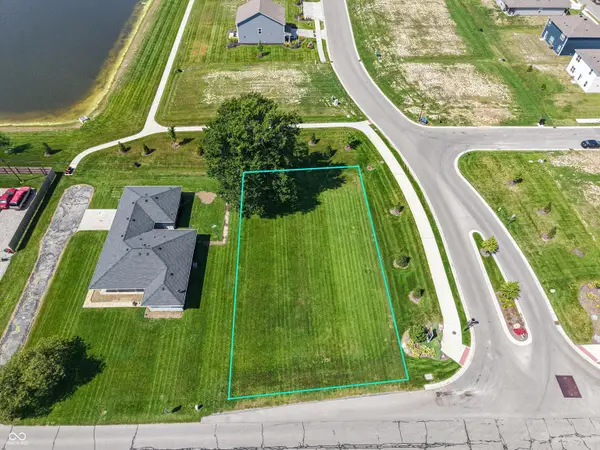 $75,000Active0.26 Acres
24372 Hinesley Road, Sheridan, IN 46069
MLS# 22123194Listed by: F.C. TUCKER COMPANY - New
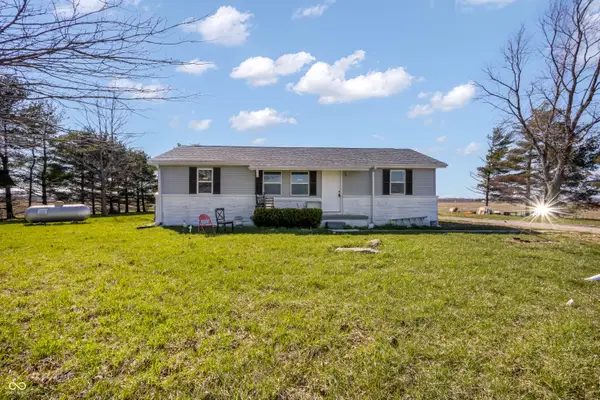 $297,000Active3 beds 2 baths1,680 sq. ft.
27440 Six Points Road, Sheridan, IN 46069
MLS# 22123930Listed by: HSI COMMERCIAL & RESIDENTIAL GROUP, INC 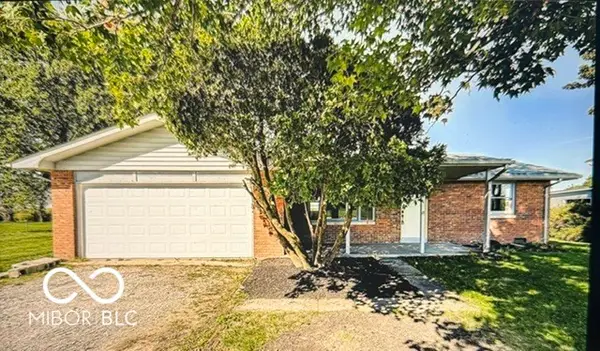 $284,900Pending3 beds 2 baths1,483 sq. ft.
25810 Jerkwater Road, Sheridan, IN 46069
MLS# 22123877Listed by: HOMEWARD BOUND REALTY LLC- New
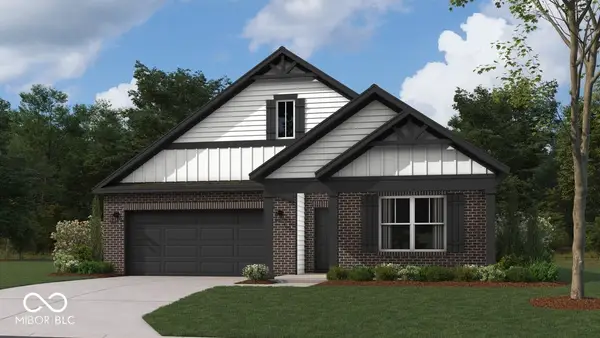 $359,450Active3 beds 2 baths1,818 sq. ft.
24425 Godby Street, Sheridan, IN 46069
MLS# 22123675Listed by: DRH REALTY OF INDIANA, LLC 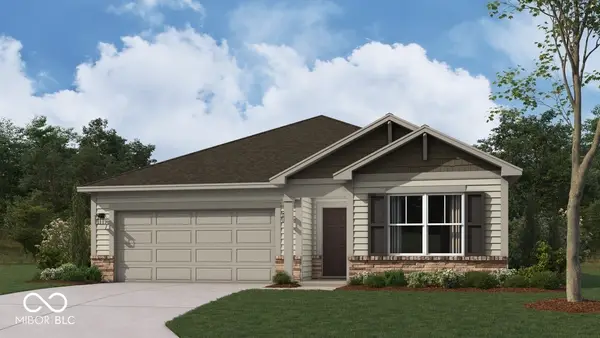 $329,000Active3 beds 2 baths1,601 sq. ft.
24438 Godby Street, Sheridan, IN 46069
MLS# 22123476Listed by: DRH REALTY OF INDIANA, LLC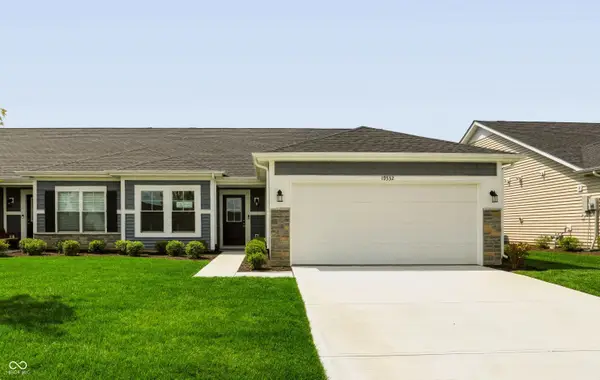 $348,351Active3 beds 2 baths1,615 sq. ft.
19332 Atwater, Sheridan, IN 46069
MLS# 22123235Listed by: F.C. TUCKER COMPANY


Protect your home and budget from life's surprises with an Assurant Home Warranty, backed by a partner that supports you through every step of homeownership. Explore Plans.
©2026 Century 21 Real Estate LLC. All rights reserved. CENTURY 21®, the CENTURY 21 Logo and C21® are service marks owned by Century 21 Real Estate LLC. Century 21 Real Estate LLC fully supports the principles of the Fair Housing Act and the Equal Opportunity Act. Each office is independently owned and operated. Listing information is deemed reliable but not guaranteed accurate.