
551 Alder Way, Sheridan, IN 46069
Local realty services provided by:CENTURY 21 Scheetz
Upcoming open houses
- Sat, Jul 2501:00 pm - 03:00 pm
Listed by: john dewitt
Office: trueblood real estate
MLS#:22115883
Source:IN_MIBOR
Price summary
- Price:$379,900
- Price per sq. ft.:$154.24
About this home
If you've been wanting new construction without the year-long wait, here it is. A 2025-built ranch on a pond lot in Sheridan, 2,463 square feet, loaded with the kind of upgrades most builders make you pay extra for. The whole main floor lives very easy. Nine-foot ceilings, tray ceilings in the living room and primary suite and crown molding running through the entry, kitchen, dining, living room, and primary bedroom, with big six-foot windows pulling in all the light. The kitchen's got a large single-basin granite sink with a push-button disposal, and the primary is tucked on the main level so you're not climbing stairs at the end of a long day. Upstairs you get a private fourth bedroom, a full bath, and a loft, perfect for guests, a home office, or a hangout that's all its own. Out back is where it stands out from the rest. An expanded custom patio and walkway built for enjoying morning coffee or the evening breeze by the pond, a privacy fence with a puppy fence for the dog, fresh sod and landscaping, and a 4x8 garden shed. Add a fully insulated garage, keyless entry at both doors, cordless faux-wood blinds throughout, and remote ceiling fans, and you've got a home that's already done. Nothing left but to move in and enjoy the view....
Contact an agent
Home facts
- Year built:2025
- Listing ID #:22115883
- Added:1 day(s) ago
- Updated:July 24, 2026 at 12:41 AM
Rooms and interior
- Bedrooms:4
- Total bathrooms:3
- Full bathrooms:3
- Dining Description:Dining Combo/Kitchen
- Kitchen Description:Dishwasher, Electric Oven, Microwave, Refrigerator, Wine Cooler
- Living area:2,463 sq. ft.
Heating and cooling
- Cooling:Central Electric
- Heating:Electric, Forced Air
- Central air:Yes
Structure and exterior
- Year built:2025
- Building area:2,463 sq. ft.
- Lot area:0.14 Acres
- Lot Features:Curbs, Sidewalks
- Construction Materials:Brick, Cement Siding
- Foundation Description:Slab
Schools
- High school:Sheridan High School
- Middle school:Sheridan Middle School
- Elementary school:Sheridan Elementary School
Utilities
- Water:Public Water
Finances and disclosures
- Price:$379,900
- Price per sq. ft.:$154.24
Features and amenities
- Appliances:Microwave, Refrigerator, Water Heater
Parking
- Garage:Yes
- Garage spaces:2
New listings near 551 Alder Way
- New
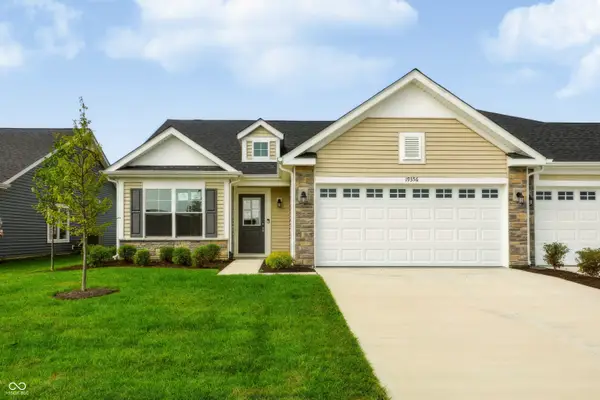 $352,652Active2 beds 2 baths1,632 sq. ft.
19356 Atwater Avenue, Sheridan, IN 46069
MLS# 22116176Listed by: F.C. TUCKER COMPANY - New
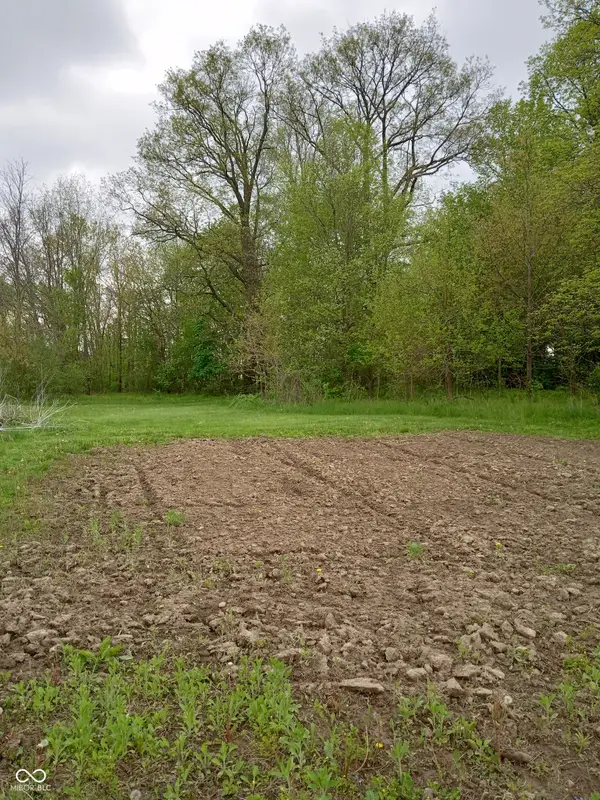 $275,000Active2.5 Acres
0 E 214th Street, Sheridan, IN 46069
MLS# 22115084Listed by: COMPASS INDIANA, LLC - New
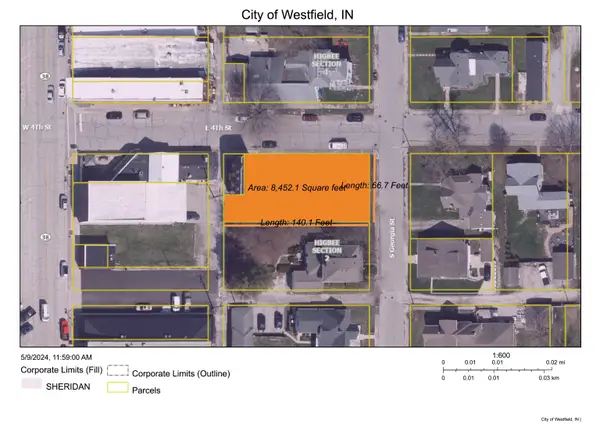 $200,000Active0.3 Acres
400 S Georgia Street, Sheridan, IN 46069
MLS# 22115586Listed by: WKRP INDY REAL ESTATE - Open Sun, 11am to 12pmNew
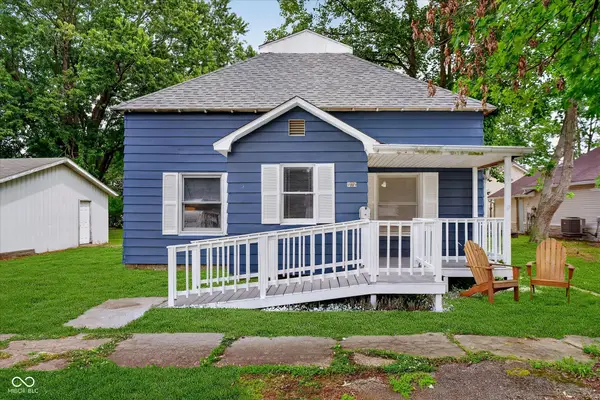 $190,000Active2 beds 1 baths936 sq. ft.
607 S Sheridan Avenue, Sheridan, IN 46069
MLS# 22115520Listed by: HOMEWARD BOUND REALTY LLC - New
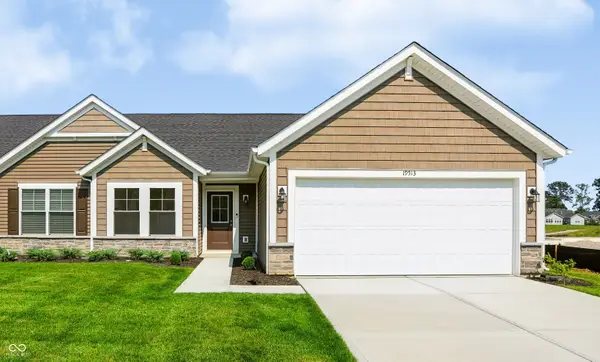 $338,425Active3 beds 2 baths1,615 sq. ft.
19513 Atwater Avenue, Sheridan, IN 46069
MLS# 22115091Listed by: F.C. TUCKER COMPANY - New
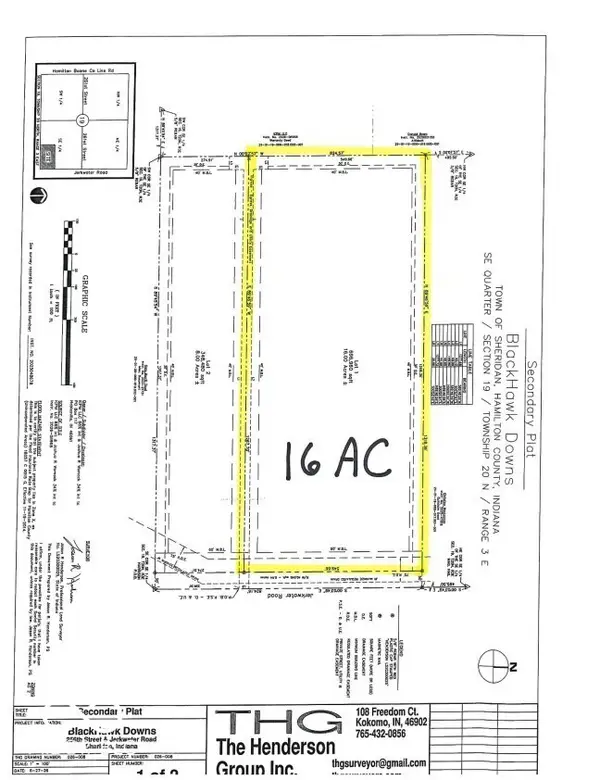 $699,900Active16 Acres
0 (16 Acres) Jerkwater Road, Sheridan, IN 46069
MLS# 22113699Listed by: F.C. TUCKER COMPANY - New
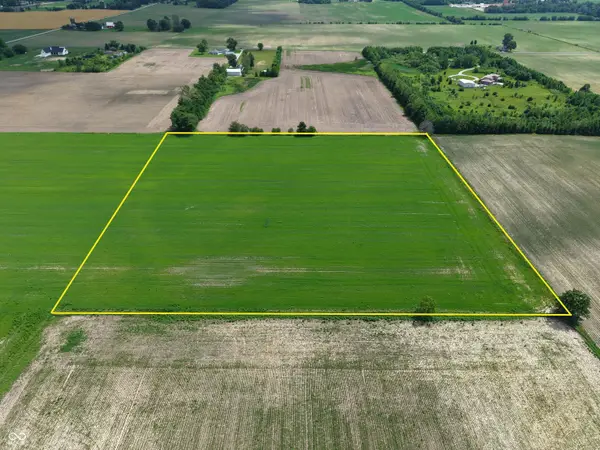 $399,900Active10 Acres
0 (10 Acres) Jerkwater Road, Sheridan, IN 46069
MLS# 22113968Listed by: F.C. TUCKER COMPANY - New
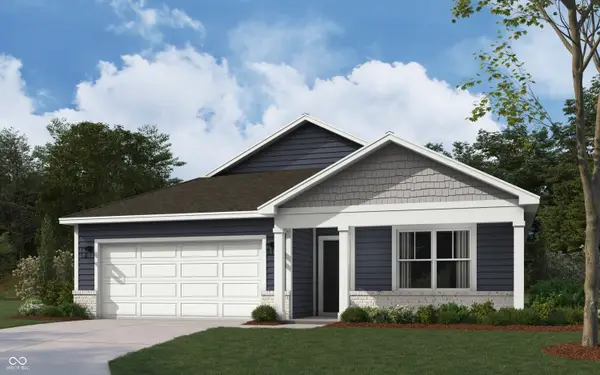 $333,900Active4 beds 2 baths1,771 sq. ft.
24479 Godby Street, Sheridan, IN 46069
MLS# 22114901Listed by: DRH REALTY OF INDIANA, LLC - New
 $200,000Active3 beds 1 baths1,184 sq. ft.
509 E 8th Street, Sheridan, IN 46069
MLS# 22114398Listed by: F.C. TUCKER COMPANY


Protect your home and budget from life's surprises with an Assurant Home Warranty, backed by a partner that supports you through every step of homeownership. Explore Plans.
©2026 Century 21 Real Estate LLC. All rights reserved. CENTURY 21®, the CENTURY 21 Logo and C21® are service marks owned by Century 21 Real Estate LLC. Century 21 Real Estate LLC fully supports the principles of the Fair Housing Act and the Equal Opportunity Act. Each office is independently owned and operated. Listing information is deemed reliable but not guaranteed accurate.