
603 W 216th Street, Sheridan, IN 46069
Local realty services provided by:CENTURY 21 Scheetz
Listed by:
 Stacy Barry(317) 844 - 5111CENTURY 21 Scheetz
Office: century 21 scheetz
MLS#:22108874
Source:IN_MIBOR
Price summary
- Price:$1,600,000
- Price per sq. ft.:$531.21
About this home
Escape to nearly 9 private, tree-lined acres parallel to the Monon Trail in Westfield School District, where luxury, flexibility, and peaceful living come together. Property includes a 52' x 46' pole barn w/concrete floors, electricity, & water, providing exceptional space for hobbies, equipment, or storage. Unfinished studio apartment (18' x 24') or workshop w/attached 1 car garage complete with spray foam insulation, electrical wiring, & rough-in plumbing offers possibilities for future living space, home office, or home business. The custom-built ranch w/ unfin basement offers an open-concept layout, primary suite on main, multiple flex spaces, exceptional outbuildings and LVP flooring throughout the main living areas, creating a seamless connection between the chef-inspired kitchen, dining area, & spacious great room. Kitchen features granite counters, center island, generous pantry, and the ideal layout for gathering and entertaining. Natural light fills the home, highlighting thoughtful design & quality craftsmanship throughout. Primary bedroom retreat offers expansive windows overlooking the property, tray ceiling, custom walk-in closet, & spa-inspired bath with double vanities & walk-in shower. Versatile 4th bedroom w/access to a full bath makes an ideal home office, guest suite, or flex space. Two additional bedrooms are privately situated in their own wing, while one bedroom offers direct garage access, creating a convenient option for multi-generational living. Oversized heated 2 car garage easily accommodates full-size trucks, while the oversized laundry room, mudroom lockers, unfinished attic storage, and full basement with rough-in plumbing and egress window provide room to grow and customize. Outdoor living is equally impressive. Enjoy morning coffee on the screened porch with low-maintenance Trex decking, unwind in the private hot tub, or entertain on the covered stamped concrete patio while taking in the peaceful views....
Contact an agent
Home facts
- Year built:2016
- Listing ID #:22108874
- Added:25 day(s) ago
- Updated:July 20, 2026 at 03:13 PM
Rooms and interior
- Bedrooms:4
- Total bathrooms:3
- Full bathrooms:3
- Dining Description:Dining Combo/Kitchen
- Kitchen Description:Dishwasher, Gas Oven, Microwave, Microwave Hood, Refrigerator
- Basement:Yes
- Basement Description:Basement, Ceiling - 9+ feet, Egress Window(s), Roughed In
- Living area:2,275 sq. ft.
Heating and cooling
- Cooling:Central Electric
- Heating:Forced Air
- Central air:Yes
Structure and exterior
- Year built:2016
- Building area:2,275 sq. ft.
- Lot area:8.96 Acres
- Lot Features:Mature Trees, Not In Subdivision, Wooded
- Construction Materials:Brick, Cement Siding
- Exterior Features:Barn Pole, Storage
- Foundation Description:Concrete Perimeter
Schools
- High school:Westfield High School
- Middle school:Westfield Middle School
- Elementary school:Monon Trail Elementary School
Finances and disclosures
- Price:$1,600,000
- Price per sq. ft.:$531.21
Features and amenities
- Appliances:Microwave, Refrigerator, Water Heater, Water Softener Owned
- Amenities:Attic Stairway
Parking
- Parking description:Finished Garage, Garage Door Opener, Keyless Entry, Service Door
- Garage:Yes
- Garage spaces:3
New listings near 603 W 216th Street
- New
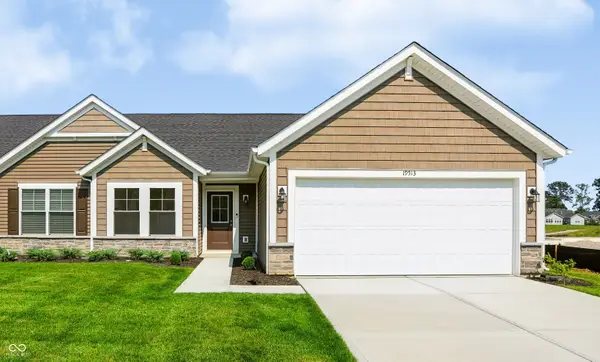 $338,425Active3 beds 2 baths1,615 sq. ft.
19513 Atwater Avenue, Sheridan, IN 46069
MLS# 22115091Listed by: F.C. TUCKER COMPANY - New
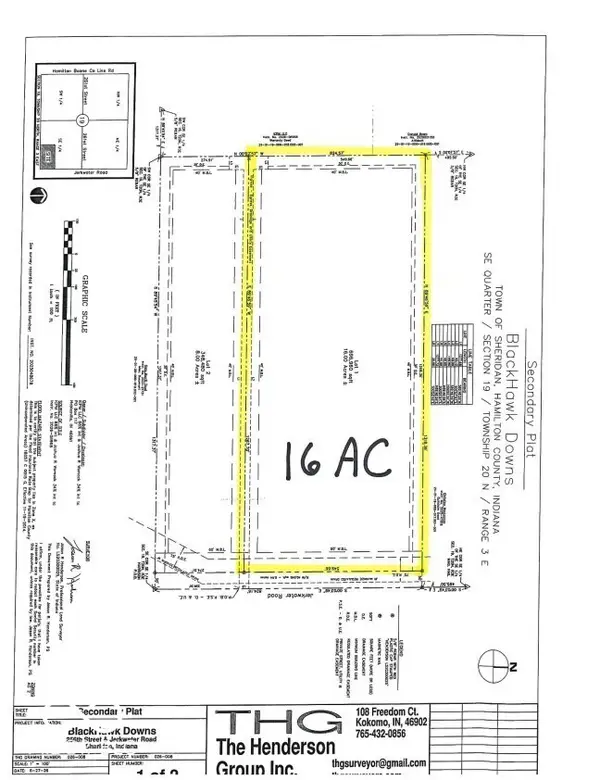 $699,900Active16 Acres
0 (16 Acres) Jerkwater Road, Sheridan, IN 46069
MLS# 22113699Listed by: F.C. TUCKER COMPANY - New
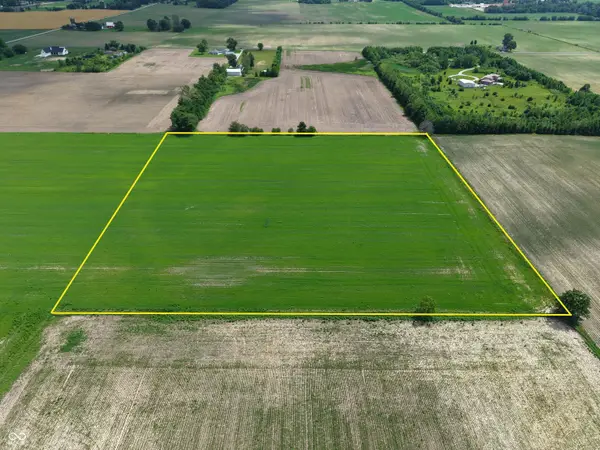 $399,900Active10 Acres
0 (10 Acres) Jerkwater Road, Sheridan, IN 46069
MLS# 22113968Listed by: F.C. TUCKER COMPANY - New
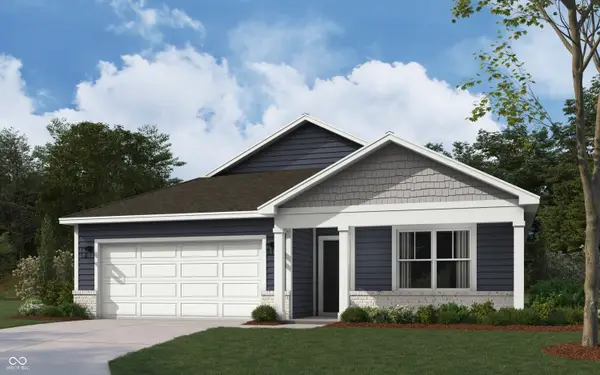 $333,900Active4 beds 2 baths1,771 sq. ft.
24479 Godby Street, Sheridan, IN 46069
MLS# 22114901Listed by: DRH REALTY OF INDIANA, LLC - Open Thu, 5 to 7pmNew
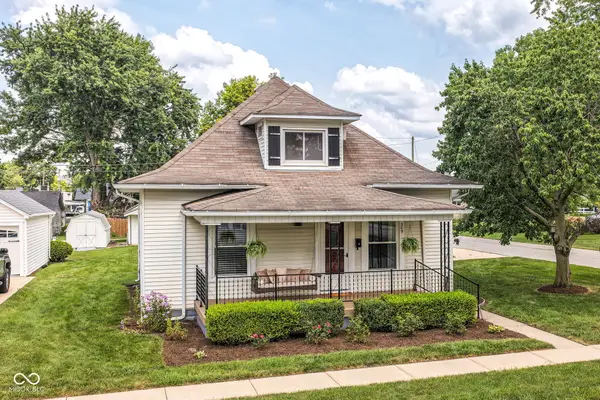 $200,000Active3 beds 1 baths1,184 sq. ft.
509 E 8th Street, Sheridan, IN 46069
MLS# 22114398Listed by: F.C. TUCKER COMPANY - New
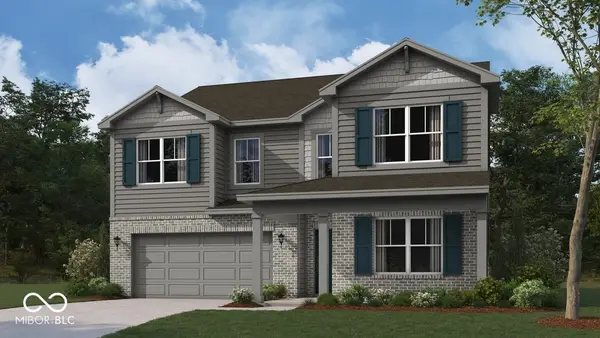 $398,300Active5 beds 3 baths2,904 sq. ft.
3383 Stafford Street, Sheridan, IN 46069
MLS# 22114880Listed by: DRH REALTY OF INDIANA, LLC 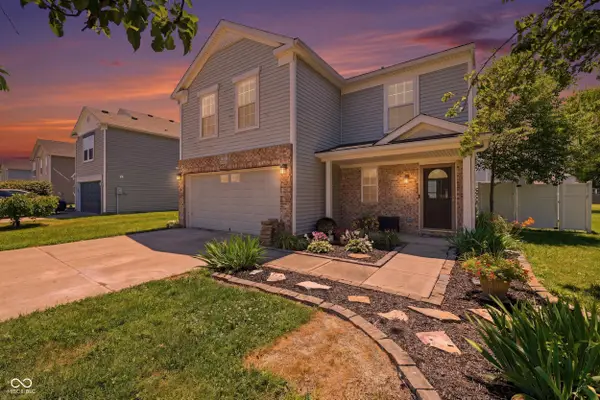 $270,000Pending3 beds 3 baths1,818 sq. ft.
212 Cross Bow Street, Sheridan, IN 46069
MLS# 22111872Listed by: EXP REALTY, LLC- New
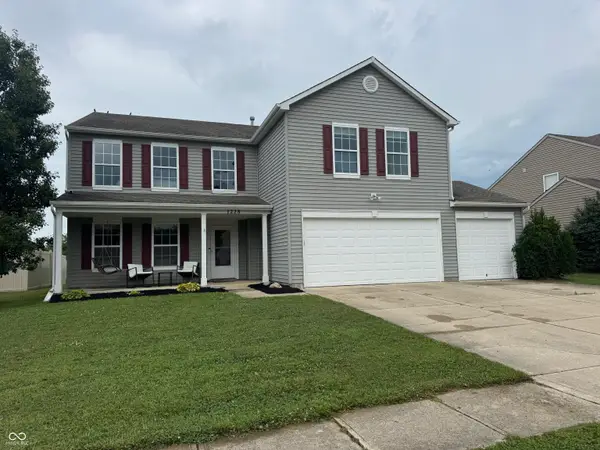 $334,900Active4 beds 3 baths3,344 sq. ft.
1228 Maple Trace Way, Sheridan, IN 46069
MLS# 22113574Listed by: F.C. TUCKER COMPANY 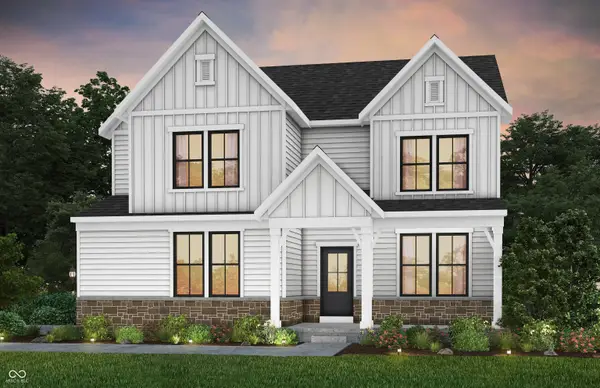 $725,000Pending5 beds 4 baths4,388 sq. ft.
19583 Finley Creek Drive, Sheridan, IN 46069
MLS# 22113357Listed by: PULTE REALTY OF INDIANA, LLC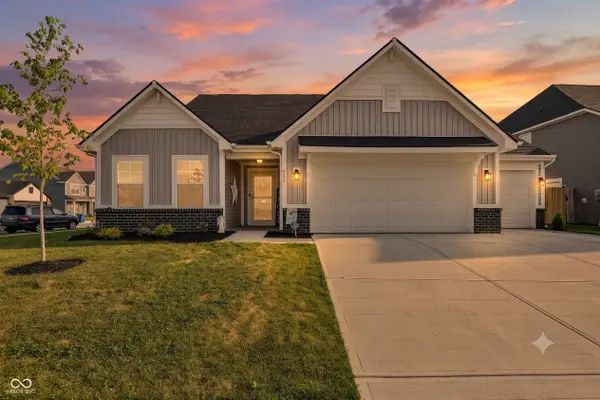 $389,900Active4 beds 3 baths2,484 sq. ft.
553 Alder Way, Sheridan, IN 46069
MLS# 22112832Listed by: TRUEBLOOD REAL ESTATE


Protect your home and budget from life's surprises with an Assurant Home Warranty, backed by a partner that supports you through every step of homeownership. Explore Plans.
©2026 Century 21 Real Estate LLC. All rights reserved. CENTURY 21®, the CENTURY 21 Logo and C21® are service marks owned by Century 21 Real Estate LLC. Century 21 Real Estate LLC fully supports the principles of the Fair Housing Act and the Equal Opportunity Act. Each office is independently owned and operated. Listing information is deemed reliable but not guaranteed accurate.