3389 N Pierce Drive, Solsberry, IN 47459
Local realty services provided by:CENTURY 21 Circle
Listed by: kathryn blackwell
Office: the real estate co.
MLS#:202638378
Source:Indiana Regional MLS
Price summary
- Price:$164,900
- Price per sq. ft.:$94.55
About this home
Highest and best offer by 5 pm Thursday. Bring your vision to life in this spacious 3-bedroom, 2.5-bath manufactured home on 2.03 acres in a beautiful setting. Offering 1,744 square feet, the home features a generous living room, dining room, kitchen, family room, and sunroom. Multiple outbuildings include an oversized three-car garage with a half bath, a two-car oversized garage, and an additional storage building. With a little TLC, this property offers incredible potential!
Contact an agent
Home facts
- Year built:1992
- Subdivision & Development:None
- Listing ID #:202638378
- Added:7 day(s) ago
- Updated:September 24, 2026 at 01:49 AM
Rooms and interior
- Bedrooms:3
- Total bathrooms:2
- Full bathrooms:2
- Rooms Total:7
- Flooring:Carpet, Vinyl
- Dining Description:Main Level
- Kitchen Description:Breakfast Bar, Dishwasher, On Main Level, Range-Gas, Refrigerator
- Basement Description:Crawl
- Living area:1,744 sq. ft.
Heating and cooling
- Cooling:Central Air
- Heating:Gas
Structure and exterior
- Roof:Shingle
- Year built:1992
- Building area:1,744 sq. ft.
- Lot area:2.03 Acres
- Architectural Style:One Story
- Construction Materials:Vinyl
- Exterior Features:Porch Enclosed
- Levels:1 Story
Schools
- High school:Eastern Greene
- Middle school:Eastern Greene
- Elementary school:Eastern Greene
Utilities
- Water:Public
- Sewer:Septic
Finances and disclosures
- Price:$164,900
- Price per sq. ft.:$94.55
- Tax amount:$1,737
Features and amenities
- Laundry features:Dryer Hook Up Electric, Main Floor Laundry, Washer Hook-Up
- Amenities:Built-In Bookcase, Ceiling Fan(s), Countertops-Laminate, Garage Door Opener, Great Room, Workshop
Parking
- Parking description:Attached, Gravel Driveway, Off Street Parking
- Garage spaces:3
New listings near 3389 N Pierce Drive
- New
 $55,000Active1 beds 1 baths640 sq. ft.
12830 E Shady Meadows, Solsberry, IN 47459
MLS# 202639006Listed by: MILLICAN REALTY 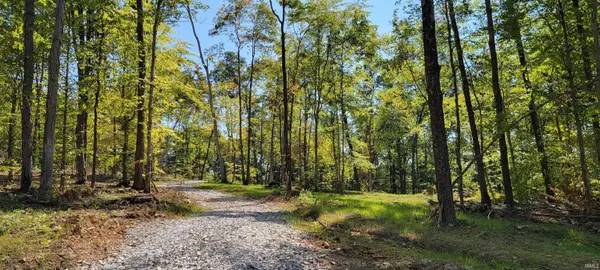 $92,000Pending9.21 Acres
Lot 4 Stephanie Court, Solsberry, IN 47459
MLS# 202637962Listed by: INTEGRITY REALTY GROUP LLC $61,500Pending4.81 Acres
Lot 3 Stephanie Court, Solsberry, IN 47459
MLS# 202637966Listed by: INTEGRITY REALTY GROUP LLC $64,900Pending5.11 Acres
Lot 2 Stephanie Court, Solsberry, IN 47459
MLS# 202637967Listed by: INTEGRITY REALTY GROUP LLC- New
 $39,900Active2.72 Acres
Lot 1 Stephanie Court, Solsberry, IN 47459
MLS# 202637970Listed by: INTEGRITY REALTY GROUP LLC  $124,900Active3 beds 2 baths1,280 sq. ft.
12614 E Shady Meadows, Solsberry, IN 47459
MLS# 202636788Listed by: RE/MAX ACCLAIMED PROPERTIES- Open Sat, 12 to 2pm

 $195,000Active3 beds 2 baths1,200 sq. ft.
8253 State Highway 43, Bloomington, IN 47404
MLS# 22124510Listed by: CENTURY 21 SCHEETZ  $379,000Active5 beds 3 baths3,600 sq. ft.
13647 E Timbertrace Drive, Solsberry, IN 47459
MLS# 202635839Listed by: RE/MAX ACCLAIMED PROPERTIES $375,000Pending3 beds 2 baths1,140 sq. ft.
8029 E Mcville Road, Solsberry, IN 47459
MLS# 202632690Listed by: THE JUANSELLS.COM REALTY CO


Protect your home and budget from life's surprises with an Assurant Home Warranty, backed by a partner that supports you through every step of homeownership. Explore Plans.
©2026 Century 21 Real Estate LLC. All rights reserved. CENTURY 21®, the CENTURY 21 Logo and C21® are service marks owned by Century 21 Real Estate LLC. Century 21 Real Estate LLC fully supports the principles of the Fair Housing Act and the Equal Opportunity Act. Each office is independently owned and operated. Listing information is deemed reliable but not guaranteed accurate.