
119 S Gladstone Street, South Bend, IN 46619
Local realty services provided by:CENTURY 21 Scheetz
Listed by: miya edwards
Office: cressy & everett - south bend
MLS#:202635745
Source:Indiana Regional MLS
Price summary
- Price:$165,000
- Price per sq. ft.:$97.52
About this home
Charming, updated, and utterly inviting, this move-in-ready gem is welcoming you home. The beautiful, over-sized deck is the perfect spot for morning coffee, people-watching, and entertaining guests. Step inside to find a bright, modern interior featuring a beautifully remodeled kitchen and a freshly updated bath. The true showstopper is the massive upstairs bedroom, a sprawling space large enough to serve as a sleeping retreat alongside a completely separate lounge or sitting area. Downstairs, the recently partially finished basement offers enough flexible space to comfortably set up a media room AND a private home office. Outside, the large, fully fenced backyard is a blank canvas awaiting the creative eye or the avid gardener, complemented by the convenience of an attached one-car garage. This super cute home perfectly packages modern updates with cozy, everyday comfort. Taxes, schools, and square footage not warranted.
Contact an agent
Home facts
- Year built:1950
- Subdivision & Development:None
- Listing ID #:202635745
- Added:56 day(s) ago
- Updated:October 26, 2026 at 08:23 AM
Rooms and interior
- Bedrooms:3
- Total bathrooms:1
- Full bathrooms:1
- Rooms Total:6
- Flooring:Carpet, Vinyl
- Kitchen Description:Dishwasher, Microwave, On Main Level, Oven-Gas, Range-Gas, Refrigerator
- Basement Description:Partially Finished
- Living area:1,326 sq. ft.
Heating and cooling
- Cooling:Central Air
- Heating:Gas
Structure and exterior
- Year built:1950
- Building area:1,326 sq. ft.
- Lot area:0.15 Acres
- Lot Features:Level
- Architectural Style:Two Story
- Construction Materials:Vinyl
- Exterior Features:Deck Open
- Levels:2 Stories
Schools
- High school:Washington
- Middle school:Navarre
- Elementary school:Harrison
Utilities
- Water:City
- Sewer:City
Finances and disclosures
- Price:$165,000
- Price per sq. ft.:$97.52
- Tax amount:$1,086
Features and amenities
- Laundry features:On Lower Level
Parking
- Parking description:Attached, Concrete Driveway, Off Street Parking
- Garage spaces:1
New listings near 119 S Gladstone Street
- Coming Soon
 $394,900Coming Soon4 beds 3 baths3,330 sq. ft.
2412 S Twyckenham Drive, South Bend, IN 46614
MLS# 202644145Listed by: MCKINNIES REALTY, LLC - Coming Soon
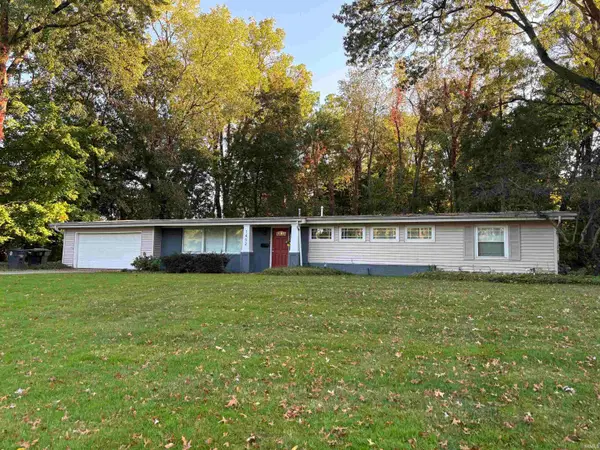 $335,000Coming Soon4 beds 2 baths2,000 sq. ft.
1452 Ridgedale Road, South Bend, IN 46614
MLS# 202644131Listed by: CRESSY & EVERETT - SOUTH BEND - Coming Soon
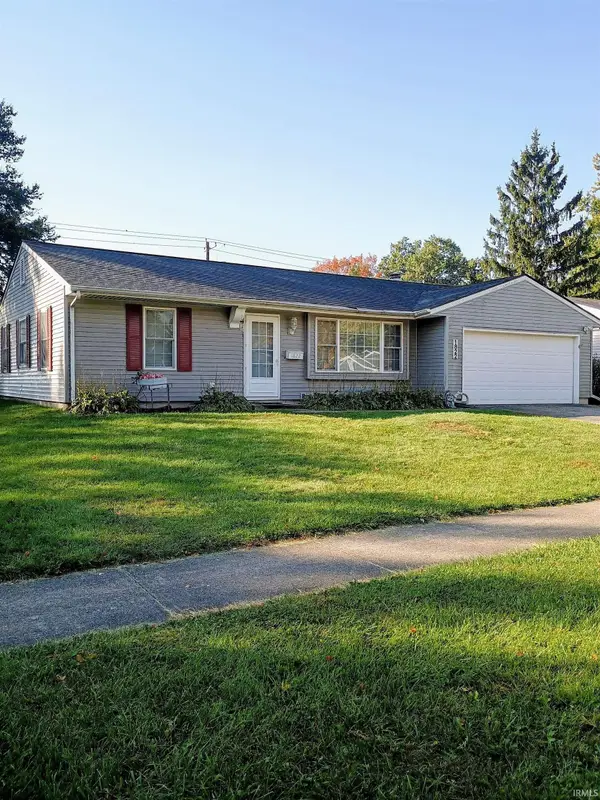 $229,900Coming Soon3 beds 2 baths1,580 sq. ft.
1822 Renfrew Drive, South Bend, IN 46614
MLS# 202642350Listed by: OPEN DOOR REALTY, INC - New
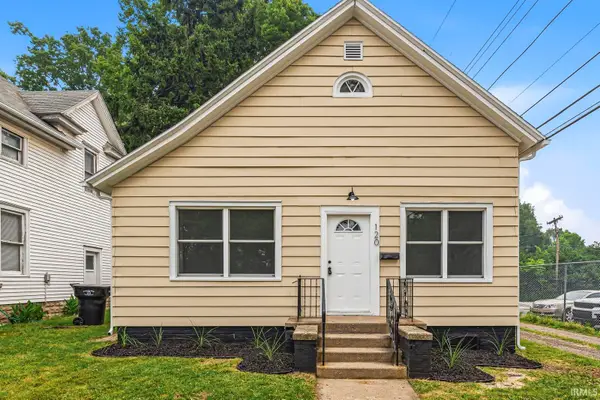 $329,900Active4 beds 2 baths1,859 sq. ft.
120 N Frances Street, South Bend, IN 46617
MLS# 202644149Listed by: AT HOME REALTY GROUP - New
 $495,000Active4 beds 4 baths2,532 sq. ft.
6510 Still Waters Court, South Bend, IN 46628
MLS# 202644104Listed by: CRESSY & EVERETT - SOUTH BEND - New
 $474,900Active5 beds 4 baths1,650 sq. ft.
443 N Eddy Street, South Bend, IN 46617
MLS# 202644102Listed by: IRISH REALTY - New
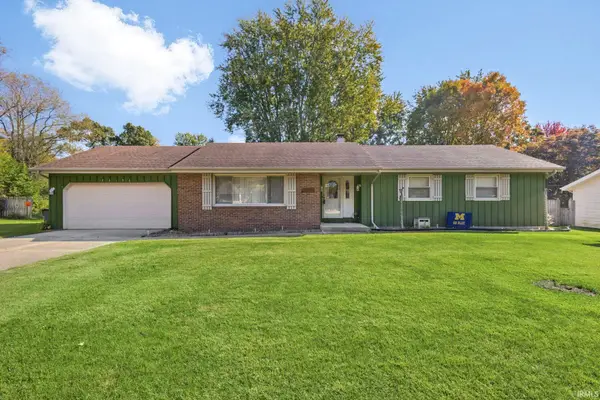 $285,000Active3 beds 2 baths1,486 sq. ft.
53196 Ba J Er Lane, South Bend, IN 46635
MLS# 202644089Listed by: RE/MAX 100 - New
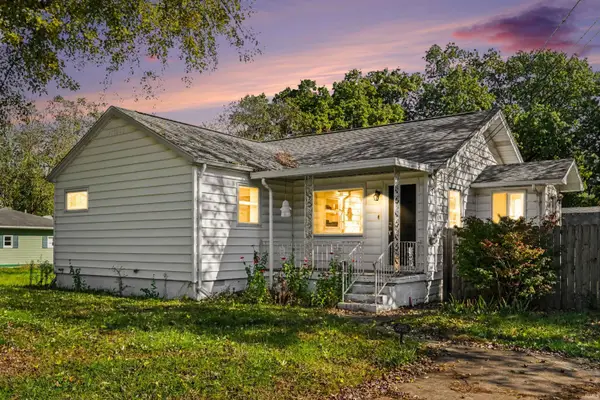 $230,000Active3 beds 1 baths1,060 sq. ft.
52424 Scott Street, South Bend, IN 46637
MLS# 202644053Listed by: ROOTED REALTY - New
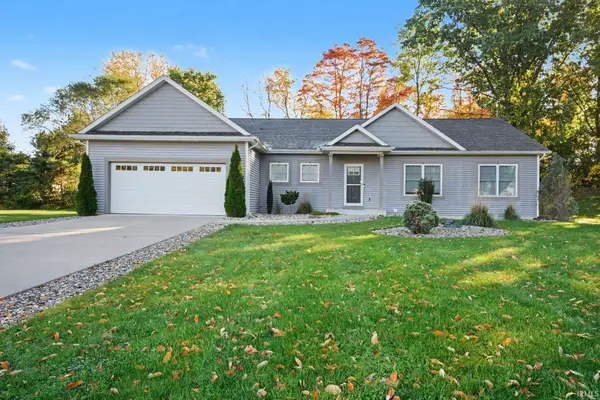 $450,000Active3 beds 3 baths3,059 sq. ft.
53440 Wallace Lane, South Bend, IN 46635
MLS# 202644055Listed by: OPEN DOOR REALTY, INC - New
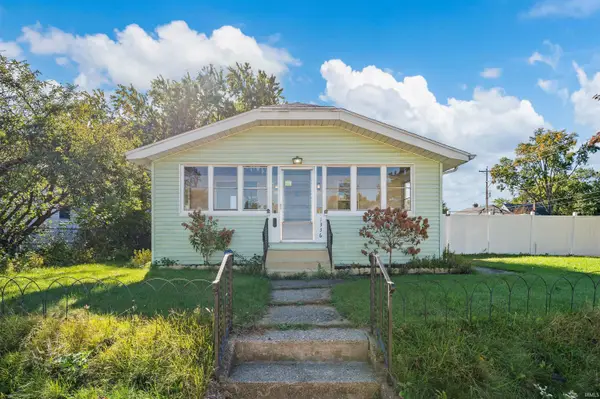 $175,000Active3 beds 2 baths1,405 sq. ft.
1336 E Fox Street, South Bend, IN 46613
MLS# 202644048Listed by: ELLSBURY GROUP


Protect your home and budget from life's surprises with an Assurant Home Warranty, backed by a partner that supports you through every step of homeownership. Explore Plans.
©2026 Century 21 Real Estate LLC. All rights reserved. CENTURY 21®, the CENTURY 21 Logo and C21® are service marks owned by Century 21 Real Estate LLC. Century 21 Real Estate LLC fully supports the principles of the Fair Housing Act and the Equal Opportunity Act. Each office is independently owned and operated. Listing information is deemed reliable but not guaranteed accurate.