
1320 Eastbrook Drive, South Bend, IN 46616
Local realty services provided by:CENTURY 21 Circle
Listed by: pat corbettpat.corbett@irishrealty.net
Office: irish realty
MLS#:202635681
Source:Indiana Regional MLS
Price summary
- Price:$185,000
- Price per sq. ft.:$240.89
About this home
This renovated Pinhook home is ready for new owners. It features updates including 2024 roof remodel, vinyl windows and new vinyl siding, also updated systems. Windows are covered with 2" faux blinds and PVC flooring runs the whole floor plan with living and dining in open concept. The laundry room is off the kitchen and contains storage with washer and dryer. The large backyard is completely fenced. The detached garage is oversized with a new garage door and opener. The home is located close to Clay County Park with pickleball courts and a popular jogging path along the river that also has a kayak drop with parking. This established neighborhood is 3 miles from ND and close to shopping. Stove, refrigerator, dishwasher and microwave included. Furniture and washer/dryer can be negotiated with the sale.
Contact an agent
Home facts
- Year built:1948
- Subdivision & Development:Pinhook Manor
- Listing ID #:202635681
- Added:53 day(s) ago
- Updated:October 22, 2026 at 03:11 PM
Rooms and interior
- Bedrooms:2
- Total bathrooms:1
- Full bathrooms:1
- Rooms Total:4
- Basement Description:Crawl, Slab
- Living area:768 sq. ft.
Heating and cooling
- Cooling:Central Air
- Heating:Gas
Structure and exterior
- Year built:1948
- Building area:768 sq. ft.
- Lot area:0.17 Acres
- Lot Features:Level
- Architectural Style:One Story
- Construction Materials:Vinyl
- Levels:1 Story
Schools
- High school:Clay
- Middle school:Edison
- Elementary school:Darden Primary Center
Utilities
- Water:City
- Sewer:City
Finances and disclosures
- Price:$185,000
- Price per sq. ft.:$240.89
- Tax amount:$3,363
Parking
- Parking description:Detached
- Garage spaces:1
New listings near 1320 Eastbrook Drive
- Coming Soon
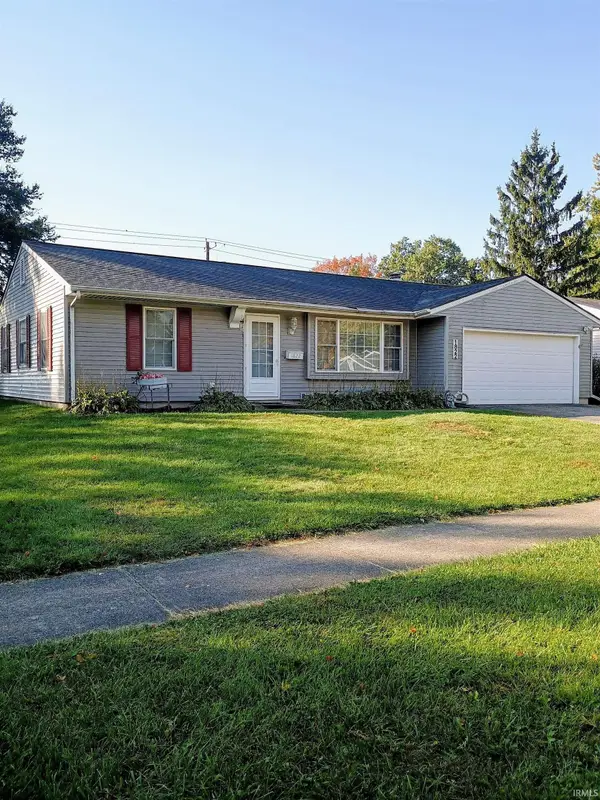 $229,900Coming Soon3 beds 2 baths1,580 sq. ft.
1822 Renfrew Drive, South Bend, IN 46614
MLS# 202642350Listed by: OPEN DOOR REALTY, INC - New
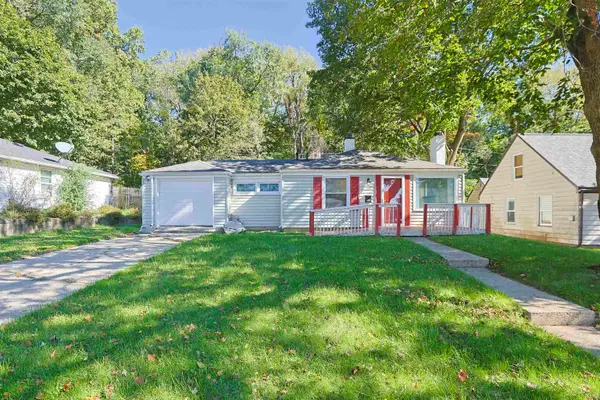 $189,500Active3 beds 1 baths1,024 sq. ft.
2616 Woodmont Drive, South Bend, IN 46614
MLS# 202643649Listed by: INSPIRED HOMES INDIANA 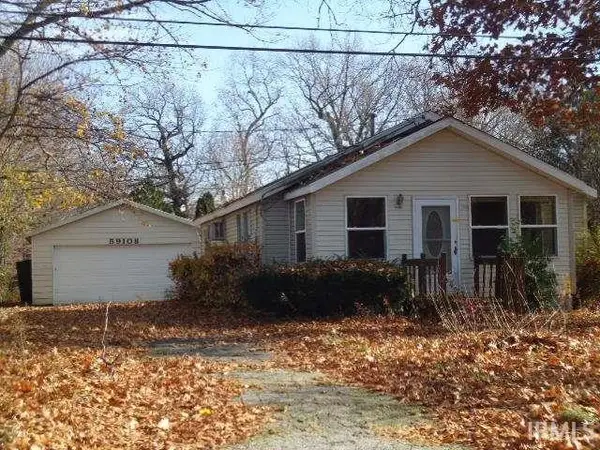 $80,000Pending2 beds 1 baths1,040 sq. ft.
59108 Malcor Street, South Bend, IN 46619
MLS# 202643647Listed by: COLLINS AND CO. REALTORS - LAKEVILLE- New
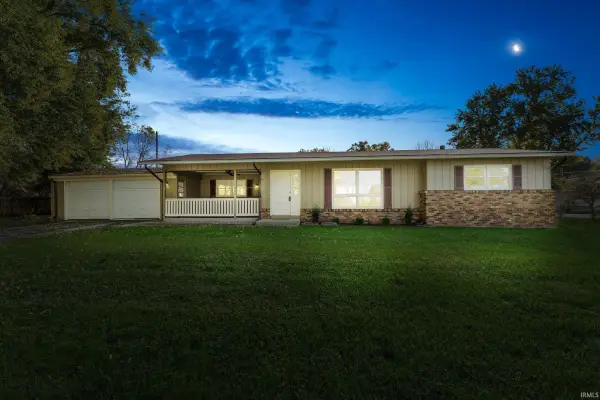 $219,000Active2 beds 2 baths1,821 sq. ft.
6402 Us 131 S, South Bend, IN 46614
MLS# 202643646Listed by: CRESSY & EVERETT - SOUTH BEND 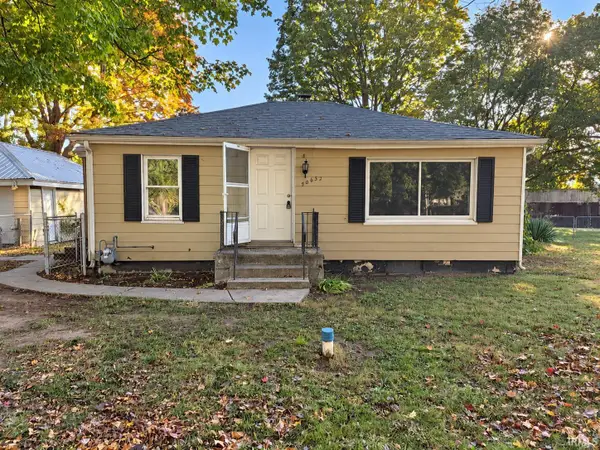 $89,900Pending2 beds 1 baths720 sq. ft.
50632 Michigan Street, South Bend, IN 46637
MLS# 202643628Listed by: HEART CITY REALTY LLC- New
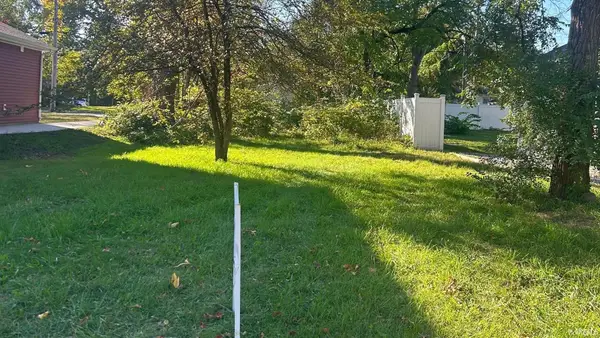 $10,000Active0.11 Acres
817 Cleveland Avenue, South Bend, IN 46628
MLS# 202643622Listed by: OPEN DOOR REALTY, INC - New
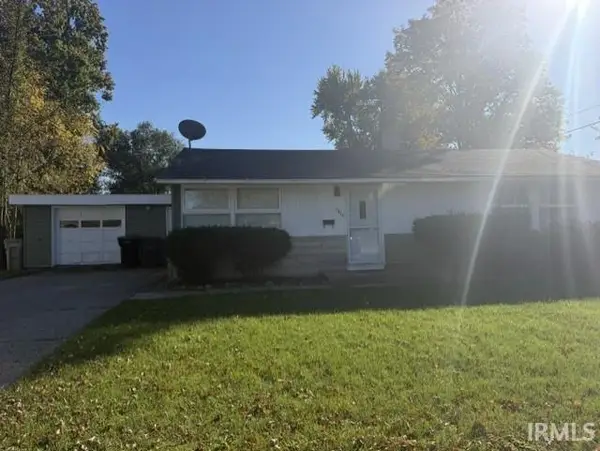 $189,900Active3 beds 1 baths1,176 sq. ft.
3414 Brookhurst Place, South Bend, IN 46615
MLS# 202643614Listed by: ADDRESSES UNLIMITED, LLC - New
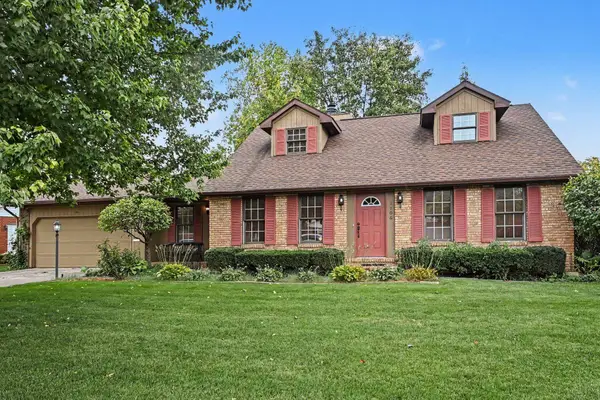 $425,000Active4 beds 3 baths2,044 sq. ft.
1106 Clermont Drive, South Bend, IN 46617
MLS# 202643597Listed by: COLDWELL BANKER REAL ESTATE GROUP - Open Sun, 2 to 4pmNew
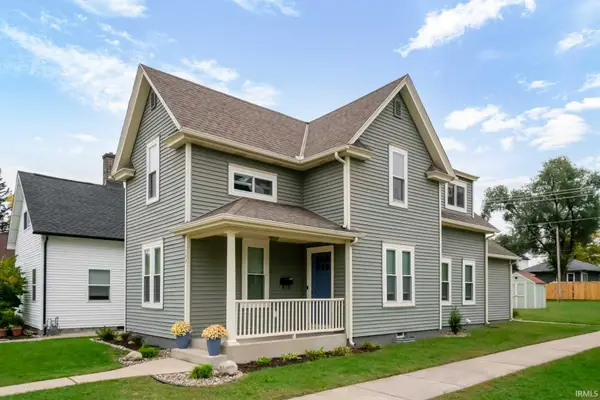 $534,900Active4 beds 3 baths1,686 sq. ft.
702 N Hill Street, South Bend, IN 46617
MLS# 202643551Listed by: RED BOW REALTY - New
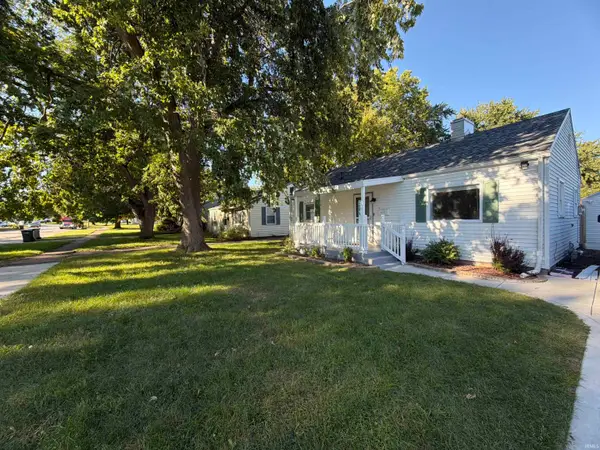 $175,000Active3 beds 1 baths816 sq. ft.
319 E Chippewa Avenue, South Bend, IN 46614
MLS# 202643510Listed by: OPENDOOR BROKERAGE LLC.


Protect your home and budget from life's surprises with an Assurant Home Warranty, backed by a partner that supports you through every step of homeownership. Explore Plans.
©2026 Century 21 Real Estate LLC. All rights reserved. CENTURY 21®, the CENTURY 21 Logo and C21® are service marks owned by Century 21 Real Estate LLC. Century 21 Real Estate LLC fully supports the principles of the Fair Housing Act and the Equal Opportunity Act. Each office is independently owned and operated. Listing information is deemed reliable but not guaranteed accurate.