
1345 Wilber Street, South Bend, IN 46628
Local realty services provided by:CENTURY 21 Scheetz
Listed by: courtney barberCell: 574-584-4847
Office: mckinnies realty, llc. elkhart
MLS#:202635633
Source:Indiana Regional MLS
Price summary
- Price:$219,900
- Price per sq. ft.:$81.78
About this home
Located less than 10 minutes from Notre Dame, this 4-bedroom, 2.5-bath home offers the space, flexibility, and major improvements you've been looking for! The main level features a convenient bedroom and laundry, while the fully finished basement adds even more living space with a 4th bedroom, full bathroom, and large family/rec area. The basement can be accessed from inside the home as well as through a separate garage stairway, adding extra convenience and functionality. Outside, the property has just as much to offer. The huge backyard is fully enclosed by a brand-new 6-foot wood privacy fence, creating a fantastic space for entertaining, pets, or simply enjoying the outdoors. A detached 2-stall garage with additional storage space provides plenty of room for vehicles, hobbies, equipment, or a workshop. A large garden along the side of the home, lush lawn, and newer landscaping complete the outdoor setting. Major improvements have already been taken care of, including a brand-new HVAC system and water softener, a roof approximately 2 years old, and appliances approximately 2 years old. With flexible living space, multiple garage and storage options, a spacious fenced backyard, and a location just minutes from Notre Dame, this home offers a combination that's hard to find....
Contact an agent
Home facts
- Year built:1924
- Subdivision & Development:None
- Listing ID #:202635633
- Added:56 day(s) ago
- Updated:October 25, 2026 at 08:16 AM
Rooms and interior
- Bedrooms:4
- Total bathrooms:3
- Full bathrooms:2
- Rooms Total:12
- Dining Description:Main Level
- Kitchen Description:Dishwasher, Microwave, On Main Level, Range-Gas, Refrigerator
- Basement Description:Full Basement, Walk-Out Basement
- Living area:2,557 sq. ft.
Heating and cooling
- Cooling:Central Air
- Heating:Forced Air
Structure and exterior
- Roof:Shingle
- Year built:1924
- Building area:2,557 sq. ft.
- Lot area:0.22 Acres
- Architectural Style:Two Story
- Construction Materials:Wood
- Exterior Features:Deck Covered, Landscaped
- Levels:2 Stories
Schools
- High school:Adams
- Middle school:Jefferson
- Elementary school:Muessel
Utilities
- Water:City
- Sewer:City
Finances and disclosures
- Price:$219,900
- Price per sq. ft.:$81.78
- Tax amount:$1,588
Features and amenities
- Laundry features:Dryer Hook Up Electric
- Amenities:Countertops-Solid Surf
Parking
- Parking description:Attached
- Garage spaces:2
New listings near 1345 Wilber Street
- Coming Soon
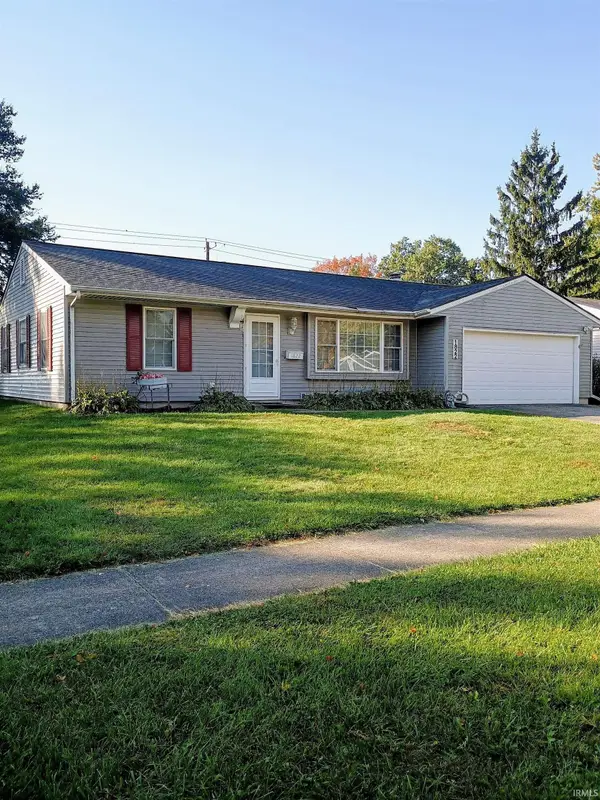 $229,900Coming Soon3 beds 2 baths1,580 sq. ft.
1822 Renfrew Drive, South Bend, IN 46614
MLS# 202642350Listed by: OPEN DOOR REALTY, INC - New
 $495,000Active4 beds 4 baths2,532 sq. ft.
6510 Still Waters Court, South Bend, IN 46628
MLS# 202644104Listed by: CRESSY & EVERETT - SOUTH BEND - New
 $474,900Active5 beds 4 baths1,650 sq. ft.
443 N Eddy Street, South Bend, IN 46617
MLS# 202644102Listed by: IRISH REALTY - New
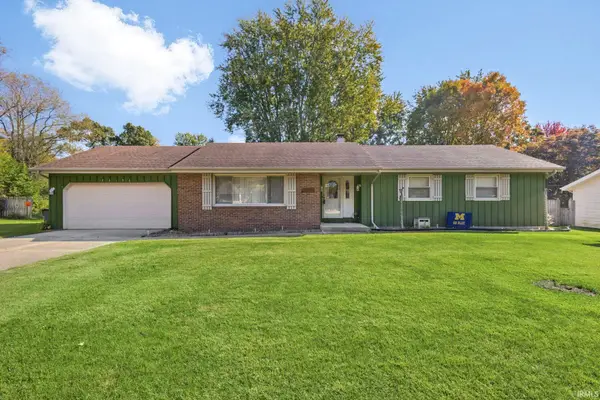 $285,000Active3 beds 2 baths1,486 sq. ft.
53196 Ba J Er Lane, South Bend, IN 46635
MLS# 202644089Listed by: RE/MAX 100 - New
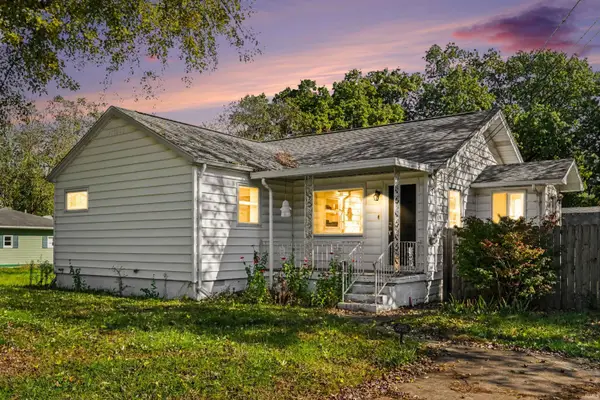 $230,000Active3 beds 1 baths1,060 sq. ft.
52424 Scott Street, South Bend, IN 46637
MLS# 202644053Listed by: ROOTED REALTY - New
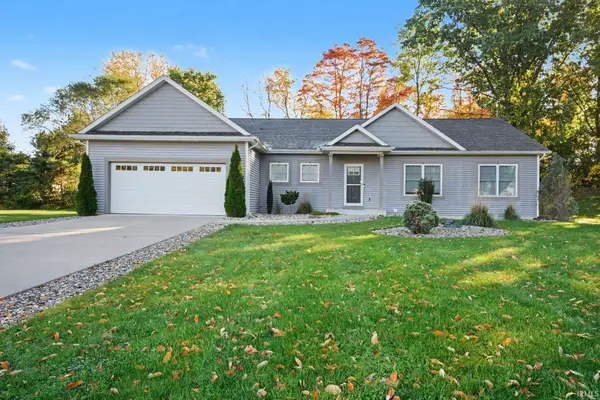 $450,000Active3 beds 3 baths3,059 sq. ft.
53440 Wallace Lane, South Bend, IN 46635
MLS# 202644055Listed by: OPEN DOOR REALTY, INC - New
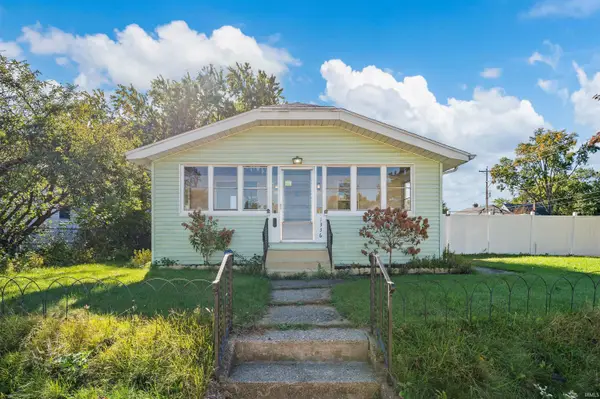 $175,000Active3 beds 2 baths1,405 sq. ft.
1336 E Fox Street, South Bend, IN 46613
MLS# 202644048Listed by: ELLSBURY GROUP - New
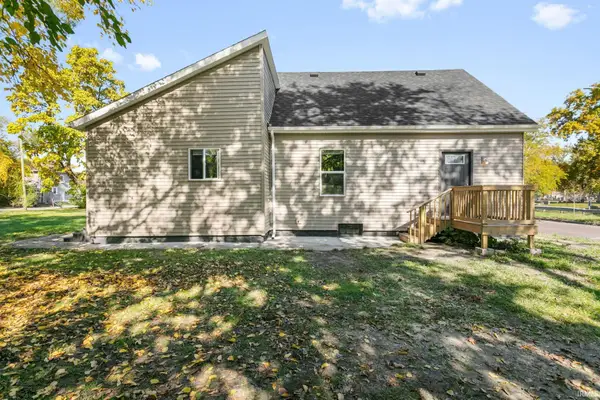 $175,900Active3 beds 2 baths1,512 sq. ft.
227 Walnut Street, South Bend, IN 46628
MLS# 202644050Listed by: MCKINNIES REALTY, LLC - New
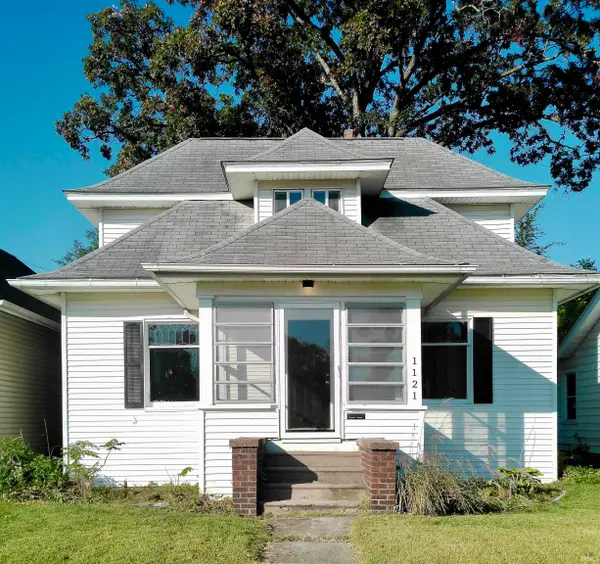 $178,900Active4 beds 2 baths1,652 sq. ft.
1121 S Ironwood Drive, South Bend, IN 46615
MLS# 202644051Listed by: POLACK REALTY - New
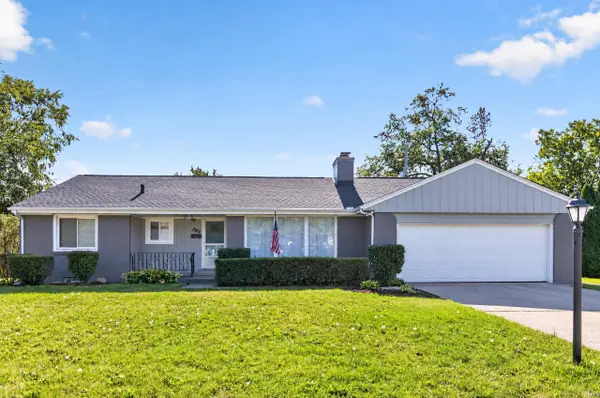 $399,900Active3 beds 2 baths2,586 sq. ft.
1524 Southwood Avenue, South Bend, IN 46615
MLS# 202643987Listed by: ST. JOSEPH REALTY GROUP


Protect your home and budget from life's surprises with an Assurant Home Warranty, backed by a partner that supports you through every step of homeownership. Explore Plans.
©2026 Century 21 Real Estate LLC. All rights reserved. CENTURY 21®, the CENTURY 21 Logo and C21® are service marks owned by Century 21 Real Estate LLC. Century 21 Real Estate LLC fully supports the principles of the Fair Housing Act and the Equal Opportunity Act. Each office is independently owned and operated. Listing information is deemed reliable but not guaranteed accurate.