1352 Roelke Drive, South Bend, IN 46614
Local realty services provided by:CENTURY 21 Circle
Listed by: jodi albrightCell: 574-302-5529
Office: cressy & everett - south bend
MLS#:202641139
Source:Indiana Regional MLS
Price summary
- Price:$335,000
- Price per sq. ft.:$157.42
About this home
We know… fall is here, pumpkin spice is everywhere, and sweater weather has us feeling cozy. But remember those 98-degree days? When summer rolls back around wouldn’t it be nice to have your own backyard oasis? Welcome to this move-in-ready, timeless two-story home in popular Crest Manor, where summer fun meets comfortable everyday living. And while the pool is definitely the star of the backyard, there’s so much more to love! The spacious backyard features a large open patio, built-in stone fire pit with movie screen, raised garden beds, and a huge storage shed. Inside, thoughtful updates create a bright and welcoming feel throughout. The extended kitchen offers plenty of cabinetry and prep space—perfect for holiday cooking. The connected dining area provides room to gather. The main floor is rounded out with two inviting living spaces, one with a cozy wood-burning fireplace, plus main-floor laundry with half bath. Hardwood flooring flows throughout the home, including all four bedrooms on the upper level. The primary bedroom has an updated ensuite and two closets. Located close to bypass access, the 4-H Fairgrounds, public library, shopping and restaurants. Whether you're dreaming of summer pool days, or cozy evenings around the fire, this Southside gem checks all the boxes. Schedule a showing today!...
Contact an agent
Home facts
- Year built:1965
- Subdivision & Development:Crest Manor
- Listing ID #:202641139
- Added:1 day(s) ago
- Updated:October 05, 2026 at 03:47 AM
Rooms and interior
- Bedrooms:4
- Total bathrooms:3
- Full bathrooms:2
- Rooms Total:9
- Flooring:Hardwood Floors
- Kitchen Description:Dishwasher, Microwave, Oven-Electric, Range-Electric, Range/Oven Hookup, Refrigerator
- Basement Description:Slab
- Living area:2,128 sq. ft.
Heating and cooling
- Cooling:Central Air
- Heating:Forced Air, Gas
Structure and exterior
- Year built:1965
- Building area:2,128 sq. ft.
- Lot area:0.29 Acres
- Lot Features:Level
- Architectural Style:Two Story
- Construction Materials:Stone, Vinyl
- Exterior Features:Landscaped, Patio Covered, Patio Open
- Levels:2 Stories
Schools
- High school:Riley
- Middle school:Jackson
- Elementary school:Marshall Traditional
Utilities
- Water:City
- Sewer:City
Finances and disclosures
- Price:$335,000
- Price per sq. ft.:$157.42
- Tax amount:$2,757
Features and amenities
- Laundry features:Dryer Hook Up Electric, Main Floor Laundry, Washer Hook-Up
- Amenities:Countertops-Stone, Garage Door Opener
Parking
- Parking description:Attached
- Garage spaces:2
New listings near 1352 Roelke Drive
- Coming Soon
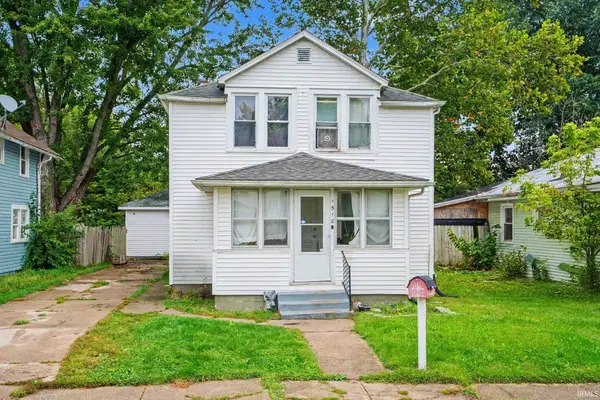 $140,000Coming Soon3 beds 1 baths1,144 sq. ft.
1518 Webster Street, South Bend, IN 46613
MLS# 202640913Listed by: REALTY OF AMERICA LLC - Coming Soon
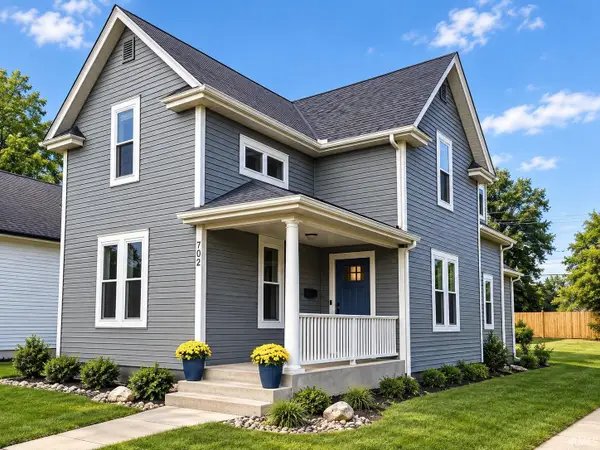 $549,900Coming Soon4 beds 3 baths1,686 sq. ft.
702 N Hill Street, South Bend, IN 46617
MLS# 202640877Listed by: RED BOW REALTY - New
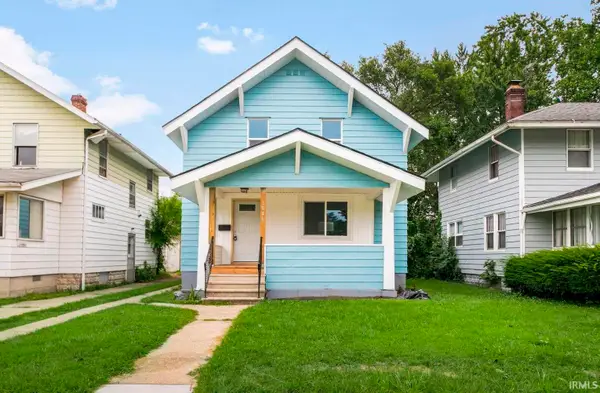 $179,500Active3 beds 1 baths1,368 sq. ft.
1046 Lawndale Avenue, South Bend, IN 46628
MLS# 202641144Listed by: BERKSHIRE HATHAWAY HOMESERVICES NORTHERN INDIANA REAL ESTATE - New
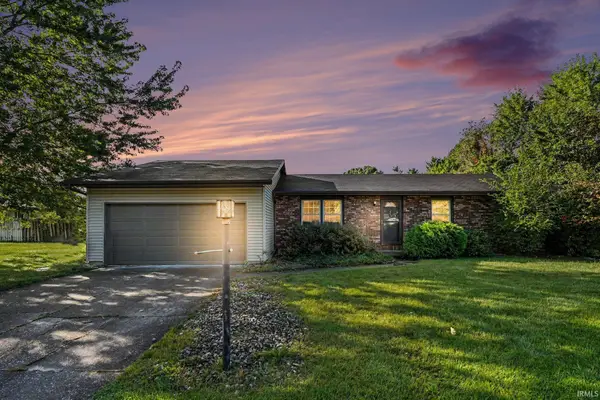
 $299,900Active4 beds 3 baths2,744 sq. ft.
22042 Sandybrook Drive, South Bend, IN 46628
MLS# 202641128Listed by: CENTURY 21 BRADLEY REALTY, INC - New
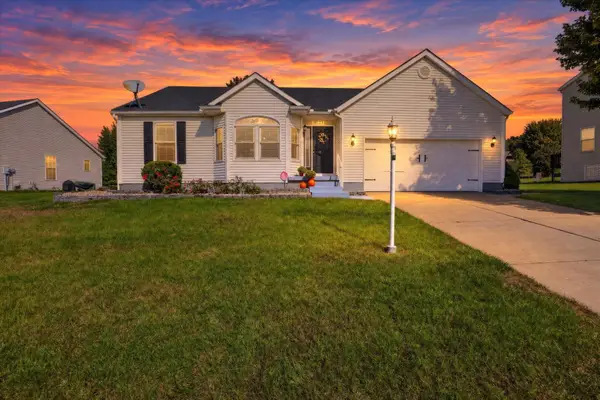 $375,000Active3 beds 3 baths2,188 sq. ft.
18121 Lisbon Drive, South Bend, IN 46637
MLS# 202641129Listed by: COLDWELL BANKER REAL ESTATE GROUP - New
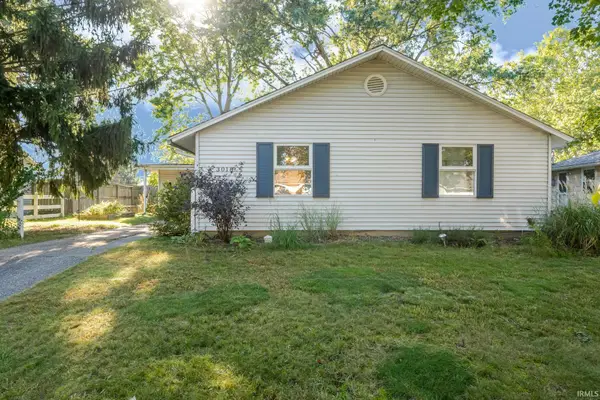 $200,000Active3 beds 3 baths1,120 sq. ft.
3018 Wilder Drive, South Bend, IN 46615
MLS# 202641098Listed by: WHITE HAT REALTY GROUP, LLC - New
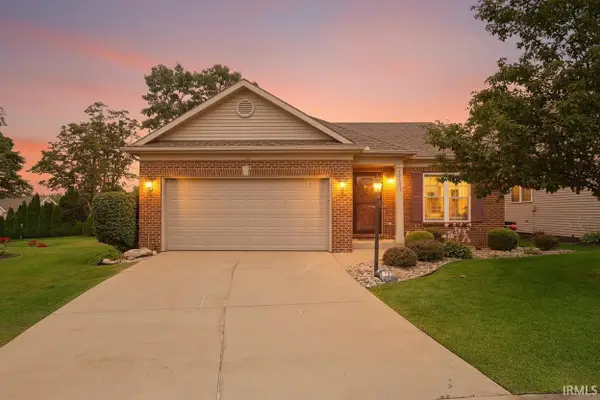 $425,000Active3 beds 3 baths2,812 sq. ft.
18131 N Cloverleaf Drive, South Bend, IN 46637
MLS# 202641069Listed by: WEICHERT RLTRS-J.DUNFEE&ASSOC. - New
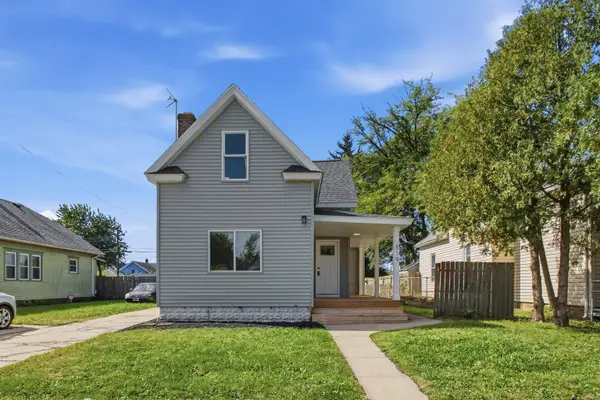 $179,900Active5 beds 2 baths1,688 sq. ft.
519 S Grant Street, South Bend, IN 46619
MLS# 202641072Listed by: AT HOME REALTY GROUP - New
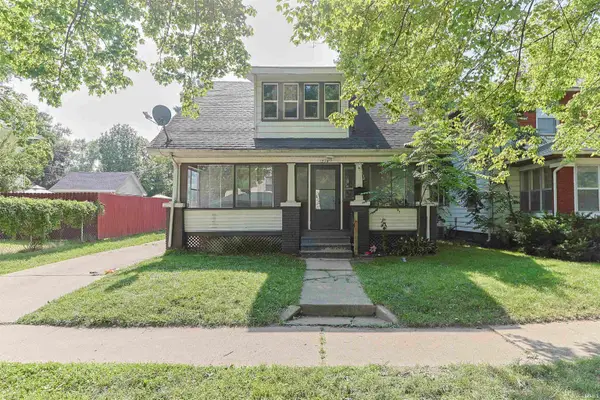 $110,000Active3 beds 1 baths1,040 sq. ft.
1733 Caroline Street, South Bend, IN 46613
MLS# 202641047Listed by: WEICHERT RLTRS-J.DUNFEE&ASSOC.


Protect your home and budget from life's surprises with an Assurant Home Warranty, backed by a partner that supports you through every step of homeownership. Explore Plans.
©2026 Century 21 Real Estate LLC. All rights reserved. CENTURY 21®, the CENTURY 21 Logo and C21® are service marks owned by Century 21 Real Estate LLC. Century 21 Real Estate LLC fully supports the principles of the Fair Housing Act and the Equal Opportunity Act. Each office is independently owned and operated. Listing information is deemed reliable but not guaranteed accurate.