
17305 Fergus Drive, South Bend, IN 46635
Local realty services provided by:CENTURY 21 Circle
Listed by: ann davidson-dolgos
Office: weichert rltrs-j.dunfee&assoc.
MLS#:202628401
Source:Indiana Regional MLS
Price summary
- Price:$279,900
- Price per sq. ft.:$178.51
About this home
Welcome home to this beautifully updated, move-in ready 4-bedroom, 2.5-bath ranch offering 1568 square feet of comfortable living space. Fresh paint throughout and just remodeled bathrooms give this home a bright, modern feel where you can settle in on day one. The spacious layout provides 2 living areas with plenty of room for family, guests or a home office, while the all-electric design screams efficiency and no dust! Two mini-split a/c & heat untis provide added comfort and flexibility year round. Step outside to enjoy the fully fenced backyard with a playset, open patio and plenty of extra space for play or gardening. Even better, all appliances stay, making your move even easier. For additional protection, the metal roof is 8 years old and the house has a radon system. Laundry could be enclosed with the half bath, but is currently housed in the insulated garage. Schedule your private showing today and see everything this wonderful home has to offer.
Contact an agent
Home facts
- Year built:1963
- Subdivision & Development:Swanson Highland
- Listing ID #:202628401
- Added:98 day(s) ago
- Updated:October 22, 2026 at 03:11 PM
Rooms and interior
- Bedrooms:4
- Total bathrooms:3
- Full bathrooms:2
- Rooms Total:7
- Flooring:Carpet, Laminate
- Dining Description:Main Level
- Kitchen Description:Cooktop-Electric, Dishwasher, Kitchen Exhaust Hood, Microwave, On Main Level, Oven-Electric, Range/Oven Hookup, Refrigerator
- Basement Description:Slab
- Living area:1,568 sq. ft.
Heating and cooling
- Cooling:Multiple Cooling Units
- Heating:Electric, Radiant
Structure and exterior
- Roof:Metal
- Year built:1963
- Building area:1,568 sq. ft.
- Lot area:0.39 Acres
- Lot Features:Corner, Heavily Wooded
- Architectural Style:One Story
- Construction Materials:Aluminum
- Exterior Features:Patio Open
- Levels:1 Story
Schools
- High school:Adams
- Middle school:Clay International Academy
- Elementary school:Darden Primary Center
Utilities
- Water:Well
- Sewer:Septic
Finances and disclosures
- Price:$279,900
- Price per sq. ft.:$178.51
- Tax amount:$2,050
Features and amenities
- Laundry features:Dryer Hook Up Electric
- Amenities:Garage Door Opener
Parking
- Parking description:Attached
- Garage spaces:2
New listings near 17305 Fergus Drive
- Coming Soon
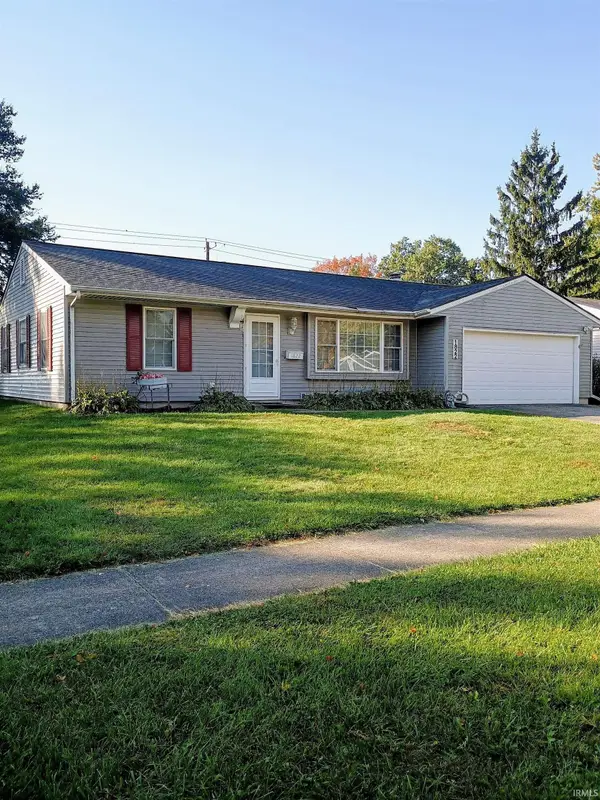 $229,900Coming Soon3 beds 2 baths1,580 sq. ft.
1822 Renfrew Drive, South Bend, IN 46614
MLS# 202642350Listed by: OPEN DOOR REALTY, INC - New
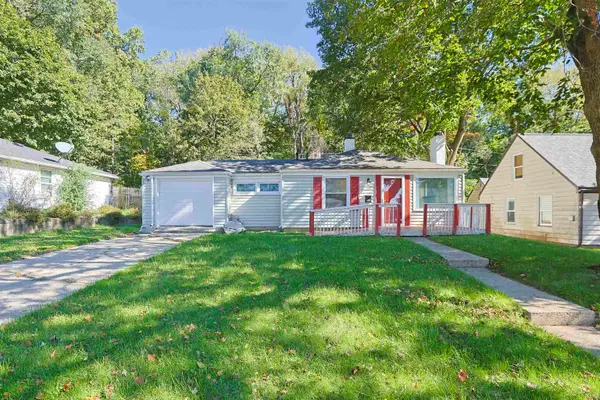 $189,500Active3 beds 1 baths1,024 sq. ft.
2616 Woodmont Drive, South Bend, IN 46614
MLS# 202643649Listed by: INSPIRED HOMES INDIANA 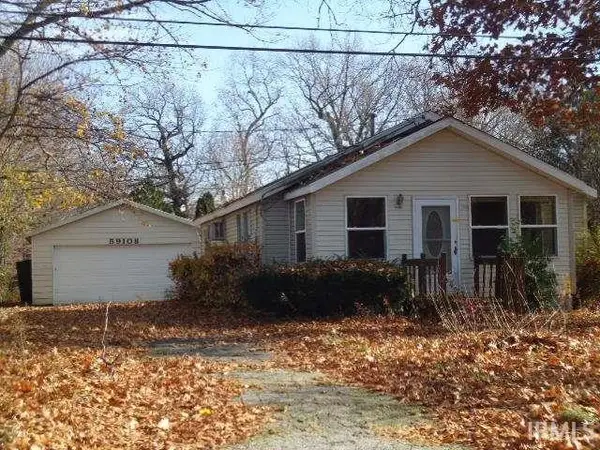 $80,000Pending2 beds 1 baths1,040 sq. ft.
59108 Malcor Street, South Bend, IN 46619
MLS# 202643647Listed by: COLLINS AND CO. REALTORS - LAKEVILLE- New
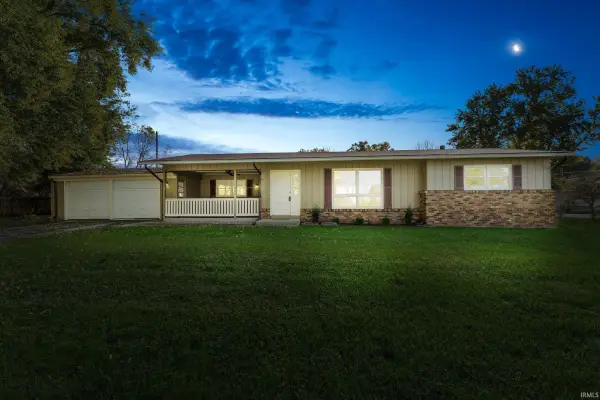 $219,000Active2 beds 2 baths1,821 sq. ft.
6402 Us 131 S, South Bend, IN 46614
MLS# 202643646Listed by: CRESSY & EVERETT - SOUTH BEND 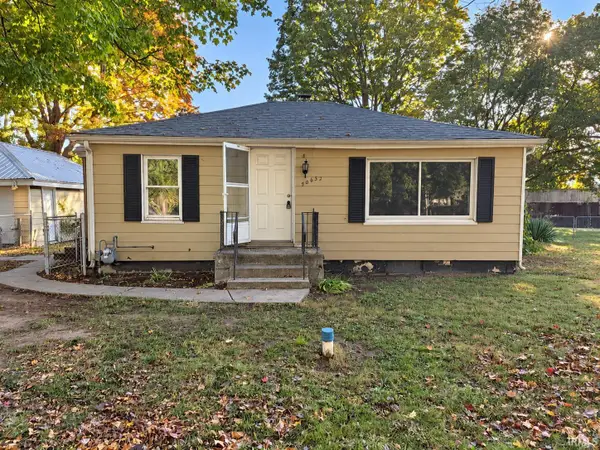 $89,900Pending2 beds 1 baths720 sq. ft.
50632 Michigan Street, South Bend, IN 46637
MLS# 202643628Listed by: HEART CITY REALTY LLC- New
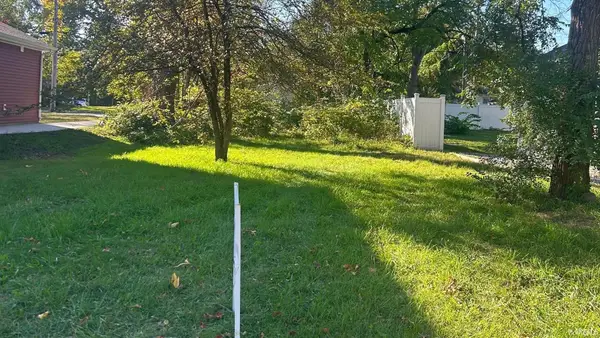 $10,000Active0.11 Acres
817 Cleveland Avenue, South Bend, IN 46628
MLS# 202643622Listed by: OPEN DOOR REALTY, INC - New
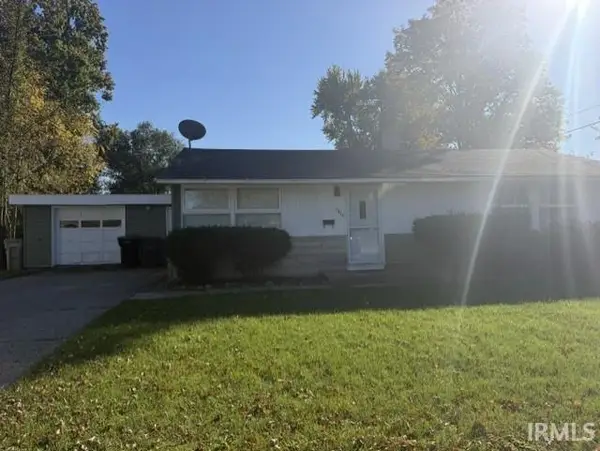 $189,900Active3 beds 1 baths1,176 sq. ft.
3414 Brookhurst Place, South Bend, IN 46615
MLS# 202643614Listed by: ADDRESSES UNLIMITED, LLC - New
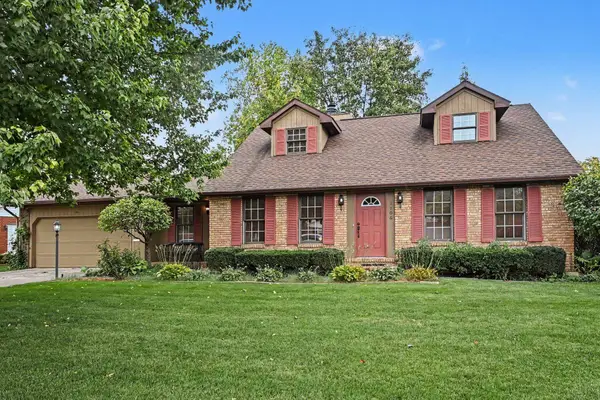 $425,000Active4 beds 3 baths2,044 sq. ft.
1106 Clermont Drive, South Bend, IN 46617
MLS# 202643597Listed by: COLDWELL BANKER REAL ESTATE GROUP - Open Sun, 2 to 4pmNew
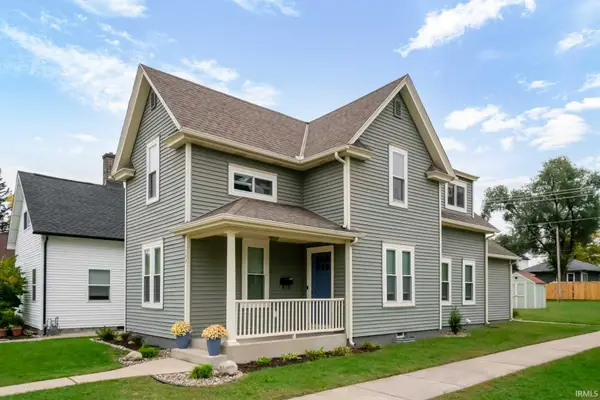 $534,900Active4 beds 3 baths1,686 sq. ft.
702 N Hill Street, South Bend, IN 46617
MLS# 202643551Listed by: RED BOW REALTY - New
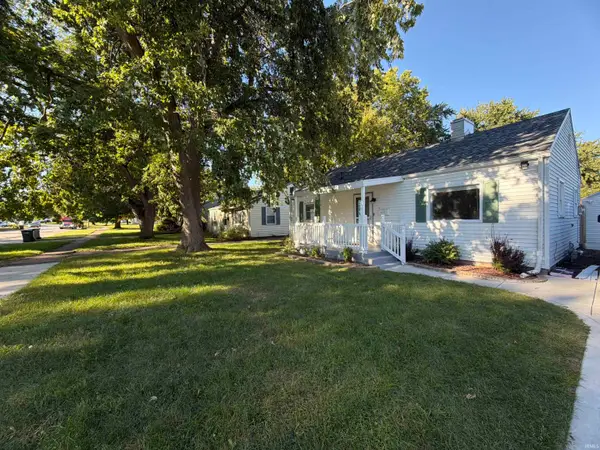 $175,000Active3 beds 1 baths816 sq. ft.
319 E Chippewa Avenue, South Bend, IN 46614
MLS# 202643510Listed by: OPENDOOR BROKERAGE LLC.


Protect your home and budget from life's surprises with an Assurant Home Warranty, backed by a partner that supports you through every step of homeownership. Explore Plans.
©2026 Century 21 Real Estate LLC. All rights reserved. CENTURY 21®, the CENTURY 21 Logo and C21® are service marks owned by Century 21 Real Estate LLC. Century 21 Real Estate LLC fully supports the principles of the Fair Housing Act and the Equal Opportunity Act. Each office is independently owned and operated. Listing information is deemed reliable but not guaranteed accurate.