
18012 Erin Court, South Bend, IN 46637
Local realty services provided by:CENTURY 21 Circle
Listed by: chris sieradzki
Office: century realty
MLS#:202633990
Source:Indiana Regional MLS
Price summary
- Price:$925,000
- Price per sq. ft.:$239.2
- Monthly HOA dues:$225
About this home
This new construction home combines luxury and functionality, featuring 4 spacious bedrooms, 4 bathrooms, and a 3-car garage. Located in the desirable Bradford Shores community, this thoughtfully designed home offers the perfect blend of modern comfort and timeless craftsmanship. The first level features an open floor plan with a spacious eat-in kitchen, walk-in pantry, dining area, and an impressive great room with cathedral ceilings, a gas fireplace, and custom built-in bookcases. The main floor primary suite offers a private retreat with a spa-inspired bathroom and an oversized walk-in closet. Also on the main level are a convenient laundry room, a functional mudroom with built-in bench seating and cubbies, and plenty of storage throughout. The finished lower level includes two additional bedrooms, a full bathroom, a spacious family room, and a custom bar with island seating, creating the perfect space for entertaining or relaxing with family and friends. The covered patio with a fireplace extends the living space outdoors and provides the perfect setting for year-round enjoyment. With quality craftsmanship, premium finishes, and a thoughtfully designed layout, Bradford Shores Lot 18 offers the ideal balance of style, comfort, and everyday living. Estimated Completion: January, 2027....
Contact an agent
Home facts
- Year built:2026
- Subdivision & Development:Bradford(s)
- Listing ID #:202633990
- Added:45 day(s) ago
- Updated:October 04, 2026 at 03:48 PM
Rooms and interior
- Bedrooms:4
- Total bathrooms:3
- Full bathrooms:3
- Rooms Total:9
- Dining Description:Main Level
- Kitchen Description:On Main Level
- Basement Description:Finished, Full Basement
- Living area:3,580 sq. ft.
Heating and cooling
- Cooling:Central Air
- Heating:Gas
Structure and exterior
- Year built:2026
- Building area:3,580 sq. ft.
- Lot area:0.58 Acres
- Lot Features:Level
- Architectural Style:One Story
- Construction Materials:Stone, Vinyl
- Levels:1 Story
Schools
- High school:Riley
- Middle school:Edison
- Elementary school:Darden Primary Center
Utilities
- Water:City
- Sewer:City
Finances and disclosures
- Price:$925,000
- Price per sq. ft.:$239.2
- Tax amount:$1
Parking
- Parking description:Attached
- Garage spaces:3
New listings near 18012 Erin Court
- Coming Soon
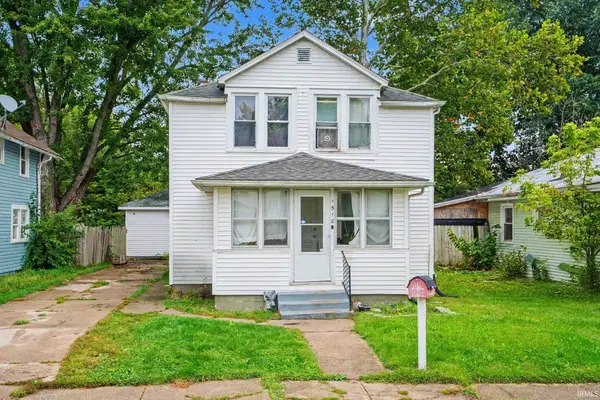 $140,000Coming Soon3 beds 1 baths1,144 sq. ft.
1518 Webster Street, South Bend, IN 46613
MLS# 202640913Listed by: REALTY OF AMERICA LLC - Coming Soon
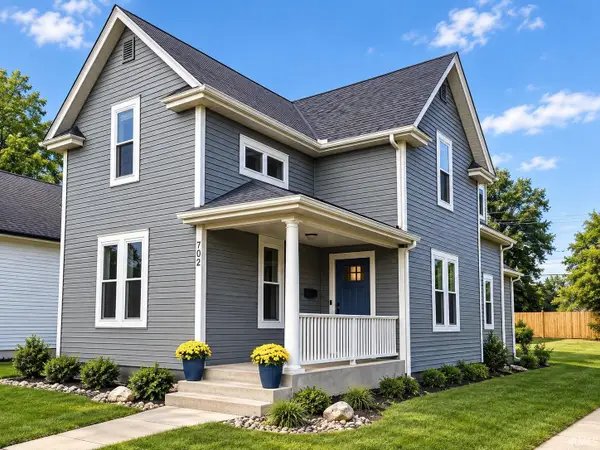 $549,900Coming Soon4 beds 3 baths1,686 sq. ft.
702 N Hill Street, South Bend, IN 46617
MLS# 202640877Listed by: RED BOW REALTY - New
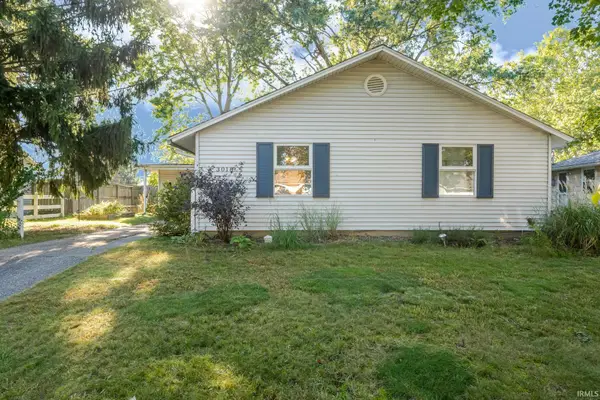 $200,000Active3 beds 3 baths1,120 sq. ft.
3018 Wilder Drive, South Bend, IN 46615
MLS# 202641098Listed by: WHITE HAT REALTY GROUP, LLC - New
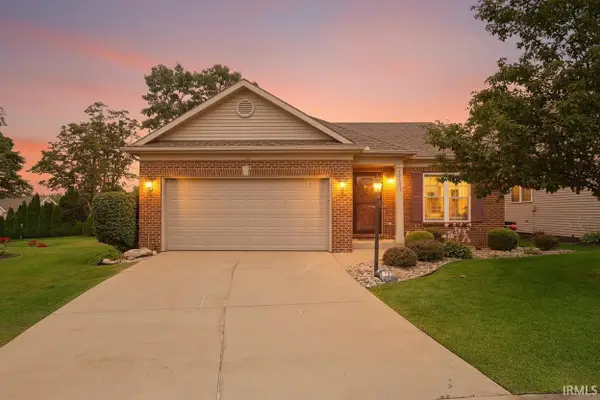 $425,000Active3 beds 3 baths2,812 sq. ft.
18131 N Cloverleaf Drive, South Bend, IN 46637
MLS# 202641069Listed by: WEICHERT RLTRS-J.DUNFEE&ASSOC. - New
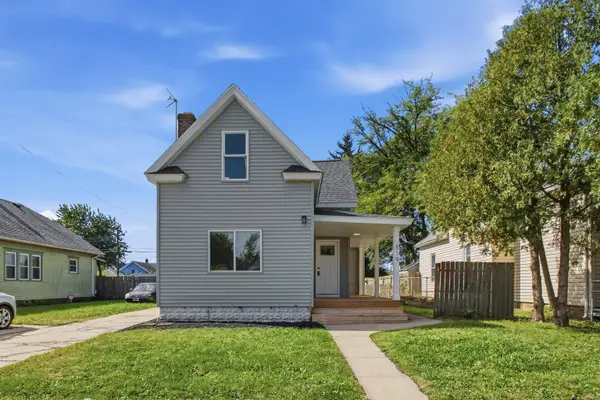 $179,900Active5 beds 2 baths1,688 sq. ft.
519 S Grant Street, South Bend, IN 46619
MLS# 202641072Listed by: AT HOME REALTY GROUP - New
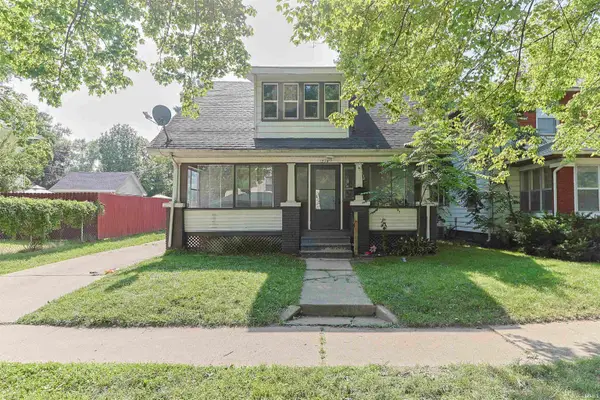 $110,000Active3 beds 1 baths1,040 sq. ft.
1733 Caroline Street, South Bend, IN 46613
MLS# 202641047Listed by: WEICHERT RLTRS-J.DUNFEE&ASSOC. - New
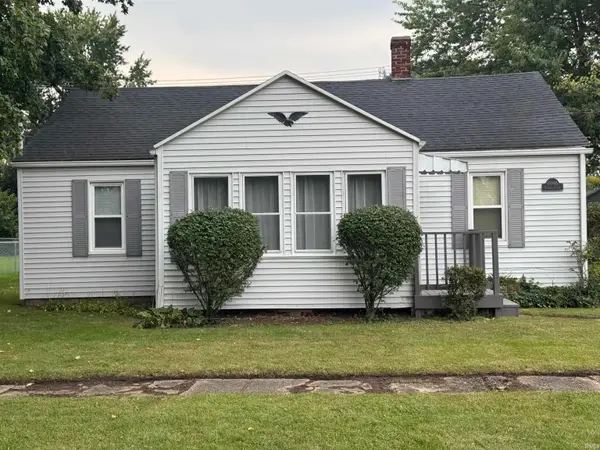 $169,900Active3 beds 1 baths1,092 sq. ft.
19946 Detroit Avenue, South Bend, IN 46614
MLS# 202641040Listed by: CRESSY & EVERETT - PLYMOUTH - New
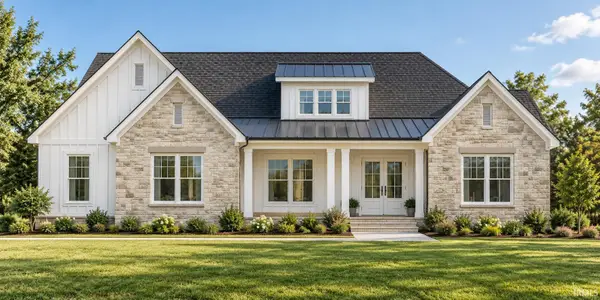 $949,000Active5 beds 4 baths3,915 sq. ft.
21558 Moyer Drive, South Bend, IN 46628
MLS# 202641014Listed by: ADVANCED REAL ESTATE, LLC - New
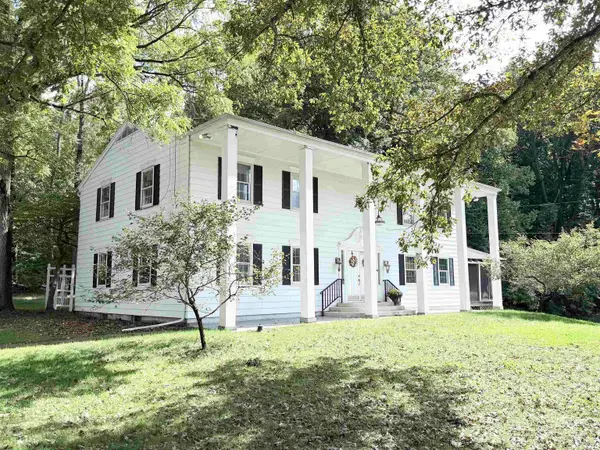 $365,000Active4 beds 2 baths4,750 sq. ft.
61650 Myrtle Road, South Bend, IN 46614
MLS# 202641007Listed by: KASER REALTY, LLC - New
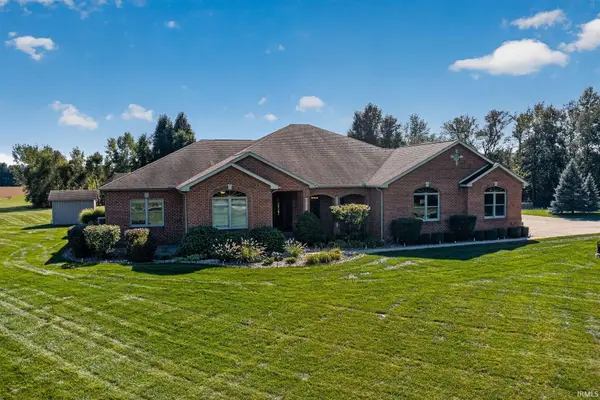 $1,200,000Active5 beds 4 baths7,196 sq. ft.
19530 Roosevelt Road, South Bend, IN 46614
MLS# 202640997Listed by: HOWARD HANNA SB REAL ESTATE


Protect your home and budget from life's surprises with an Assurant Home Warranty, backed by a partner that supports you through every step of homeownership. Explore Plans.
©2026 Century 21 Real Estate LLC. All rights reserved. CENTURY 21®, the CENTURY 21 Logo and C21® are service marks owned by Century 21 Real Estate LLC. Century 21 Real Estate LLC fully supports the principles of the Fair Housing Act and the Equal Opportunity Act. Each office is independently owned and operated. Listing information is deemed reliable but not guaranteed accurate.