18200 Stoneridge Street #A, South Bend, IN 46637
Local realty services provided by:CENTURY 21 Scheetz
18200 Stoneridge Street #A,South Bend, IN 46637
$150,000
- 1 Beds
- 1 Baths
- 776 sq. ft.
- Condominium
- Active
Listed by: erin cruzCell: 574-855-6219
Office: cressy & everett - south bend
MLS#:202643492
Source:Indiana Regional MLS
Price summary
- Price:$150,000
- Price per sq. ft.:$193.3
About this home
Easy, low-maintenance living in this 776-square-foot, 1-bedroom, 1-bath condo at Woodbridge Condominiums. The kitchen and flooring were both updated just over two years ago, and the home is move-in ready. Step outside to an open patio, with assigned covered parking with one additional parking spot included. HOA dues cover exterior maintenance, trash, and snow removal, and residents enjoy a community pool and clubhouse — all just minutes from Notre Dame.
Contact an agent
Home facts
- Year built:1972
- Subdivision & Development:Woodbridge Condos
- Listing ID #:202643492
- Added:1 day(s) ago
- Updated:October 21, 2026 at 01:44 AM
Rooms and interior
- Bedrooms:1
- Total bathrooms:1
- Full bathrooms:1
- Rooms Total:5
- Kitchen Description:Cooktop-Electric, Dishwasher, Microwave, On Main Level, Refrigerator
- Basement Description:Slab
- Living area:776 sq. ft.
Heating and cooling
- Cooling:Central Air
- Heating:Electric, Forced Air
Structure and exterior
- Year built:1972
- Building area:776 sq. ft.
- Architectural Style:One Story
- Construction Materials:Stone, Wood
- Exterior Features:Deck Open
- Levels:1 Story
Schools
- High school:Clay
- Middle school:Edison
- Elementary school:Darden Primary Center
Utilities
- Water:City
- Sewer:City
Finances and disclosures
- Price:$150,000
- Price per sq. ft.:$193.3
- Tax amount:$920
Features and amenities
- Amenities:Clubhouse
- Pool features:Association
New listings near 18200 Stoneridge Street #A
- Coming Soon
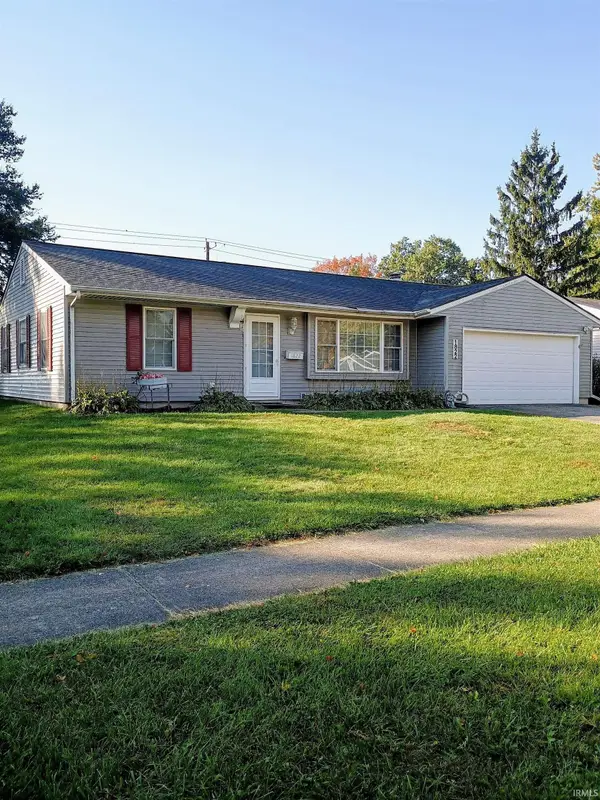 $229,900Coming Soon3 beds 2 baths1,580 sq. ft.
1822 Renfrew Drive, South Bend, IN 46614
MLS# 202642350Listed by: OPEN DOOR REALTY, INC - New
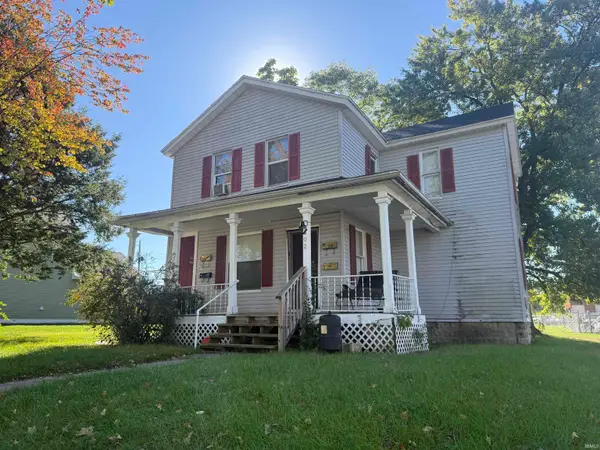 $199,900Active4 beds 4 baths2,192 sq. ft.
602 E Dayton Street, South Bend, IN 46613
MLS# 202643491Listed by: AT HOME REALTY GROUP - New
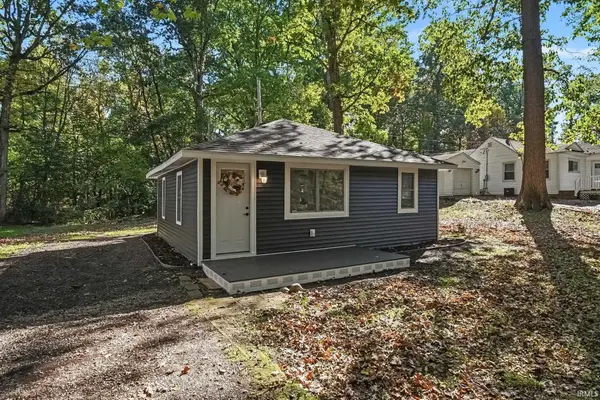
 $145,000Active2 beds 1 baths704 sq. ft.
54476 Avalon Drive, South Bend, IN 46628
MLS# 202643487Listed by: CENTURY 21 CIRCLE - New
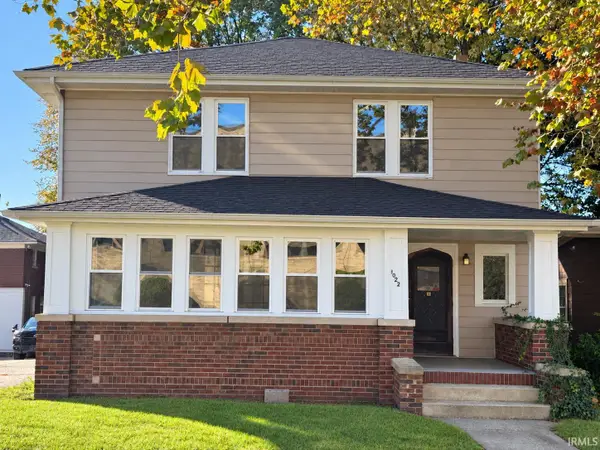 $375,000Active4 beds 2 baths2,122 sq. ft.
1022 NE Colfax Avenue, South Bend, IN 46617
MLS# 202643484Listed by: ST. CLAIR REAL ESTATE LLC - New
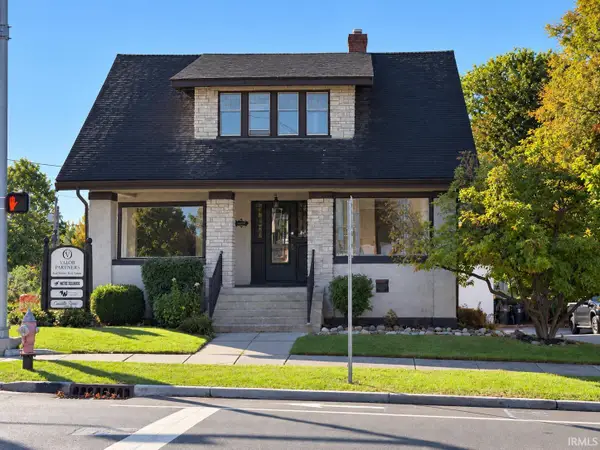 $475,000Active3 beds 2 baths2,585 sq. ft.
1028 NE Colfax Avenue, South Bend, IN 46617
MLS# 202643485Listed by: ST. CLAIR REAL ESTATE LLC - New
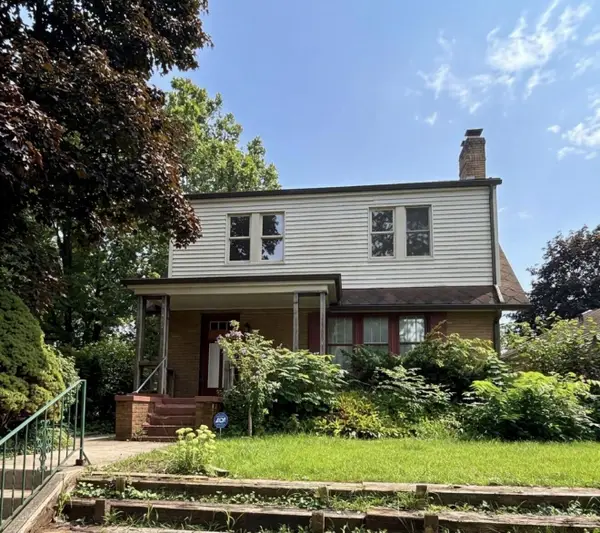 $130,000Active4 beds 3 baths2,002 sq. ft.
314 Altgeld Street, South Bend, IN 46614
MLS# 847111Listed by: DOUBLE DIAMOND REAL ESTATE LLC - New
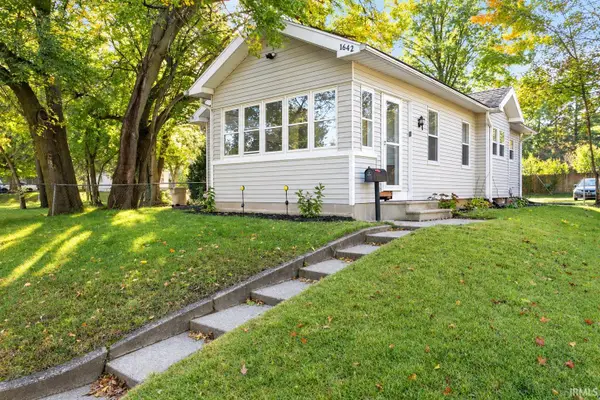 $159,999Active2 beds 1 baths884 sq. ft.
1642 E Donald Street, South Bend, IN 46613
MLS# 202643405Listed by: BERKSHIRE HATHAWAY HOMESERVICES ELKHART 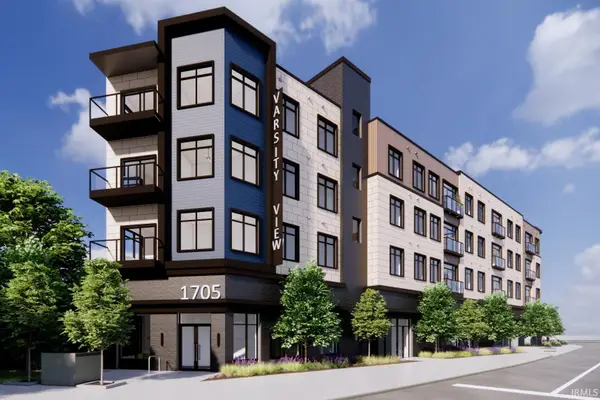 $1,375,000Pending3 beds 2 baths1,564 sq. ft.
1705 South Bend Unit 412 Avenue #412, South Bend, IN 46617
MLS# 202643411Listed by: IRISH REALTY- New
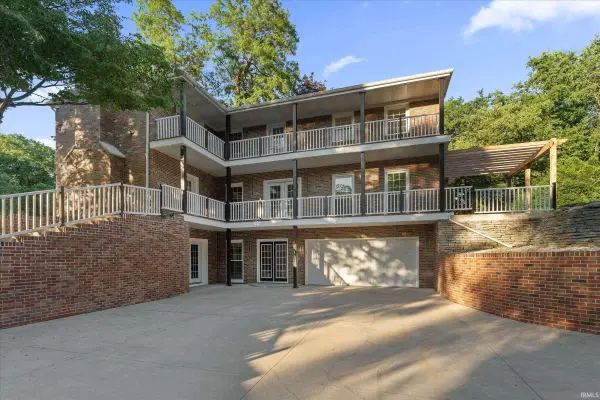 $790,000Active6 beds 5 baths4,898 sq. ft.
3002 Robinhood Lane, South Bend, IN 46614
MLS# 202643380Listed by: CRESSY & EVERETT - SOUTH BEND


Protect your home and budget from life's surprises with an Assurant Home Warranty, backed by a partner that supports you through every step of homeownership. Explore Plans.
©2026 Century 21 Real Estate LLC. All rights reserved. CENTURY 21®, the CENTURY 21 Logo and C21® are service marks owned by Century 21 Real Estate LLC. Century 21 Real Estate LLC fully supports the principles of the Fair Housing Act and the Equal Opportunity Act. Each office is independently owned and operated. Listing information is deemed reliable but not guaranteed accurate.